1120 Marne DR
1120 Marne DR
1120 Marne DR
1120 Marne DR
1120 Marne DR
1120 Marne DR
1120 Marne DR
1120 Marne DR
1120 Marne DR
1120 Marne DR
1120 Marne DR
1120 Marne DR
1120 Marne DR
1120 Marne DR
1120 Marne DR
1120 Marne DR
1120 Marne DR
1120 Marne DR
1120 Marne DR
1120 Marne DR
1120 Marne DR
1120 Marne DR
1120 Marne DR
1120 Marne DR
1120 Marne DR
1120 Marne DR
1120 Marne DR
1120 Marne DR
1120 Marne DR
1120 Marne DR
1120 Marne DR
1120 Marne DR
1120 Marne DR
1120 Marne DR
1120 Marne DR
1120 Marne DR
1120 Marne DR
1120 Marne DR
1120 Marne DR
1120 Marne DR
1120 Marne DR
1120 Marne DR
1120 Marne DR
1120 Marne DR
1120 Marne DR
SEE ALL PHOTOS
1120 Marne DR
1120 Marne DR
1120 Marne DR
1120 Marne DR
1120 Marne DR
1120 Marne DR
1120 Marne DR
1120 Marne DR
1120 Marne DR
1120 Marne DR
1120 Marne DR
1120 Marne DR
1120 Marne DR
1120 Marne DR
1120 Marne DR
1120 Marne DR
1120 Marne DR
1120 Marne DR
1120 Marne DR
1120 Marne DR
1120 Marne DR
1120 Marne DR
1120 Marne DR
1120 Marne DR
1120 Marne DR
1120 Marne DR
1120 Marne DR
1120 Marne DR
1120 Marne DR
1120 Marne DR
1120 Marne DR
1120 Marne DR
1120 Marne DR
1120 Marne DR
1120 Marne DR
1120 Marne DR
1120 Marne DR
1120 Marne DR
1120 Marne DR
1120 Marne DR
1120 Marne DR
1120 Marne DR
1120 Marne DR
1120 Marne DR
1120 Marne DR
Listed by KW Bay Area Estates, Aaron Derbacher, Listing Contact: 408-828-8114
For Sale

1120 Marne DR

1120 Marne DR, Hollister, CA 95023

$748,000
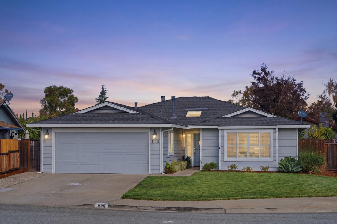
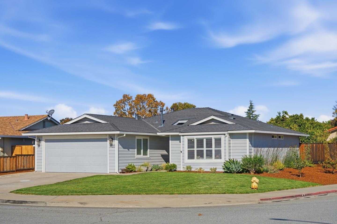
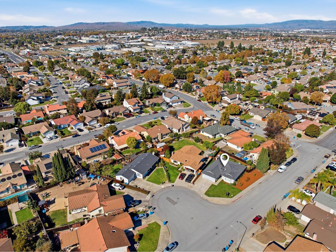
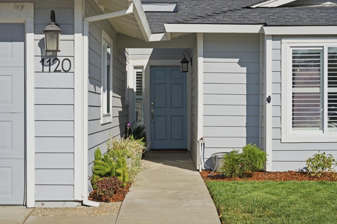
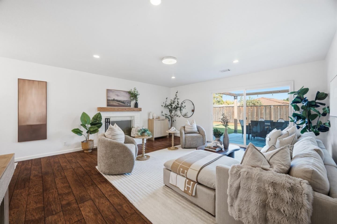
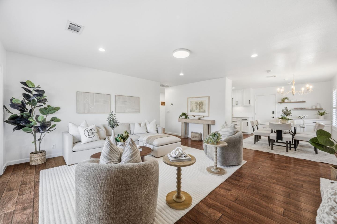
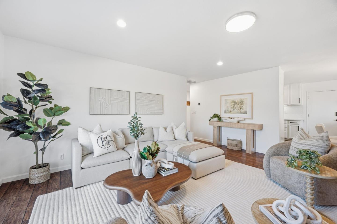
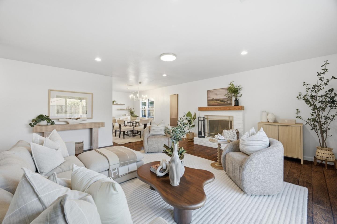
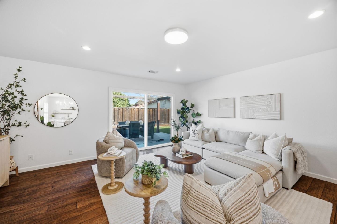
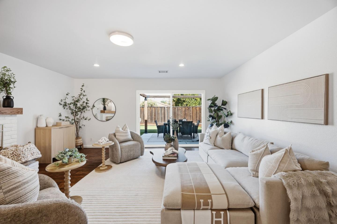
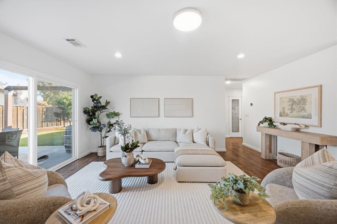
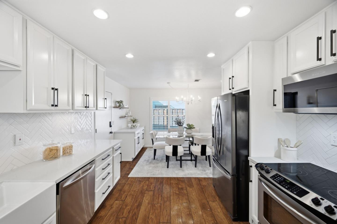
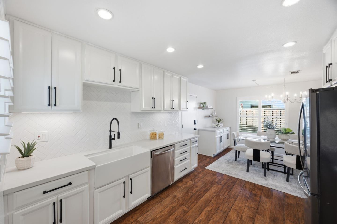
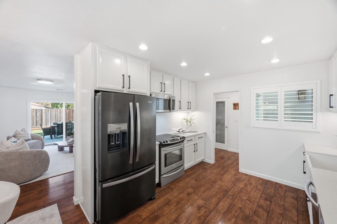
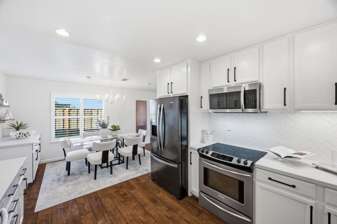
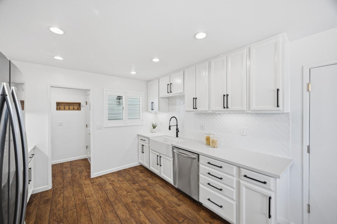
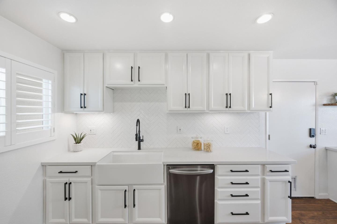
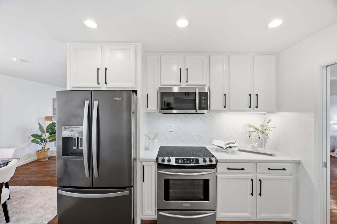
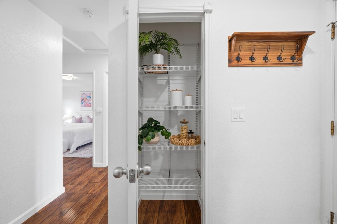
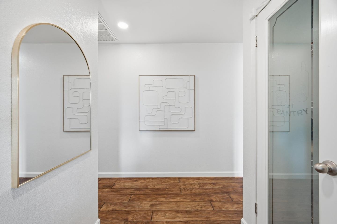
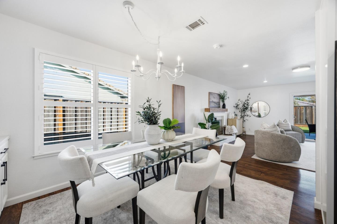
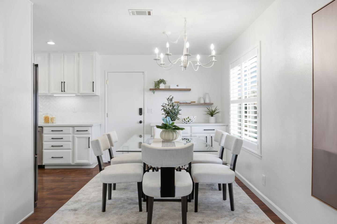
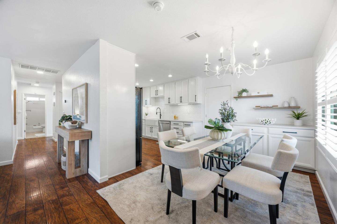
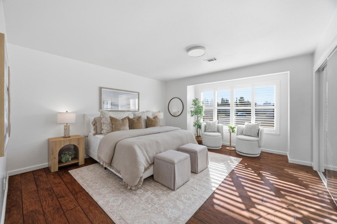
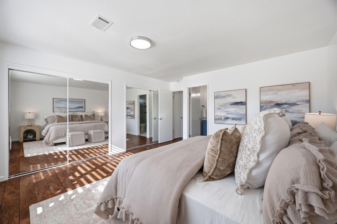
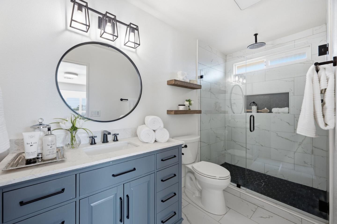
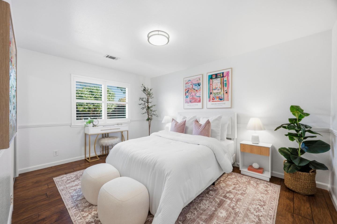
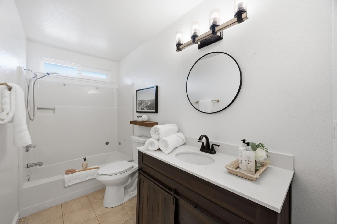
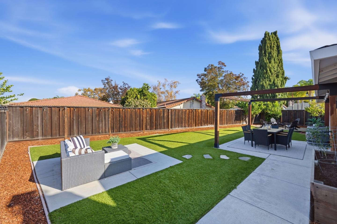
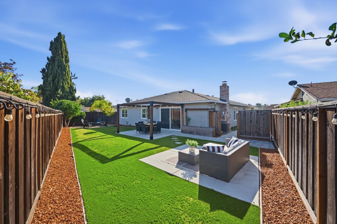
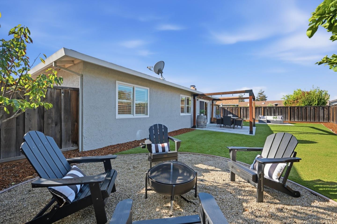
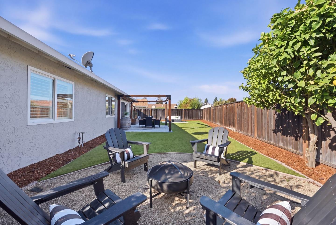
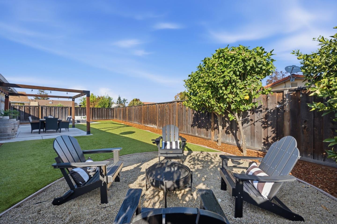
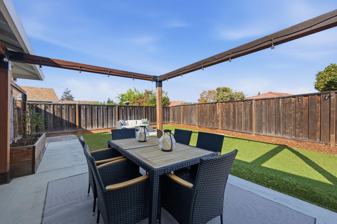
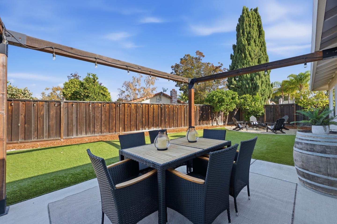
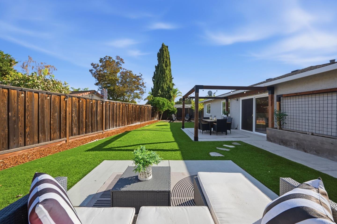
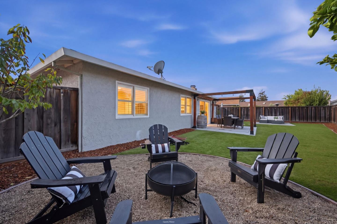
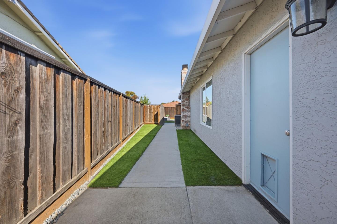
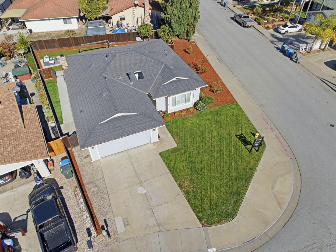
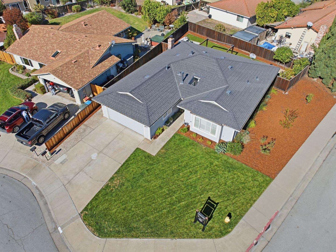
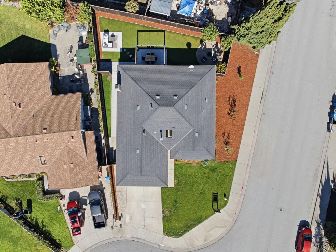
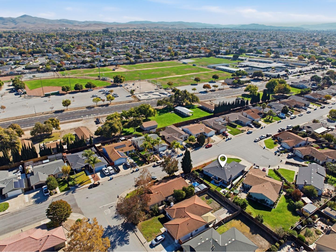
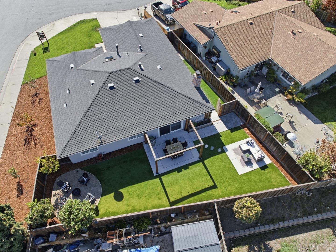
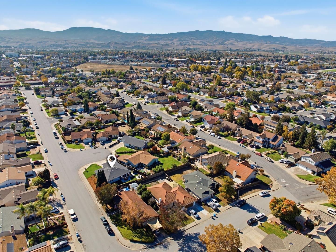
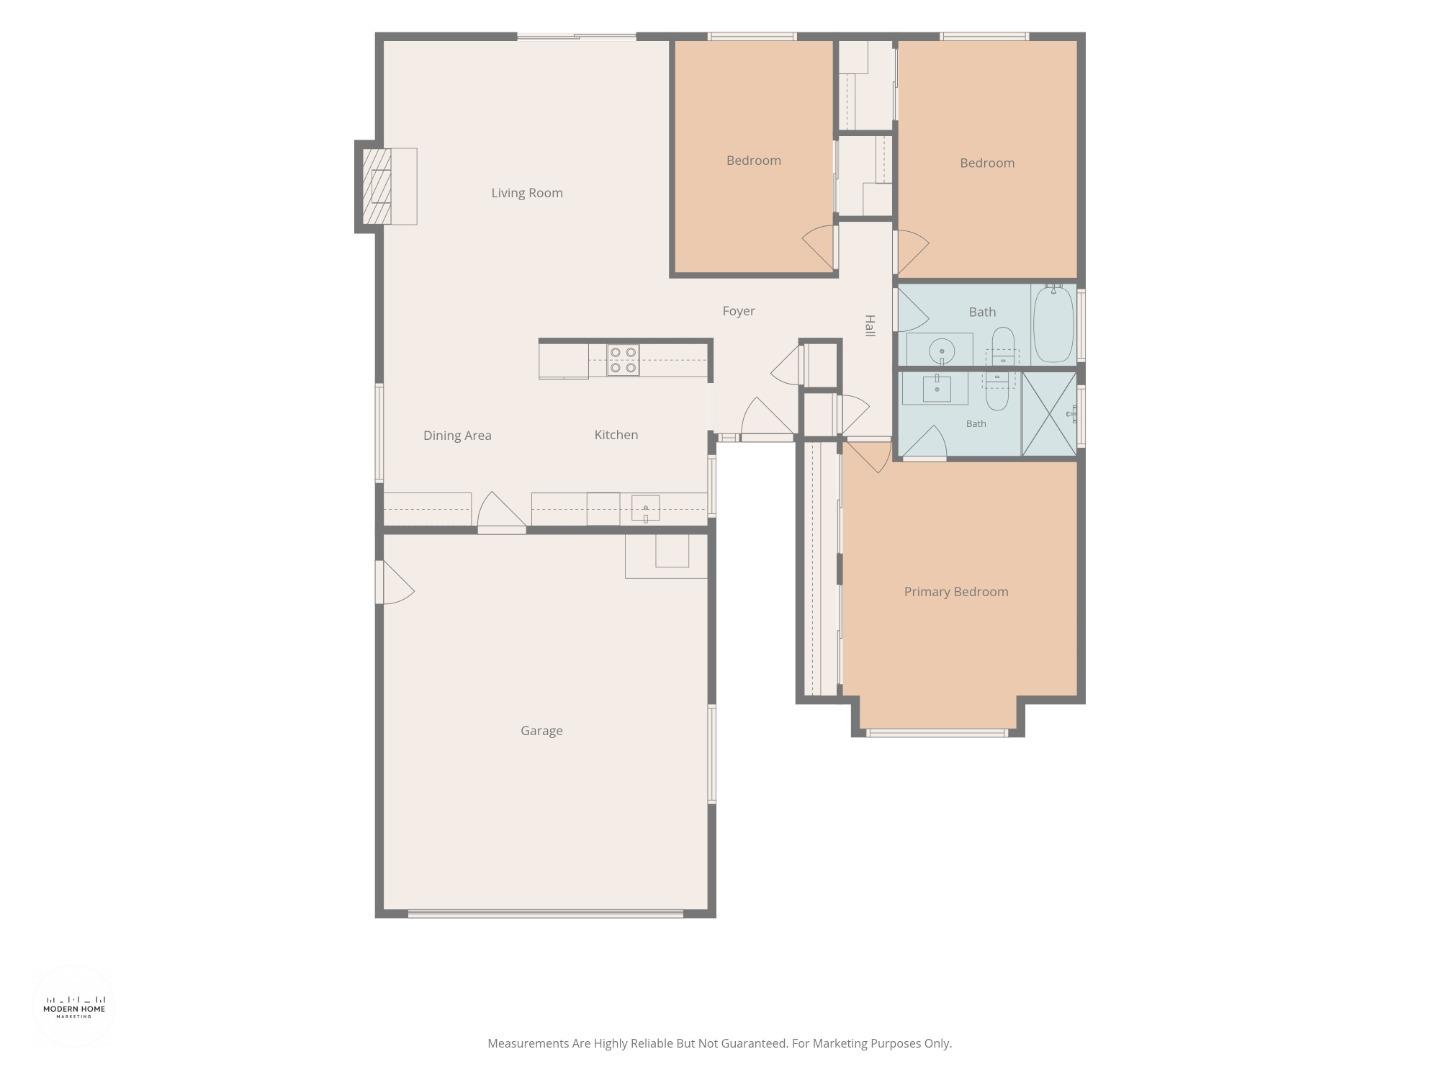
Located in Hollister, this home offers 1,422 square feet of living space with three bedrooms and two full bathrooms. The living room features a fireplace, providing a cozy focal point. The layout includes a living room and a dining area, ideal for various living and entertaining needs. The home has central forced air heating and central air conditioning for year-round comfort. The full bathroom on the ground floor includes a shower over tub. A two-car garage provides ample parking and storage. This property is within the Hollister elementary school district. Twilight image digitally altered.

3
beds

2
baths

1,422 Sq.Ft. LIVING AREA

6,534 Sq.Ft. lot

Aaron Derbacher

Aaron Derbacher

Features & Amenities

Interior

  • total bedrooms3
  • Total bathrooms2
  • full bathrooms2
  • Laundry room Hookup_Gas Dryer, In Garage
  • Flooring Laminate, Tile
  • Fireplace Living Room, Wood Burning
  • APPLIANCES Dishwasher, Garbage Disposal, Microwave, Oven Range Electric

Area & Lot

  • Status For Sale
  • Living Area1,422 Sq.Ft.
  • Total Area1,422 Sq.Ft.
  • Lot Area6,534 Sq.Ft.
  • MLS® IDML82066367
  • TypeResidential
  • YEAR BUILT1985
  • Architecture StylesRanch
  • School DistrictSanBenitoHigh

Exterior

  • STORIES1
  • Garage Space2.0
  • water SourcePublic
  • utilitiesNatural Gas Available, Public Utilities, Water Public
  • roofComposition
  • lot featuresGrade Level
  • parkingAttached Garage, Gate Door Opener, Off_Street Parking
  • HEAT TYPECentral Forced Air_Gas
  • AIR CONDITIONINGCentral Forced Air
  • sewerPublic Sewer
  • SubstructureSlab

Financial

  • Sales Price$748,000
  • Zoning AP
View Virtual Tour
image

Schedule a Showing

We would love to show you our beautiful property. Please select your preferred date and time below. An agent will be in touch shortly to confirm your appointment.

Schedule a Showing

We would love to show you our beautiful property. Please select your preferred date and time below. An agent will be in touch shortly to confirm your appointment.

Thank you for your interest in 1120 Marne DR, Hollister, CA 95023. We are reviewing your request and will be in touch shortly!

Mortgage Calculator

Estimate your monthly mortgage payment, including the principal and interest, property taxes, and HOA. Adjust the values to generate a more accurate rate.

All estimates are provided for informational purposes only. Actual amounts may vary.
$0,000 Your Payment 20 15 65
$0,000 Your Payment

Work With a Team That Knows the Market

Work alongside a team that brings clarity to complex markets. With deep expertise and strategic insight, we ensure every decision is informed, intentional, and value-driven.

Follow Me on Instagram