Leave a Message

By providing your contact information to VKG Real Estate Group, your personal information will be processed in accordance with VKG Real Estate Group's Privacy Policy. By checking the box(es) below, you expressly consent to receive marketing or promotional real estate communication from VKG Real Estate Group in the manner selected by you. For SMS text messages, message frequency varies. Message and data rates may apply. Consent is not a condition of purchase of any goods or services. You may opt out of receiving further communications from VKG Real Estate Group at any time. To opt out of receiving SMS text messages, reply STOP to unsubscribe. SMS text messaging is subject to our Terms of Use.

Thank you for your message. We will be in touch with you shortly.

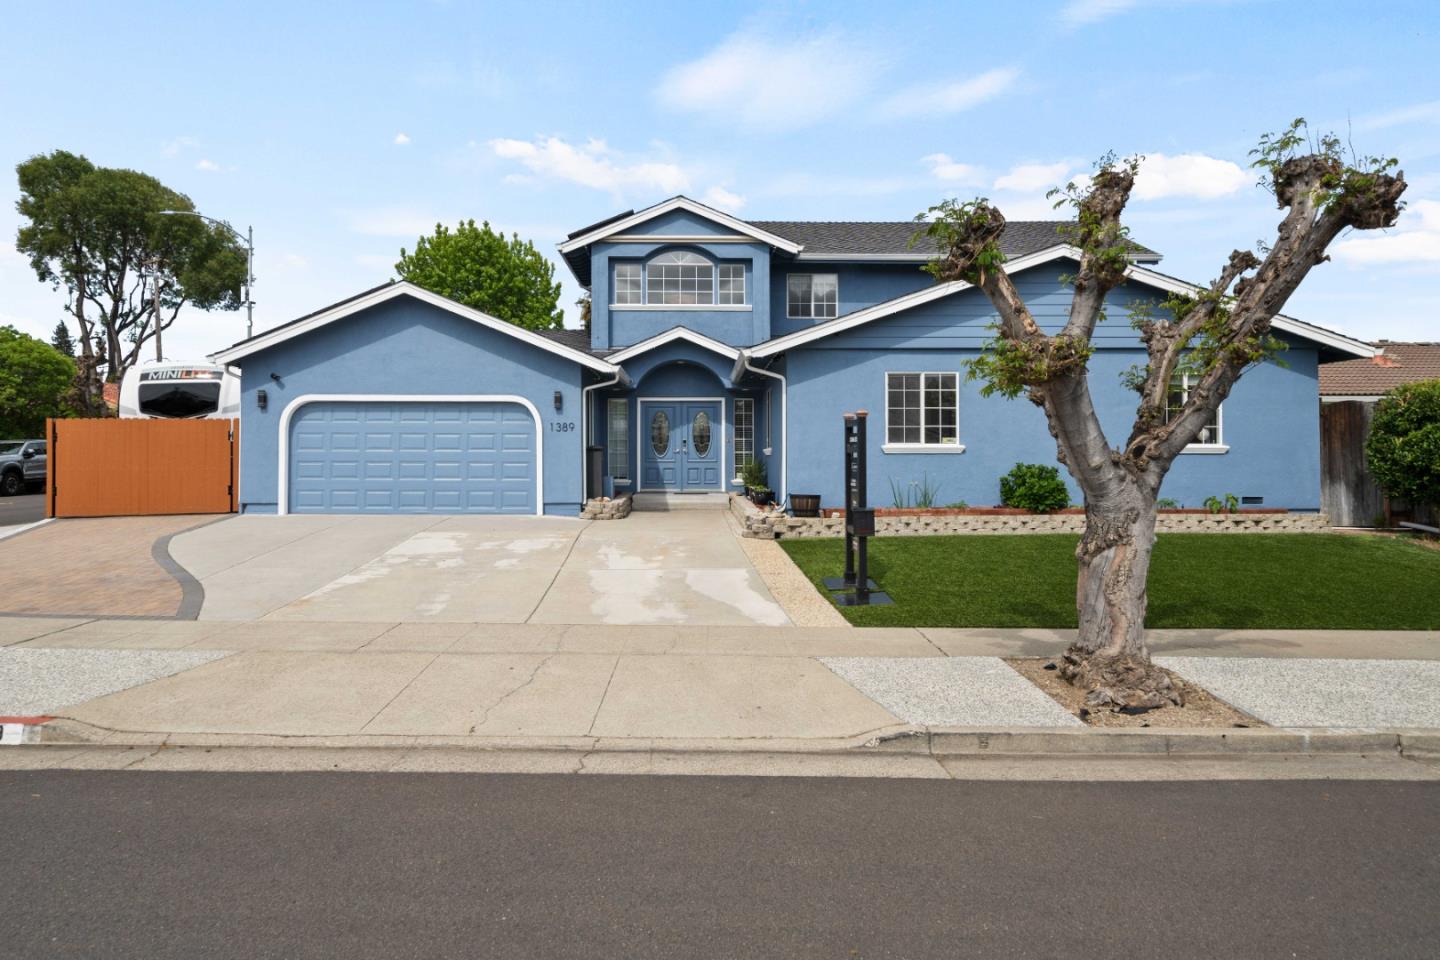
1389 Stockbridge Drive
Listed by KW Bay Area Estates, Benjamin Frieden, Listing Contact: 4088889507
Sold

1389 Stockbridge Drive

1389 Stockbridge DR, San Jose, CA 95130

$2,625,000
Nestled in West San Jose, this beautifully expanded and remodeled 4-bed, 3-bath home blends modern luxury with smart, sustainable living. Step through elegant double doors into a welcoming living room with custom-built-in entertainment cabinetry and surround sound. The open kitchen features tuxedo cabinetry, GE Cafe & Bosch appliances, a center island, wine bar, under-counter chiller, and a 400-bottle temperature-controlled wine cellar. The main level offers an ensuite bedroom, two additional rooms perfect for guests or a home office, and a remodeled guest bath. Upstairs, a bright bonus office space leads to a luxurious primary suite with a spa-like bath and custom walk-in closet. Outside, enjoy a saltwater pool and spa with a waterfall, covered loggia, resurfaced patio, and turf yard. Owned 9.6kW NEM 1 solar (no PG&E bills since 2009!), copper plumbing, dual mini-split heat pumps, built-in vacuum, whole house fan, and smart home automation with Alexa, elevate comfort and convenience. An additional third-car detached garage and dedicated RV parking along the side of the home. Conveniently located near top schools, shopping, and everything Silicon Valley has to offer.

4
beds

3
baths

2,585 Sq.Ft. LIVING AREA

7,900 Sq.Ft. lot

Ben Frieden

Ben Frieden

Jeet Dholakia

Jeet Dholakia

Features & Amenities

Interior

  • total bedrooms4
  • Total bathrooms3
  • full bathrooms3
  • Flooring Laminate
  • Fireplace Living Room
  • APPLIANCES Cooktop Gas, Dishwasher, Exhaust Fan, Freezer, Garbage Disposal, Ice Maker, Microwave, Refrigerator, Wine Refrigerator
  • other interior Features Video Audio System, Wet Bar, Walkin Closet

Area & Lot

  • Status Sold
  • Date Sold June 24, 2025
  • Living Area2,585 Sq.Ft.
  • Total Area2,585 Sq.Ft.
  • Lot Area7,900 Sq.Ft.
  • MLS® IDML82003428
  • TypeResidential
  • YEAR BUILT1960
  • NeighborhoodSan Jose
  • School DistrictCampbellUnionHigh

Exterior

  • STORIES1
  • Garage Space3.0
  • water SourcePublic
  • utilitiesPublic Utilities, Water Public, Solar
  • PoolHeated_Solar, In Ground, Spa Hot Tub
  • roofComposition, Shingle
  • parkingAttached Garage, Detached, Roomfor Oversized Vehicle
  • HEAT TYPECentral Forced Air
  • AIR CONDITIONINGCentral Forced Air
  • sewerPublic Sewer
  • SubstructureConcrete Perimeter

Financial

  • Sales Price$2,625,000
  • Zoning R1-8
View Virtual Tour

San Jose

Explore

Work With a Team That Knows the Market

Work alongside a team that brings clarity to complex markets. With deep expertise and strategic insight, we ensure every decision is informed, intentional, and value-driven.

Follow Me on Instagram