Leave a Message

By providing your contact information to VKG Real Estate Group, your personal information will be processed in accordance with VKG Real Estate Group's Privacy Policy. By checking the box(es) below, you expressly consent to receive marketing or promotional real estate communication from VKG Real Estate Group in the manner selected by you. For SMS text messages, message frequency varies. Message and data rates may apply. Consent is not a condition of purchase of any goods or services. You may opt out of receiving further communications from VKG Real Estate Group at any time. To opt out of receiving SMS text messages, reply STOP to unsubscribe. SMS text messaging is subject to our Terms of Use.

Thank you for your message. We will be in touch with you shortly.

1426 Montego Drive
1426 Montego Drive
1426 Montego Drive
1426 Montego Drive
1426 Montego Drive
1426 Montego Drive
1426 Montego Drive
1426 Montego Drive
1426 Montego Drive
1426 Montego Drive
1426 Montego Drive
1426 Montego Drive
1426 Montego Drive
1426 Montego Drive
1426 Montego Drive
1426 Montego Drive
1426 Montego Drive
1426 Montego Drive
1426 Montego Drive
1426 Montego Drive
1426 Montego Drive
1426 Montego Drive
1426 Montego Drive
1426 Montego Drive
1426 Montego Drive
SEE ALL PHOTOS
1426 Montego Drive
1426 Montego Drive
1426 Montego Drive
1426 Montego Drive
1426 Montego Drive
1426 Montego Drive
1426 Montego Drive
1426 Montego Drive
1426 Montego Drive
1426 Montego Drive
1426 Montego Drive
1426 Montego Drive
1426 Montego Drive
1426 Montego Drive
1426 Montego Drive
1426 Montego Drive
1426 Montego Drive
1426 Montego Drive
1426 Montego Drive
1426 Montego Drive
1426 Montego Drive
1426 Montego Drive
1426 Montego Drive
1426 Montego Drive
1426 Montego Drive
Listed by KW Bay Area Estates, Aaron Derbacher, Listing Contact: 4088288114
Sold

1426 Montego Drive

1426 Montego DR, San Jose, CA 95120

$2,200,000
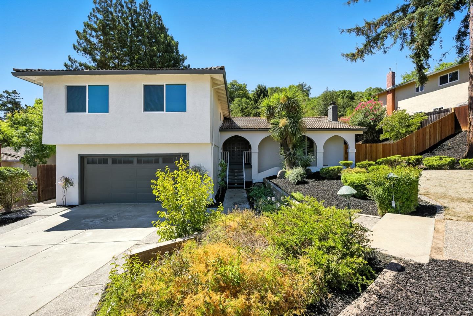
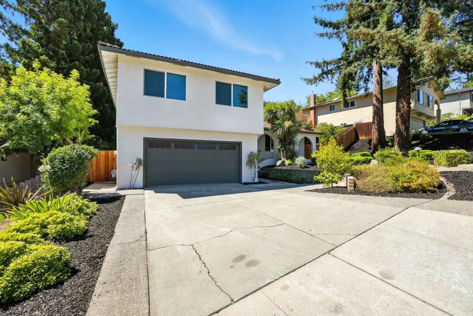
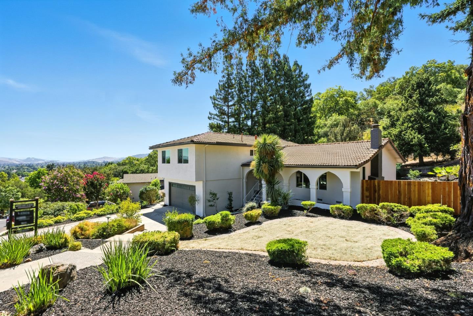
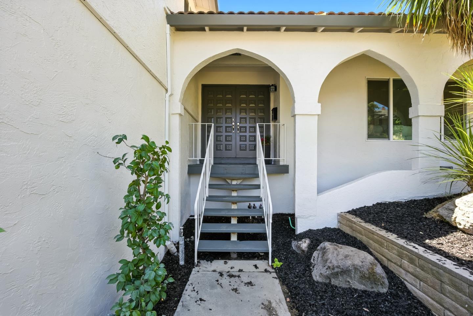
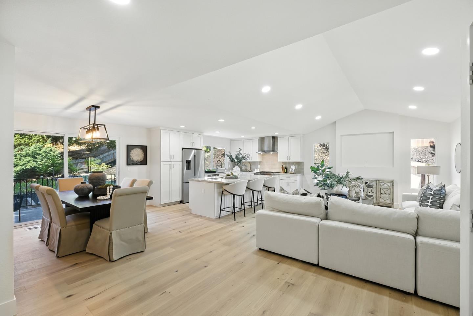
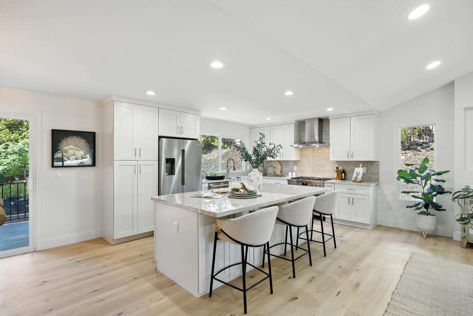
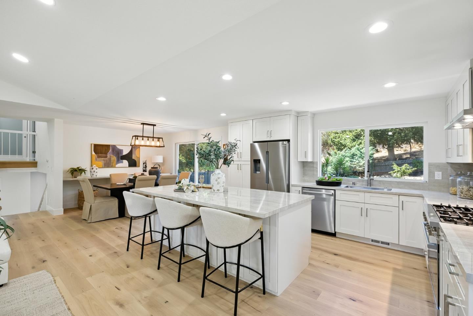
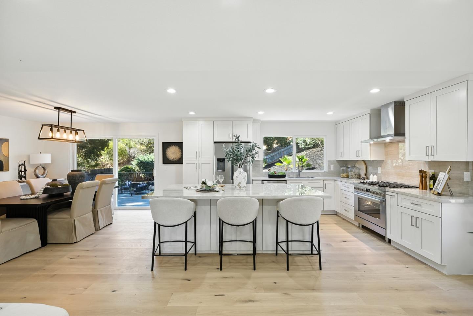
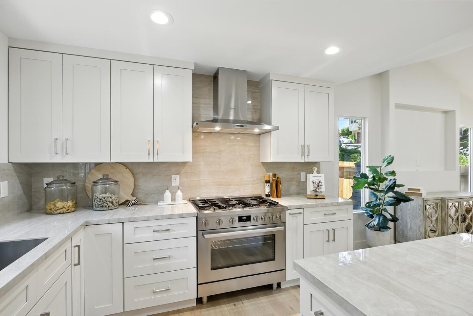
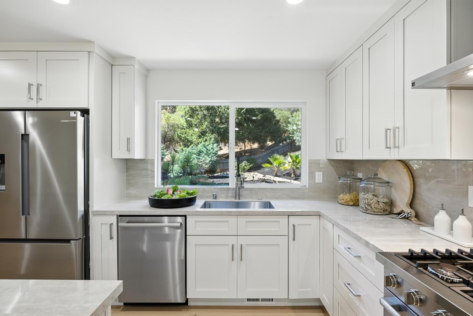
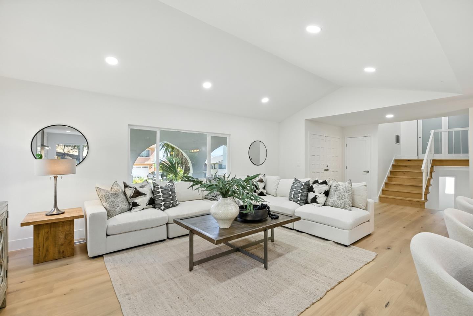
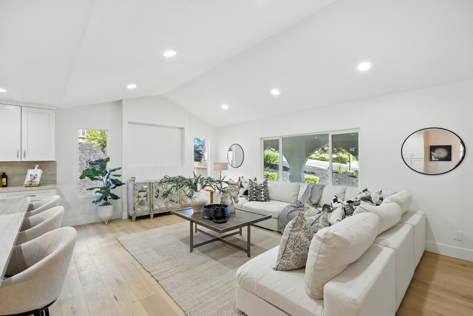
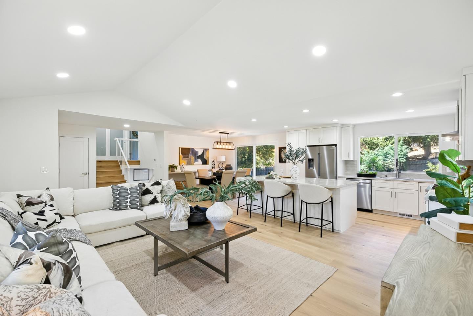
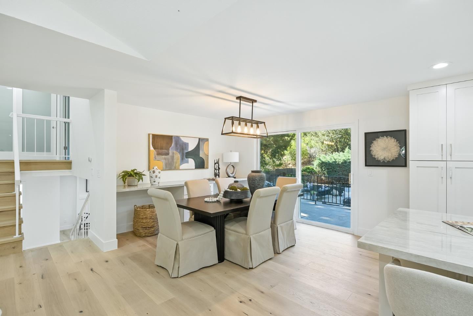
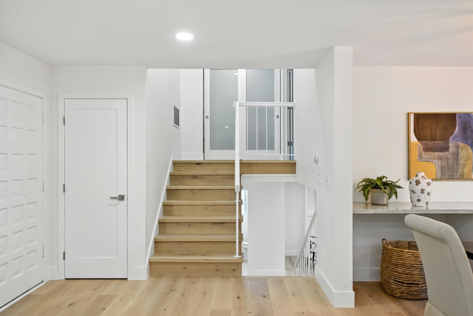
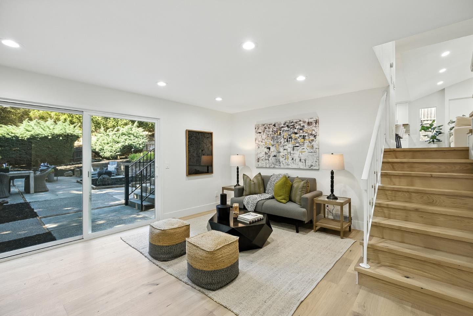
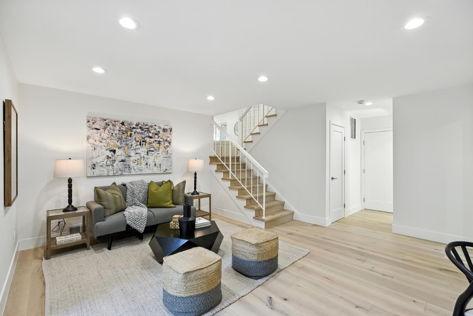
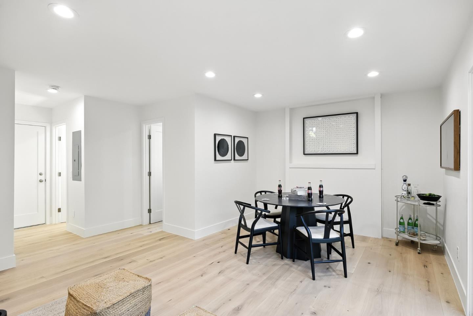
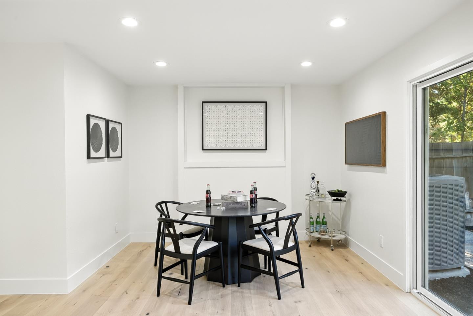
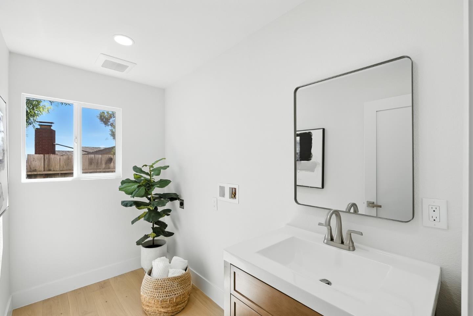
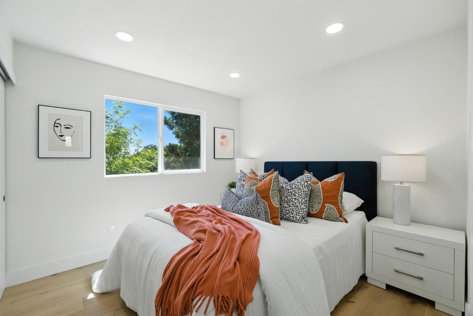
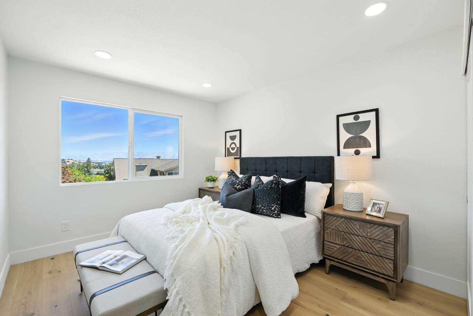
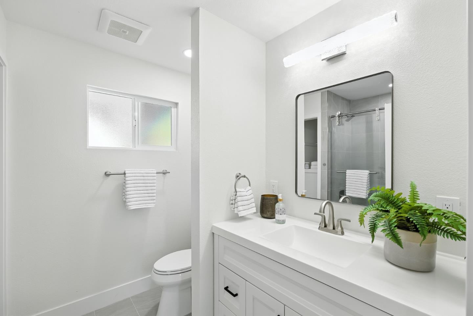
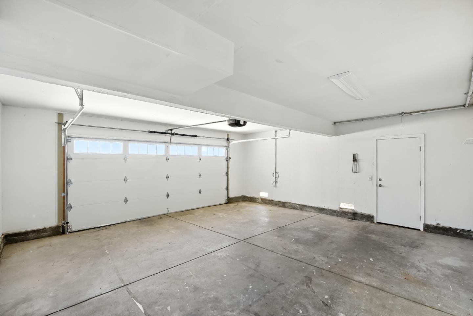
A manicured front porch welcomes you into this beautifully remodeled 4BD/2.5BA San Jose home, offering a spacious 2,219 sq ft open-concept layout. Inside, the living room immediately captures attention with an abundance of natural light and connects seamlessly to the heart of the home: a generous kitchen featuring a sleek island, marble countertops, stainless steel appliances, and a breakfast bar. Modern updates throughout, including elegant new flooring, central A/C, and forced air heating, make this home truly move-in ready. Just off the main level, a separate family room with a cozy fireplace offers added flexibility for gatherings, with sliding glass doors opening to a private backyard oasis, perfect for weekend get-togethers or relaxing afternoons. Upstairs, the serene primary suite boasts a spacious atmosphere, enhanced by natural light, along with an ensuite featuring double sinks, thoughtful finishes, and a walk-in closet. Three additional bedrooms and a well-appointed guest bathroom complete the upper level. With an expansive 8,960 sq ft lot, a 2-car garage, and a prime location near scenic trails and shopping centers, this turnkey home blends modern comfort with everyday convenience. Don't miss the opportunity to own this stunning home!

4
beds

3
baths

2,219 Sq.Ft. LIVING AREA

8,960 Sq.Ft. lot

Aaron Derbacher

Aaron Derbacher

Features & Amenities

Interior

  • total bedrooms4
  • Total bathrooms3
  • full bathrooms2
  • half bathroom1
  • Laundry room Inside
  • Flooring Laminate, Stone, Tile
  • Fireplace Wood Burning
  • APPLIANCES Cooktop Gas, Dishwasher, Hood Over Range, Refrigerator

Area & Lot

  • Status Sold
  • Date Sold October 1, 2025
  • Living Area2,219 Sq.Ft.
  • Total Area2,219 Sq.Ft.
  • Lot Area8,960 Sq.Ft.
  • MLS® IDML82017770
  • TypeResidential
  • YEAR BUILT1971
  • NeighborhoodSan Jose
  • School DistrictSanJoseUnified

Exterior

  • STORIES2
  • Garage Space2.0
  • water SourcePublic
  • utilitiesPublic Utilities, Water Public
  • PoolCommunity Facility
  • roofComposition, Shingle
  • parkingAttached Garage
  • HEAT TYPEForced Air
  • AIR CONDITIONINGCentral Forced Air
  • sewerPublic Sewer
  • SubstructureConcrete Perimeter
  • HOA AmenitiesCommunity Pool

Financial

  • Sales Price$2,200,000
  • Zoning R1-5P
View Virtual Tour

San Jose

Explore

Work With a Team That Knows the Market

Work alongside a team that brings clarity to complex markets. With deep expertise and strategic insight, we ensure every decision is informed, intentional, and value-driven.

Follow Me on Instagram