Leave a Message

By providing your contact information to VKG Real Estate Group, your personal information will be processed in accordance with VKG Real Estate Group's Privacy Policy. By checking the box(es) below, you expressly consent to receive marketing or promotional real estate communication from VKG Real Estate Group in the manner selected by you. For SMS text messages, message frequency varies. Message and data rates may apply. Consent is not a condition of purchase of any goods or services. You may opt out of receiving further communications from VKG Real Estate Group at any time. To opt out of receiving SMS text messages, reply STOP to unsubscribe. SMS text messaging is subject to our Terms of Use.

Thank you for your message. We will be in touch with you shortly.

144 South 3rd Street 326
SEE ALL PHOTOS
144 South 3rd Street 326
Listed by Compass, Nicki Banucci, Listing Contact: 4085157247
Sold

144 South 3rd Street 326

144 S 3rd ST 326, San Jose, CA 95112

$800,000
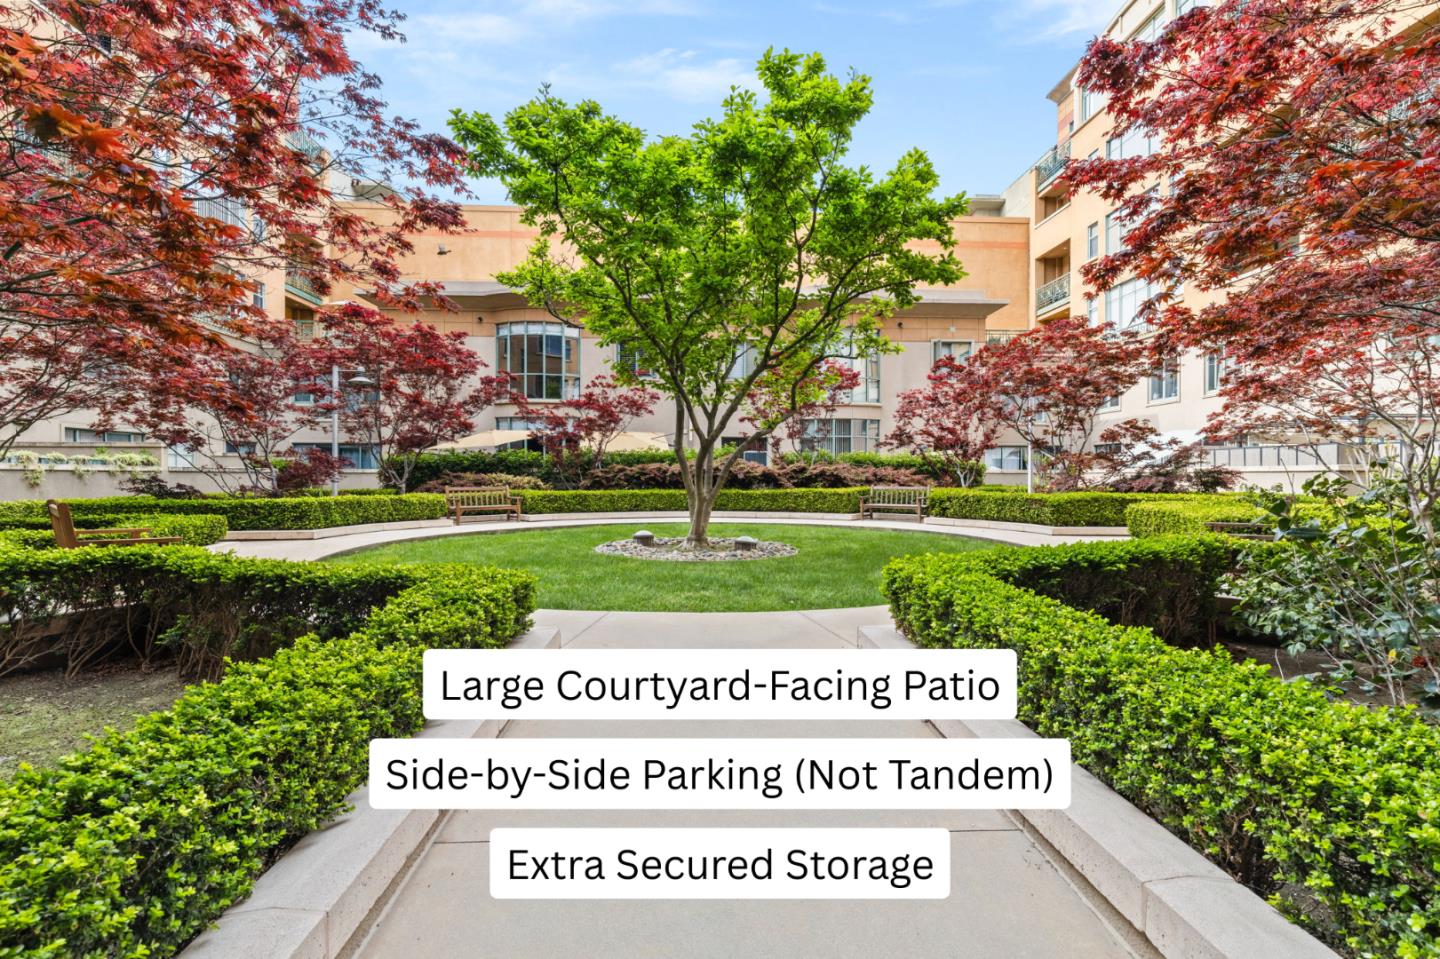
Experience prime downtown living in this highly desirable 2 bed/2 bath condo at Paseo Plaza. This sought-after unit faces a serene courtyard & has an extra large patio, an outdoor oasis for relaxation & entertaining. Inside is a spacious great room layout w/cozy living room, inviting dining area & completely remodeled kitchen to satisfy your culinary adventures. 2 primary suites w/beautifully customized bathrooms offer ultimate comfort & luxury. Enjoy the elegance of quality tile flooring & feel the warmth of the marble-trimmed gas FP. The new HVAC sys installed in 2024 will make staying home pleasurable any time of year. This fabulous condo has 2 coveted parking spaces, side by side w/extra space on each side (no door dings!), plus private storage area in a secured location. This popular complex features a well-equipped fitness center w/separate locker rooms & saunas, recreational pool & hot tub, & social room ideal for hosting larger gatherings. The HOA dues incl water, gas, trash, security gates, common area maint, onsite staff, & insurance for common areas. Immerse yourself in downtown's vibrant scene, w/ fine dining, arts, theaters, nightlife, museums, entertainment, and numerous events all within easy walking distance. Discover the joy of downtown living at Paseo Plaza!
2
beds

2
baths

1,421 Sq.Ft. LIVING AREA

David Giambruno

David Giambruno

Features & Amenities

Interior

  • total bedrooms2
  • Total bathrooms2
  • full bathrooms2
  • Flooring Tile
  • Fireplace Gas Burning
  • APPLIANCES Cooktop Electric, Dishwasher, Garbage Disposal, Microwave, Oven Electric, Oven Self Cleaning, Refrigerator, Washer Dryer
  • other interior Features Walkin Closet

Area & Lot

  • Status Sold
  • Date Sold September 30, 2025
  • Living Area1,421 Sq.Ft.
  • Total Area1,421 Sq.Ft.
  • MLS® IDML82000353
  • TypeCondo
  • YEAR BUILT1997
  • NeighborhoodSan Jose
  • School DistrictSanJoseUnified

Exterior

  • STORIES1
  • Garage Space2.0
  • water SourcePublic
  • utilitiesPublic Utilities, Water Public
  • PoolCommunity Facility, Heated, Spa Hot Tub
  • roofOther
  • parkingGate Door Opener
  • HEAT TYPECentral Forced Air
  • AIR CONDITIONINGCentral Forced Air
  • SubstructureSlab
  • HOA AmenitiesCommunity Pool, Concierge, Elevator, Garden Greenbelt Trails, Gym Exercise Facility, Organized Activities

Financial

  • Sales Price$800,000
  • HOA $1,078/mo
  • Zoning R4
View Virtual Tour

San Jose

Explore

Work With a Team That Knows the Market

Work alongside a team that brings clarity to complex markets. With deep expertise and strategic insight, we ensure every decision is informed, intentional, and value-driven.

Follow Me on Instagram