Leave a Message

By providing your contact information to VKG Real Estate Group, your personal information will be processed in accordance with VKG Real Estate Group's Privacy Policy. By checking the box(es) below, you expressly consent to receive marketing or promotional real estate communication from VKG Real Estate Group in the manner selected by you. For SMS text messages, message frequency varies. Message and data rates may apply. Consent is not a condition of purchase of any goods or services. You may opt out of receiving further communications from VKG Real Estate Group at any time. To opt out of receiving SMS text messages, reply STOP to unsubscribe. SMS text messaging is subject to our Terms of Use.

Thank you for your message. We will be in touch with you shortly.

14817 Ronda Drive
Listed by KW Bay Area Estates, Aaron Derbacher, Jason D'amico Listing Contact: 4088288114
Sold

14817 Ronda Drive

14817 Ronda DR, San Jose, CA 95124

$1,790,000
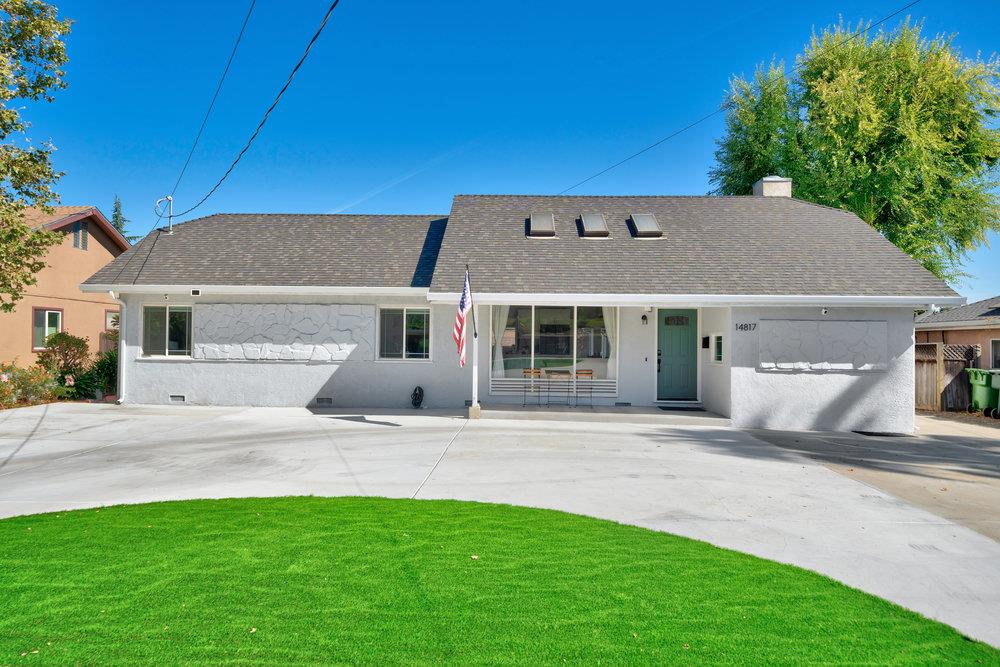
From the massive driveway adorned by a clean facade to the open-concept floor plan, this beautifully updated home combines comfort & convenience in the desirable Cambrian Park neighborhood. Rays of prismatic sunlight filter through various skylights & cascade across the luxury vinyl flooring that extends throughout the open living space & versatile bonus room. Mosaic backsplash, sleek countertops, & high-end appliances will lead to inspired meals served casually at the kitchen island or under pendant lighting in the formal dining space. French doors reveal the backyard, where a covered patio & oversized yard offers a blank canvas for the oasis of your dreams. Down the hall, find 3BRs, a stylishly appointed guest bathroom, & a primary suite. Luxuriously designed with a dual sink, glass-encased shower, jet tub, & sizable walk-in closet, the primary ensuite presents a calming retreat. An additional guest bathroom, laundry space, & detached garage complete this plentiful abode.

4
beds

3
baths

1,823 Sq.Ft. LIVING AREA

10,454 Sq.Ft. lot

Aaron Derbacher

Aaron Derbacher

Jason D'Amico

Jason D'Amico

Features & Amenities

Interior

  • total bedrooms4
  • Total bathrooms3
  • full bathrooms3
  • Laundry room Hookup_Gas Dryer, Inside
  • Flooring Carpet, Laminate
  • Fireplace Wood Burning
  • APPLIANCES Garbage Disposal, Oven Range Gas, Refrigerator, Trash Compactor, Washer Dryer
  • other interior Features High Ceiling, Vaulted Ceiling

Area & Lot

  • Status Sold
  • Date Sold February 18, 2025
  • Living Area1,823 Sq.Ft.
  • Total Area1,823 Sq.Ft.
  • Lot Area10,454 Sq.Ft.
  • MLS® IDML81977902
  • TypeResidential
  • YEAR BUILT1950
  • NeighborhoodSan Jose
  • School DistrictCampbellUnionHigh

Exterior

  • STORIES1
  • Garage Space2.0
  • water SourcePublic
  • utilitiesPublic Utilities, Water Public
  • roofComposition
  • parkingDetached
  • HEAT TYPEForced Air
  • AIR CONDITIONINGCeiling Fan
  • SubstructureConcrete Perimeter

Financial

  • Sales Price$1,790,000
  • Zoning R1-8
View Virtual Tour

San Jose

Explore

Work With a Team That Knows the Market

Work alongside a team that brings clarity to complex markets. With deep expertise and strategic insight, we ensure every decision is informed, intentional, and value-driven.

Follow Me on Instagram