Leave a Message

By providing your contact information to VKG Real Estate Group, your personal information will be processed in accordance with VKG Real Estate Group's Privacy Policy. By checking the box(es) below, you expressly consent to receive marketing or promotional real estate communication from VKG Real Estate Group in the manner selected by you. For SMS text messages, message frequency varies. Message and data rates may apply. Consent is not a condition of purchase of any goods or services. You may opt out of receiving further communications from VKG Real Estate Group at any time. To opt out of receiving SMS text messages, reply STOP to unsubscribe. SMS text messaging is subject to our Terms of Use.

Thank you for your message. We will be in touch with you shortly.

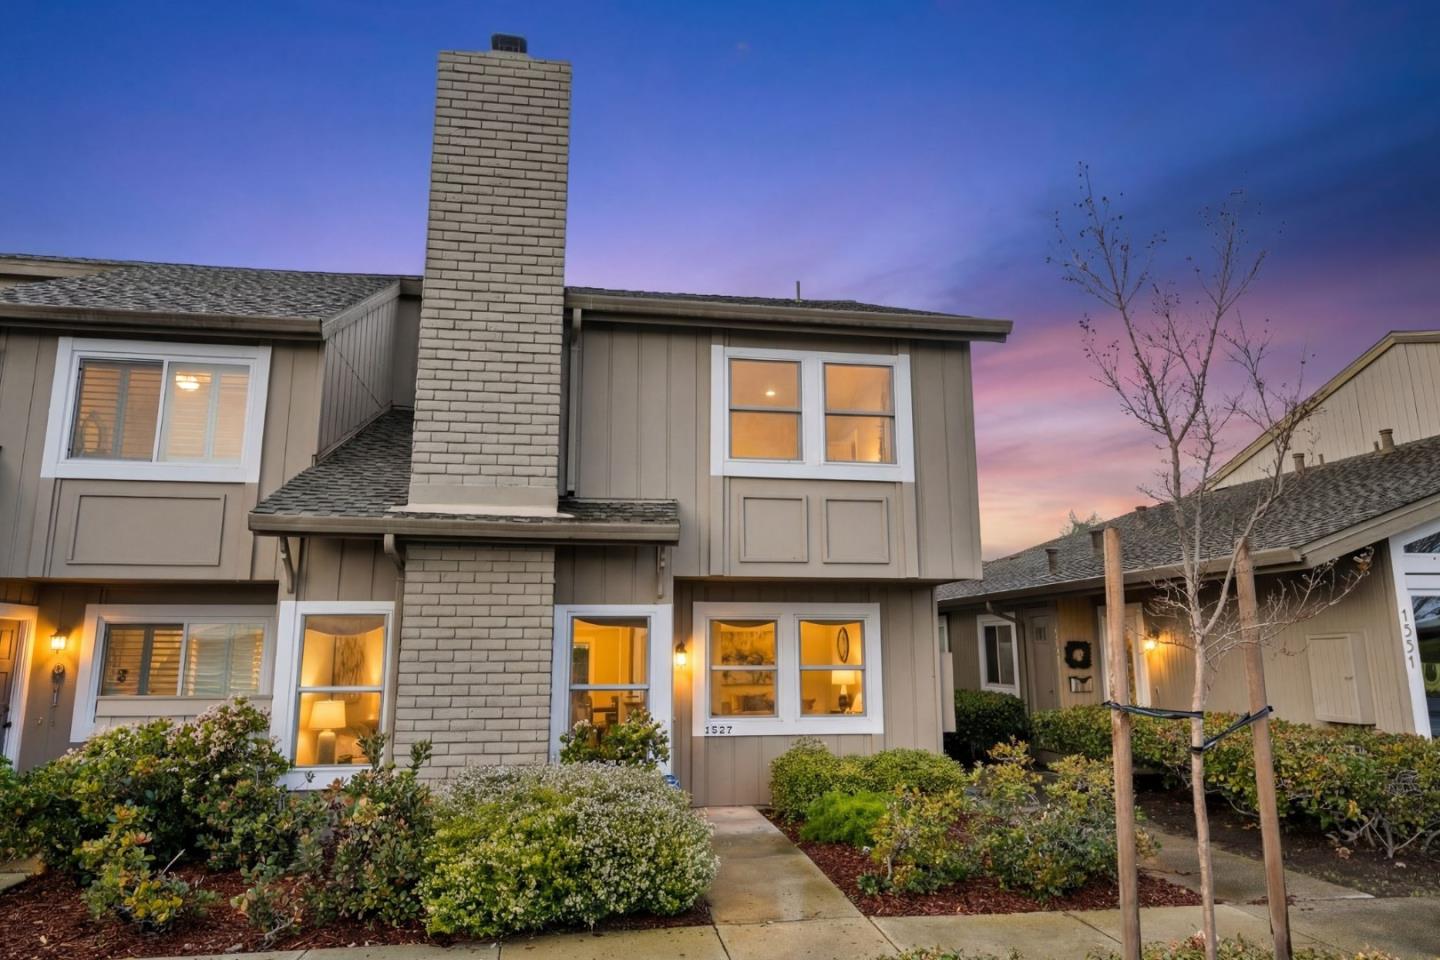
1527 Beach Park Boulevard
Listed by KW Bay Area Estates, David Giambruno, Mark Von Kaenel Listing Contact: 4082024210
Sold

1527 Beach Park Boulevard

1527 Beach Park BLVD, Foster City, CA 94404

$1,330,000
Across from the shoreline, this inviting two-story townhouse captures the essence of coastal living with walkable access to the Bay Trail, downtown shops and dining, and the beach just moments away. The main level offers a bright, welcoming living room centered around an electric fireplace, a versatile double-door office enclosure ideal for working from home, an adjacent half bath, and a seamless flow that connects the living and dining spaces. The updated kitchen features modern finishes, ample cabinetry, and sliding glass doors that open to a private outdoor patio, perfect for relaxing or entertaining, with convenient access to the laundry area. Upstairs, a spacious bathroom highlights a glass-enclosed shower with designer tile detailing. The primary bedroom enjoys serene Bay views, while additional bedrooms are filled with natural light and flexible living options. A detached two-car garage provides valuable storage and parking. Last but not least, don't miss the community pool and clubhouse!

4
beds

3
baths

1,460 Sq.Ft. LIVING AREA

David Giambruno

David Giambruno

Mark Von Kaenel

Mark Von Kaenel

Features & Amenities

Interior

  • total bedrooms4
  • Total bathrooms3
  • full bathrooms2
  • half bathroom1
  • Laundry room Inside
  • Fireplace Living Room
  • APPLIANCES Dishwasher, Exhaust Fan, Freezer, Garbage Disposal, Oven Electric, Oven Range Electric, Refrigerator, Washer Dryer

Area & Lot

  • Status Sold
  • Date Sold March 26, 2026
  • Living Area1,460 Sq.Ft.
  • Total Area1,460 Sq.Ft.
  • MLS® IDML82036256
  • TypeTownhouse
  • YEAR BUILT1970
  • View DescriptionOcean
  • School DistrictSanMateoUnionHigh

Exterior

  • STORIES2
  • Garage Space2.0
  • water SourcePublic
  • utilitiesPublic Utilities, Water Public
  • PoolIn Ground
  • roofComposition
  • parkingDetached
  • HEAT TYPEForced Air, Gas
  • AIR CONDITIONINGNone
  • sewerPublic Sewer
  • SubstructureSlab

Financial

  • Sales Price$1,330,000
  • HOA $350/mo
  • Zoning R1000T
View Virtual Tour

Work With a Team That Knows the Market

Work alongside a team that brings clarity to complex markets. With deep expertise and strategic insight, we ensure every decision is informed, intentional, and value-driven.

Follow Me on Instagram