Leave a Message

By providing your contact information to VKG Real Estate Group, your personal information will be processed in accordance with VKG Real Estate Group's Privacy Policy. By checking the box(es) below, you expressly consent to receive marketing or promotional real estate communication from VKG Real Estate Group in the manner selected by you. For SMS text messages, message frequency varies. Message and data rates may apply. Consent is not a condition of purchase of any goods or services. You may opt out of receiving further communications from VKG Real Estate Group at any time. To opt out of receiving SMS text messages, reply STOP to unsubscribe. SMS text messaging is subject to our Terms of Use.

Thank you for your message. We will be in touch with you shortly.

1762 Ellen Avenue
1762 Ellen Avenue
1762 Ellen Avenue
1762 Ellen Avenue
1762 Ellen Avenue
1762 Ellen Avenue
1762 Ellen Avenue
1762 Ellen Avenue
1762 Ellen Avenue
1762 Ellen Avenue
1762 Ellen Avenue
1762 Ellen Avenue
1762 Ellen Avenue
1762 Ellen Avenue
1762 Ellen Avenue
1762 Ellen Avenue
1762 Ellen Avenue
1762 Ellen Avenue
1762 Ellen Avenue
1762 Ellen Avenue
1762 Ellen Avenue
1762 Ellen Avenue
1762 Ellen Avenue
1762 Ellen Avenue
1762 Ellen Avenue
1762 Ellen Avenue
1762 Ellen Avenue
1762 Ellen Avenue
1762 Ellen Avenue
1762 Ellen Avenue
1762 Ellen Avenue
1762 Ellen Avenue
1762 Ellen Avenue
1762 Ellen Avenue
1762 Ellen Avenue
1762 Ellen Avenue
1762 Ellen Avenue
1762 Ellen Avenue
1762 Ellen Avenue
1762 Ellen Avenue
1762 Ellen Avenue
1762 Ellen Avenue
1762 Ellen Avenue
1762 Ellen Avenue
1762 Ellen Avenue
1762 Ellen Avenue
1762 Ellen Avenue
1762 Ellen Avenue
1762 Ellen Avenue
1762 Ellen Avenue
1762 Ellen Avenue
1762 Ellen Avenue
1762 Ellen Avenue
1762 Ellen Avenue
SEE ALL PHOTOS
1762 Ellen Avenue
1762 Ellen Avenue
1762 Ellen Avenue
1762 Ellen Avenue
1762 Ellen Avenue
1762 Ellen Avenue
1762 Ellen Avenue
1762 Ellen Avenue
1762 Ellen Avenue
1762 Ellen Avenue
1762 Ellen Avenue
1762 Ellen Avenue
1762 Ellen Avenue
1762 Ellen Avenue
1762 Ellen Avenue
1762 Ellen Avenue
1762 Ellen Avenue
1762 Ellen Avenue
1762 Ellen Avenue
1762 Ellen Avenue
1762 Ellen Avenue
1762 Ellen Avenue
1762 Ellen Avenue
1762 Ellen Avenue
1762 Ellen Avenue
1762 Ellen Avenue
1762 Ellen Avenue
1762 Ellen Avenue
1762 Ellen Avenue
1762 Ellen Avenue
1762 Ellen Avenue
1762 Ellen Avenue
1762 Ellen Avenue
1762 Ellen Avenue
1762 Ellen Avenue
1762 Ellen Avenue
1762 Ellen Avenue
1762 Ellen Avenue
1762 Ellen Avenue
1762 Ellen Avenue
1762 Ellen Avenue
1762 Ellen Avenue
1762 Ellen Avenue
1762 Ellen Avenue
1762 Ellen Avenue
1762 Ellen Avenue
1762 Ellen Avenue
1762 Ellen Avenue
1762 Ellen Avenue
1762 Ellen Avenue
1762 Ellen Avenue
1762 Ellen Avenue
1762 Ellen Avenue
1762 Ellen Avenue
Listed by Coldwell Banker Realty, Vivian Wang, Listing Contact: 4083553658
Sold

1762 Ellen Avenue

1762 Ellen Avenue, San Jose, CA 95125

$3,329,000
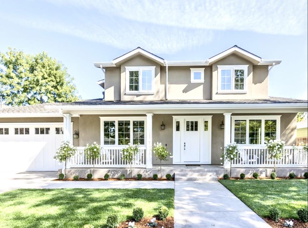
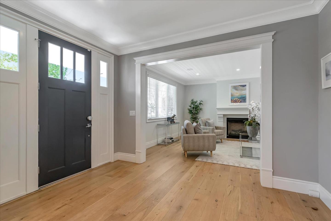
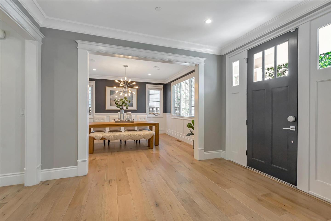
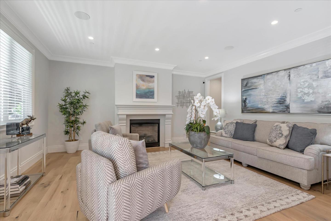
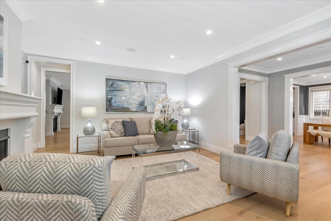
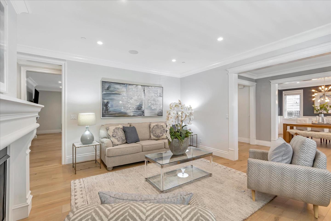
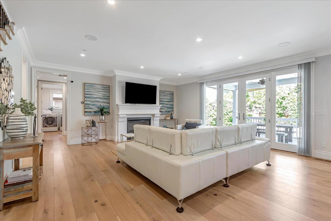
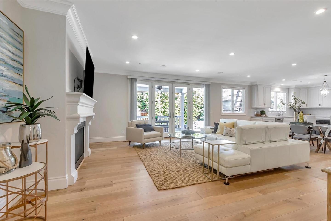
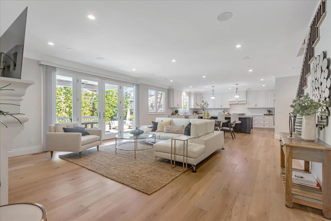
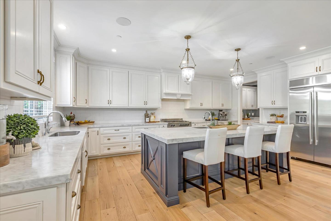
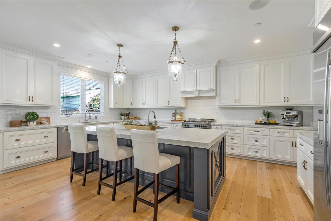
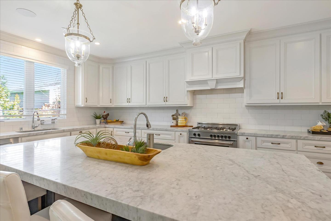
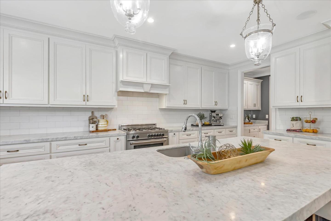
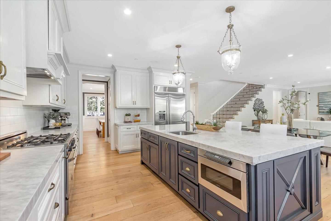
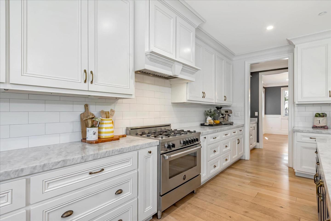
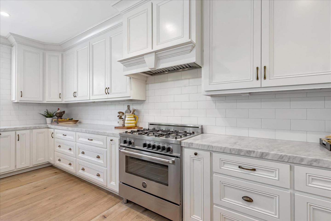
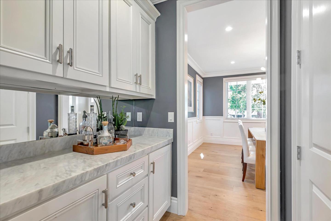
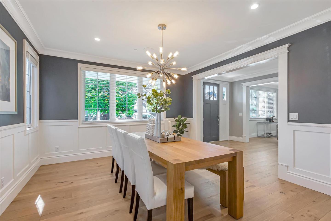
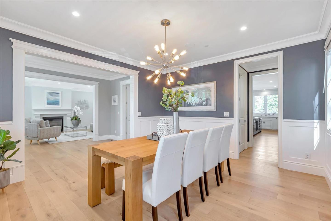
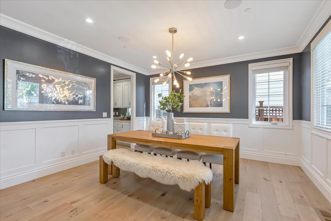
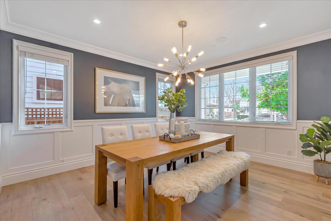
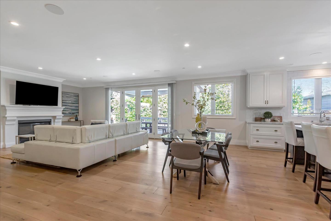
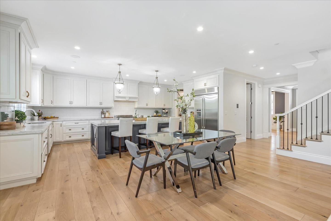
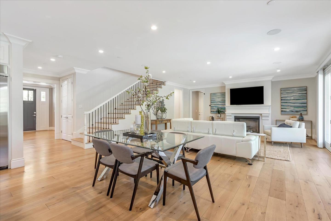
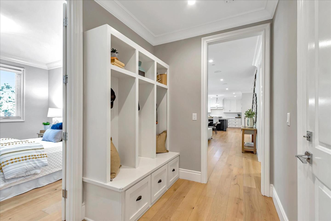
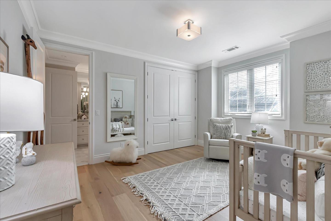
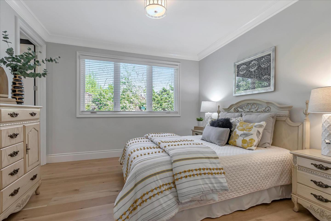
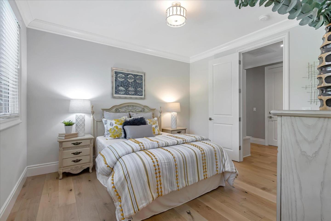
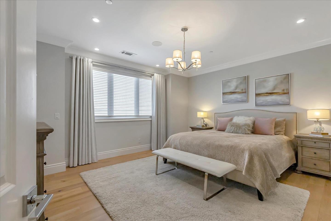
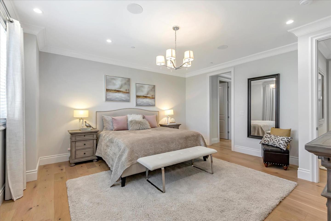
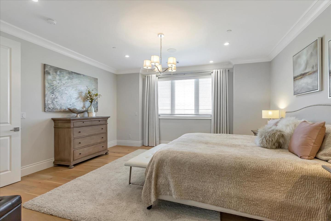
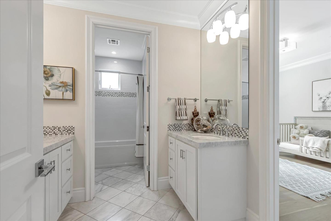
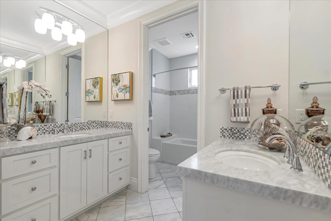
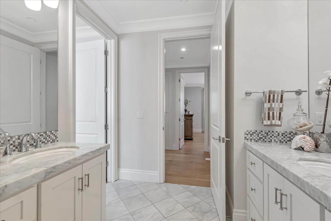
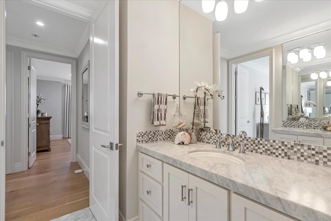
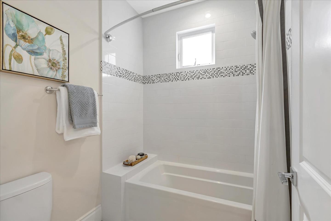
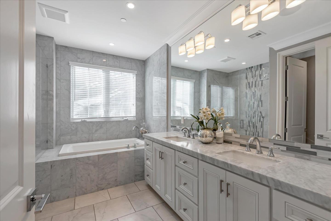
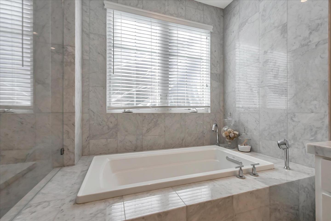
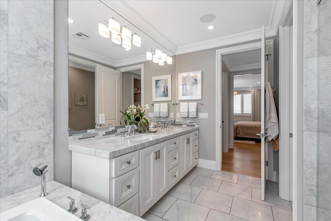
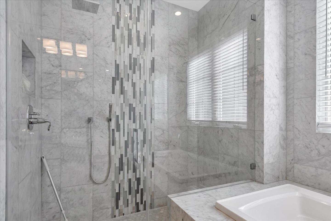
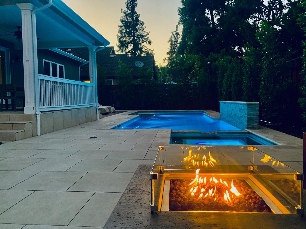
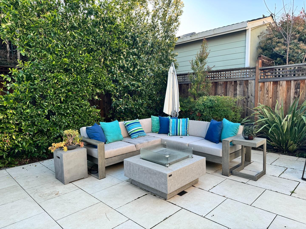
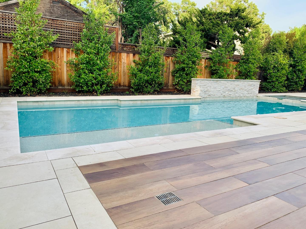
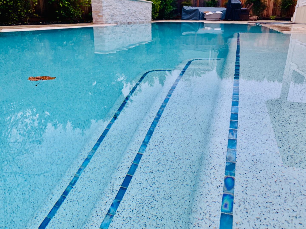
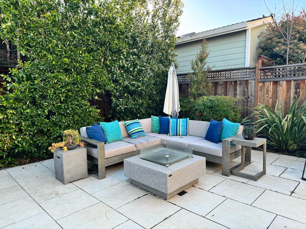
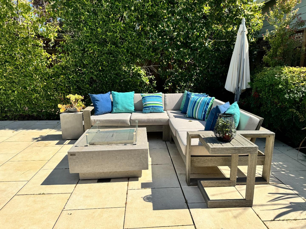
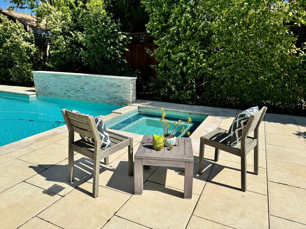
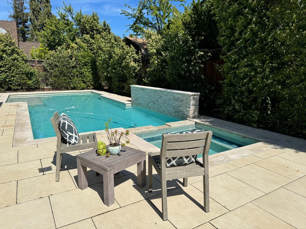
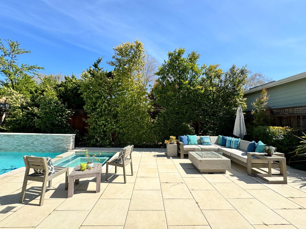
Newer Willow Glen Construction! Step into luxury with this exceptional home crafted by Brooke Shaw of Brooke Shaw Builder (BSB) and designed by Mark Lupo of Mark Lupo Interiors. Discover dramatic soaring ceilings, a welcoming loggia, and two master suites, one conveniently located downstairs ideal for a nanny, home office, or multi-generational living. Enjoy the freshness of newer construction with spacious interiors perfect for hosting both large gatherings and intimate affairs. Revel in fine hardwoods and natural stone surfaces throughout, illuminated by an abundance of windows that fill the space with light and warmth. The expansive great room offers versatility while detailed crown and baseboard trim add a touch of elegance. Newer sparkling solar pool adds summer comfort and elegance to this beautiful home. Electrical Vehicle Hookup installed. Located in the coveted new downtown Willow Glen area, this home promises a superlative lifestyle.

4
beds

3.5
baths

3,292 Sq.Ft. LIVING AREA

7,405.2 Sq.Ft. lot

Jason D'Amico

Jason D'Amico

Features & Amenities

Interior

  • total bedrooms4
  • Total bathrooms3.5
  • full bathrooms3
  • half bathroom1
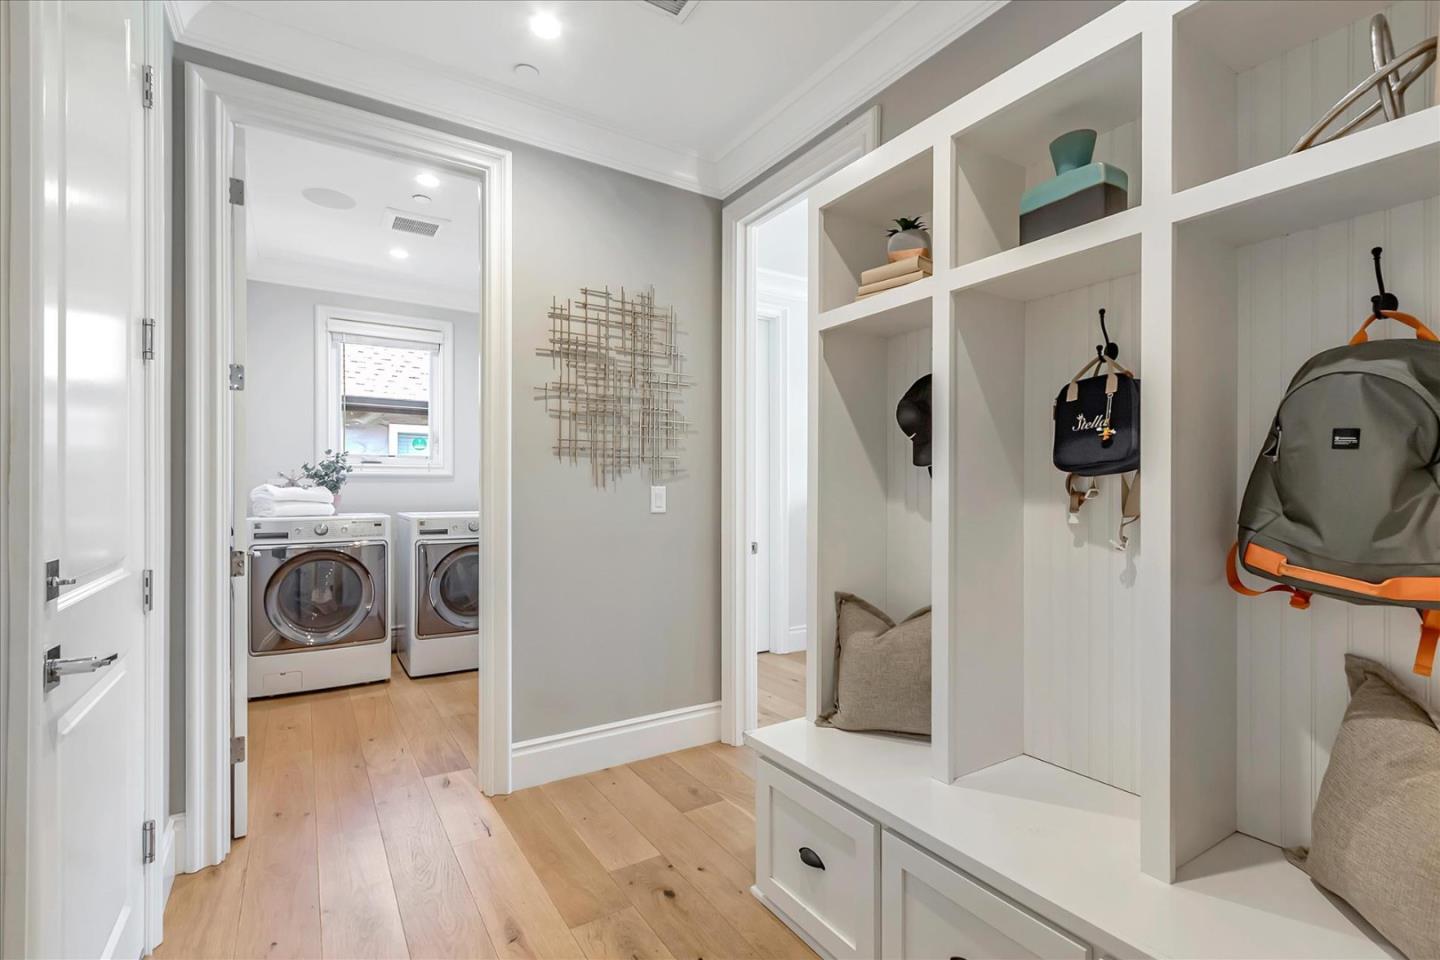
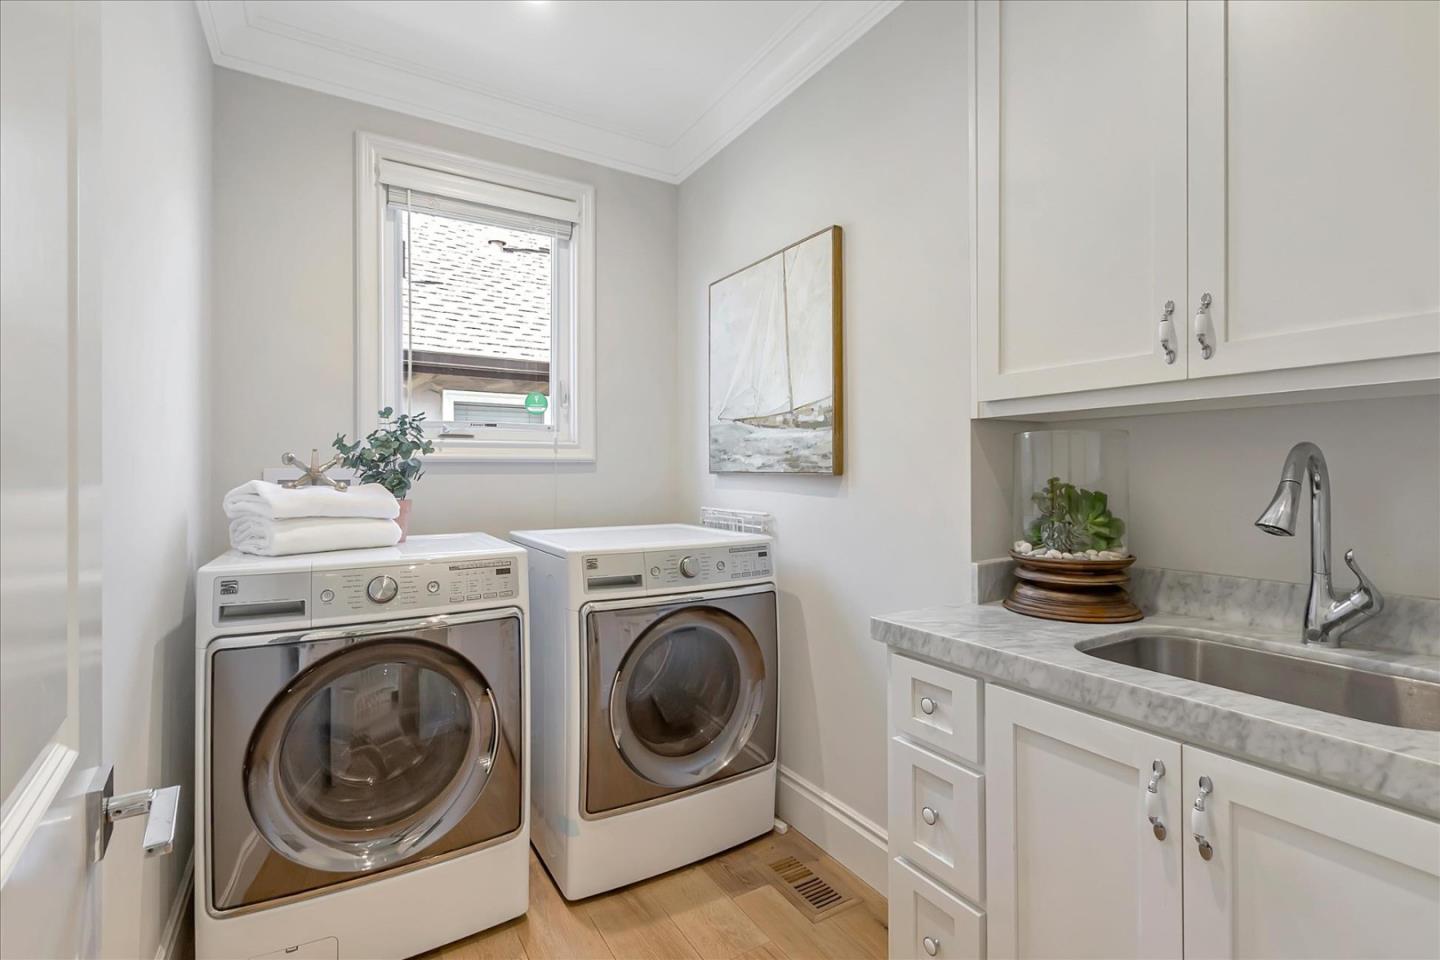
  • Laundry room Laundry Room, Inside
  • Flooring Tile, Hardwood
  • Fireplace Gas
  • APPLIANCES Disposal, Dishwasher, Microwave, Exhaust Fan, Refrigerator, Range Hood, Gas Range
  • other interior Features Breakfast Bar, Eat-in Kitchen, Vaulted Ceiling(s), High Ceilings, Walk-In Closet(s), Double Vanity

Area & Lot

  • Status Sold
  • Date Sold May 2, 2024
  • Living Area3,292 Sq.Ft.
  • Total Area3,292 Sq.Ft.
  • Lot Area7,405.2 Sq.Ft.
  • MLS® IDML81958385
  • TypeResidential
  • YEAR BUILT2016
  • NeighborhoodSan Jose
  • Architecture StylesTraditional
  • Elementary SchoolBooksin Elementary
  • Middle SchoolWillow Glen Middle
  • High SchoolWillow Glen High
  • School DistrictSan Jose Unified

Exterior

  • STORIES2
  • Garage Space2.0
  • water SourcePublic
  • utilitiesCable Available
  • PoolIn Ground
  • roofComposition
  • lot featuresBack Yard
  • parkingOff Street, Attached, Garage Door Opener
  • HEAT TYPEForced Air, Natural Gas, Central
  • AIR CONDITIONINGCentral Air
  • sewerPublic Sewer
  • SubstructureConcrete Perimeter
  • security FeaturesFire Sprinkler System

Financial

  • Sales Price$3,329,000
  • Zoning R1-8
View Virtual Tour

San Jose

Explore

Work With a Team That Knows the Market

Work alongside a team that brings clarity to complex markets. With deep expertise and strategic insight, we ensure every decision is informed, intentional, and value-driven.

Follow Me on Instagram