Leave a Message

By providing your contact information to VKG Real Estate Group, your personal information will be processed in accordance with VKG Real Estate Group's Privacy Policy. By checking the box(es) below, you expressly consent to receive marketing or promotional real estate communication from VKG Real Estate Group in the manner selected by you. For SMS text messages, message frequency varies. Message and data rates may apply. Consent is not a condition of purchase of any goods or services. You may opt out of receiving further communications from VKG Real Estate Group at any time. To opt out of receiving SMS text messages, reply STOP to unsubscribe. SMS text messaging is subject to our Terms of Use.

Thank you for your message. We will be in touch with you shortly.

1765 S White RD
1765 S White RD
1765 S White RD
1765 S White RD
1765 S White RD
1765 S White RD
1765 S White RD
1765 S White RD
1765 S White RD
1765 S White RD
1765 S White RD
1765 S White RD
1765 S White RD
1765 S White RD
1765 S White RD
1765 S White RD
1765 S White RD
1765 S White RD
1765 S White RD
1765 S White RD
1765 S White RD
1765 S White RD
1765 S White RD
1765 S White RD
1765 S White RD
1765 S White RD
1765 S White RD
1765 S White RD
1765 S White RD
1765 S White RD
1765 S White RD
1765 S White RD
1765 S White RD
1765 S White RD
1765 S White RD
1765 S White RD
1765 S White RD
1765 S White RD
1765 S White RD
1765 S White RD
1765 S White RD
1765 S White RD
1765 S White RD
1765 S White RD
1765 S White RD
1765 S White RD
1765 S White RD
1765 S White RD
SEE ALL PHOTOS
1765 S White RD
1765 S White RD
1765 S White RD
1765 S White RD
1765 S White RD
1765 S White RD
1765 S White RD
1765 S White RD
1765 S White RD
1765 S White RD
1765 S White RD
1765 S White RD
1765 S White RD
1765 S White RD
1765 S White RD
1765 S White RD
1765 S White RD
1765 S White RD
1765 S White RD
1765 S White RD
1765 S White RD
1765 S White RD
1765 S White RD
1765 S White RD
1765 S White RD
1765 S White RD
1765 S White RD
1765 S White RD
1765 S White RD
1765 S White RD
1765 S White RD
1765 S White RD
1765 S White RD
1765 S White RD
1765 S White RD
1765 S White RD
1765 S White RD
1765 S White RD
1765 S White RD
1765 S White RD
1765 S White RD
1765 S White RD
1765 S White RD
1765 S White RD
1765 S White RD
1765 S White RD
1765 S White RD
1765 S White RD
Listed by Compass, Nicki Banucci, Listing Contact: 408-515-7247
Sold

1765 S White RD

1765 S White RD, San Jose, CA 95127

$1,065,000
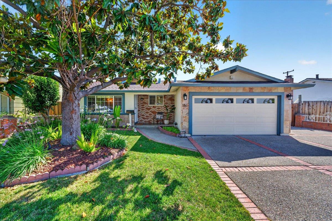
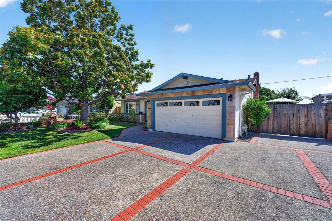
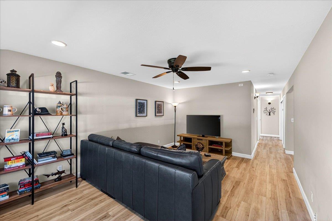
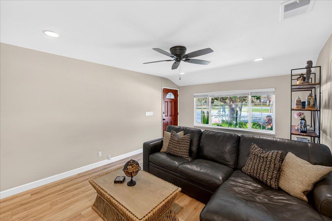
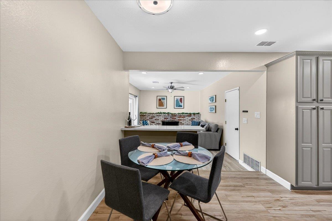
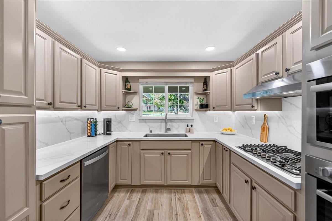
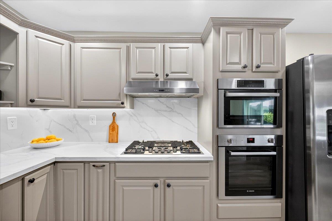
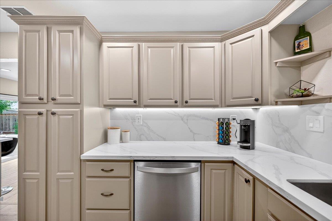
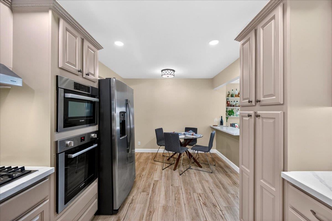
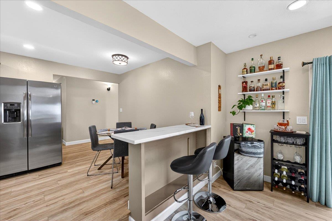
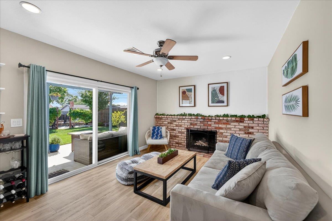
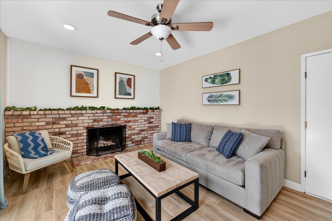
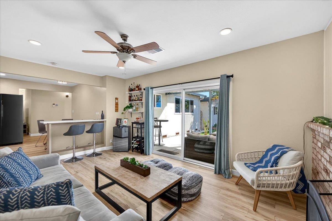
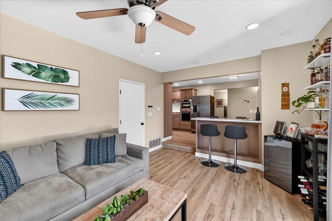
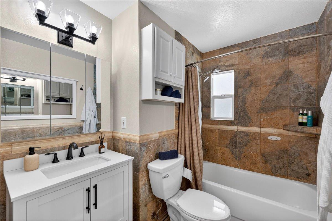
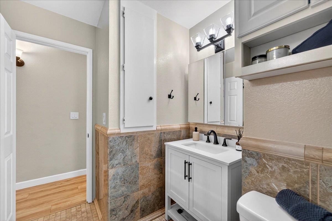
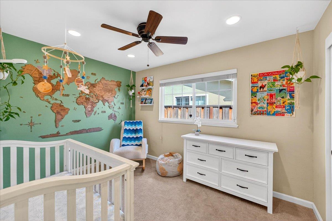
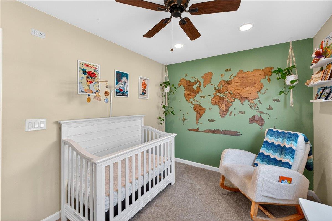
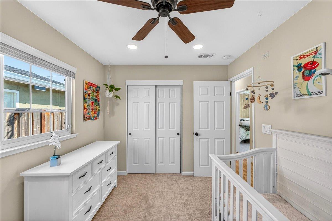
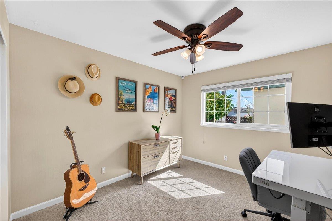
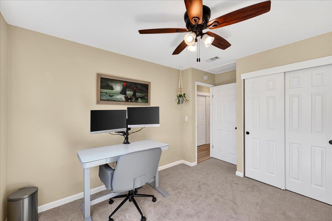
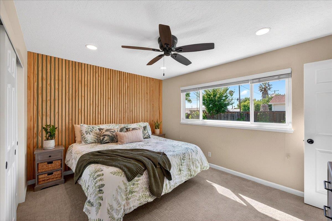
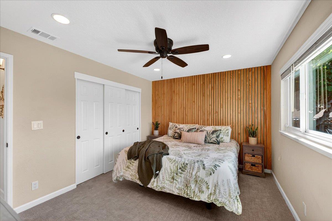
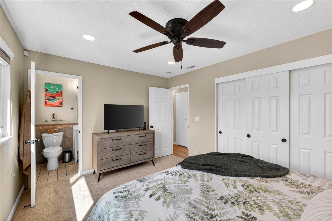
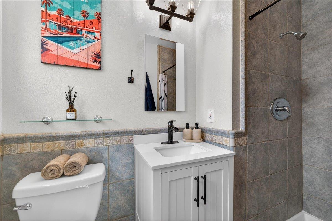
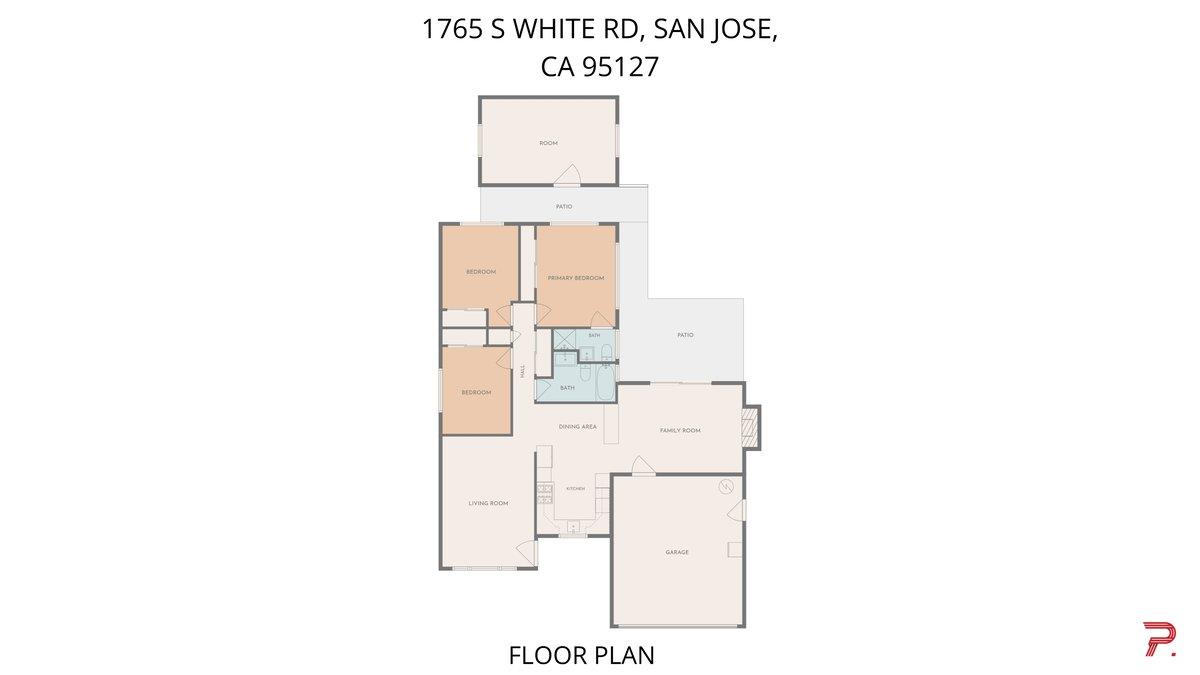
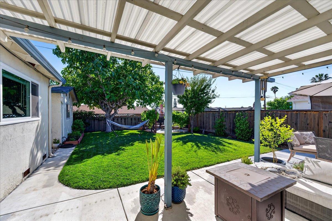
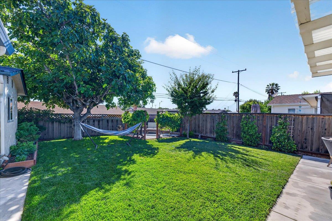
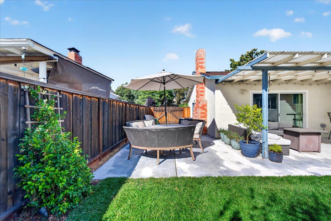
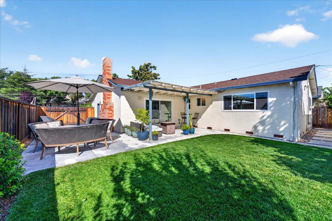
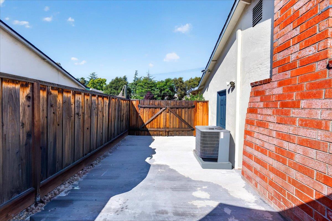
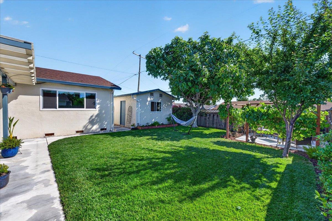
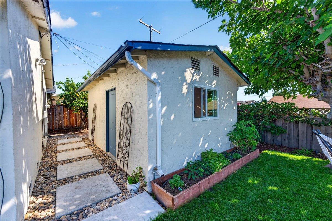
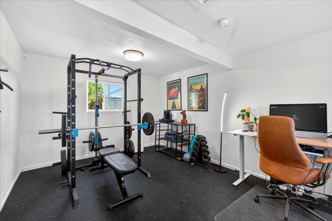
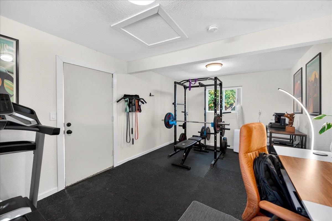
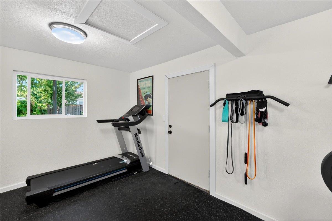
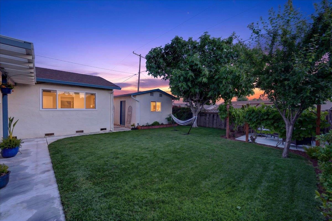
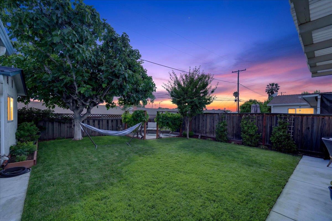
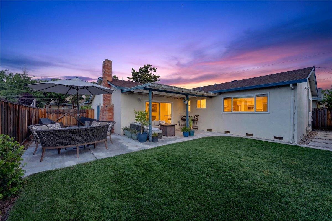
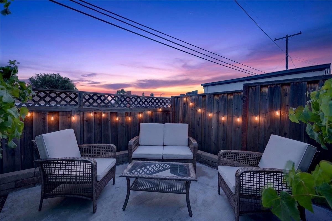
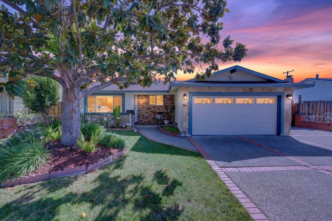
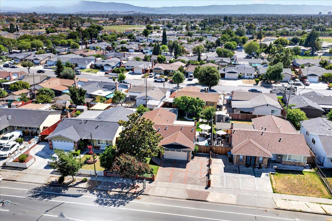
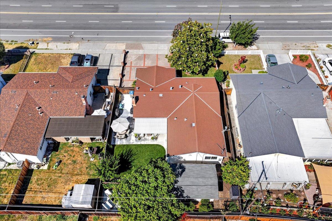
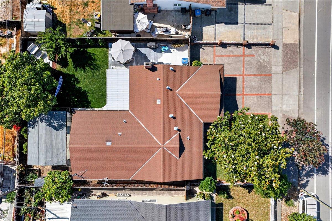
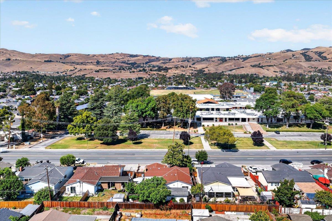
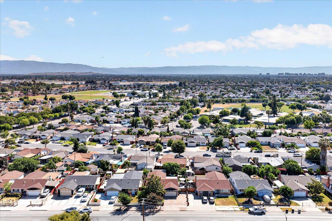
Beautifully updated San Jose home offering modern comfort and functional living. Spacious living room with updated luxury vinyl plank flooring, plus a separate family room with a fireplace. Gorgeous, recently updated kitchen w/ re-finished cabinets, quartz countertops and backsplash, under-cabinet lighting, breakfast bar & SS appliances including gas cooktop and built-in convection microwave. Bedrooms are spacious w/ plush new carpet, ceiling fans, recessed lighting & accent walls. Extensive upgrades include central A/C, 200-amp panel, new water heater, & new living room slider. Outside, the private backyard retreat features a covered patio, fruit trees, a vegetable garden, landscape lighting, plus RV parking. A detached bonus room offers flexibility for a home office, workout space, storage, or creative use. Walking distance to Lake Cunningham Park, close to Eastridge dining & shopping, with easy access to Hwys 101/280/680 and the upcoming Eastridge-to-BART connector!

3
beds

2
baths

1,334 Sq.Ft. LIVING AREA

6,076 Sq.Ft. lot

Aaron Derbacher

Aaron Derbacher

Features & Amenities

Interior

  • total bedrooms3
  • Total bathrooms2
  • full bathrooms2
  • Laundry room Hookup_Gas Dryer, In Garage
  • Flooring Carpet, Tile, Vinyl Linoleum
  • Fireplace Family Room, Wood Burning
  • APPLIANCES Cooktop Gas, Dishwasher, Exhaust Fan, Garbage Disposal, Hood Over Range, Microwave, Oven Built In, Refrigerator, Dryer, Washer

Area & Lot

  • Status Sold
  • Date Sold July 10, 2026
  • Living Area1,334 Sq.Ft.
  • Total Area1,334 Sq.Ft.
  • Lot Area6,076 Sq.Ft.
  • MLS® IDML82050244
  • TypeResidential
  • YEAR BUILT1969
  • NeighborhoodSan Jose
  • Elementary SchoolThomasPRyanElementary
  • Middle SchoolOcalaMiddle
  • High SchoolMtPleasantHigh
  • School DistrictEastSideUnionHigh

Exterior

  • STORIES1
  • Garage Space2.0
  • water SourcePublic
  • utilitiesPublic Utilities, Water Public
  • roofComposition
  • parkingAttached Garage, Off_Street Parking, Parking Area, Roomfor Oversized Vehicle
  • HEAT TYPECentral Forced Air, Fireplace
  • AIR CONDITIONINGCeiling Fan, Central Forced Air
  • sewerPublic Sewer
  • SubstructureConcrete Perimeter

Financial

  • Sales Price$1,065,000
  • Zoning R1-8
View Virtual Tour

San Jose

Explore

Work With a Team That Knows the Market

Work alongside a team that brings clarity to complex markets. With deep expertise and strategic insight, we ensure every decision is informed, intentional, and value-driven.

Follow Me on Instagram