Leave a Message

By providing your contact information to VKG Real Estate Group, your personal information will be processed in accordance with VKG Real Estate Group's Privacy Policy. By checking the box(es) below, you expressly consent to receive marketing or promotional real estate communication from VKG Real Estate Group in the manner selected by you. For SMS text messages, message frequency varies. Message and data rates may apply. Consent is not a condition of purchase of any goods or services. You may opt out of receiving further communications from VKG Real Estate Group at any time. To opt out of receiving SMS text messages, reply STOP to unsubscribe. SMS text messaging is subject to our Terms of Use.

Thank you for your message. We will be in touch with you shortly.

2008 Cirone Way
Listed by KW Bay Area Estates, David Giambruno, Listing Contact: 4082024210
Sold

2008 Cirone Way

2008 Cirone WAY, San Jose, CA 95124

$2,160,000
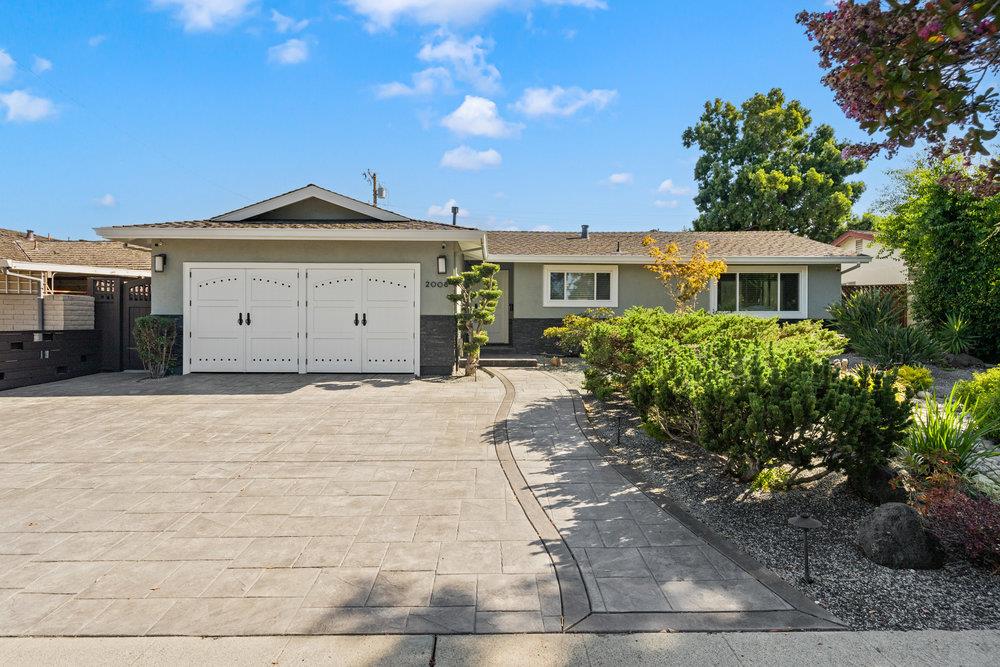
Nestled in the Cambrian neighborhood of San Jose, this impressive retreat offers sophisticated living spaces that open to a backyard oasis built for entertaining. A low-maintenance front garden and charming facade beckon you into the lovely, open interior with luxurious planked flooring. Sleek shaker cabinetry lines the walls of the well-equipped kitchen, and convenient built-ins encompass the formal dining space. Push open sliding glass doors to find the enchanting backyard featuring a covered patio, outdoor kitchen, fire pit, and hot tub. Along with a pristine primary suite, 4BRsone opening to an ensuite accompany a hall bath. An elegant tray ceiling, shuttered French doors, and a dreamy bathroom adorns the primary suite. A flexible bonus room incorporating laundry space and storage completes this flowing floor plan. The extremely convenient location grants quick access to nearby shopping centers, grocery stores, Los Gatos Creek County Park, local restaurants, and various highways.

5
beds

3
baths

2,038 Sq.Ft. LIVING AREA

6,970 Sq.Ft. lot

David Giambruno

David Giambruno

Features & Amenities

Interior

  • total bedrooms5
  • Total bathrooms3
  • full bathrooms3
  • Laundry room Inside
  • Fireplace Living Room
  • APPLIANCES Dishwasher, Exhaust Fan, Freezer, Garbage Disposal, Microwave, Oven Electric, Refrigerator, Washer Dryer

Area & Lot

  • Status Sold
  • Date Sold October 4, 2024
  • Living Area2,038 Sq.Ft.
  • Total Area2,038 Sq.Ft.
  • Lot Area6,970 Sq.Ft.
  • MLS® IDML81978880
  • TypeResidential
  • YEAR BUILT1961
  • NeighborhoodSan Jose
  • Elementary SchoolFammatreCharter
  • Middle SchoolPriceCharterMiddle
  • High SchoolBranhamHigh
  • School DistrictCampbellUnionHigh

Exterior

  • STORIES1
  • Garage Space2.0
  • water SourcePublic
  • utilitiesPublic Utilities, Water Public, Solar
  • roofComposition, Shingle
  • parkingOn Street
  • HEAT TYPEForced Air, Heat Pump
  • AIR CONDITIONINGCentral Forced Air
  • sewerPublic Sewer
  • SubstructureConcrete Perimeter

Financial

  • Sales Price$2,160,000
  • Zoning R1-8
View Virtual Tour

San Jose

Explore

Work With a Team That Knows the Market

Work alongside a team that brings clarity to complex markets. With deep expertise and strategic insight, we ensure every decision is informed, intentional, and value-driven.

Follow Me on Instagram