Leave a Message

By providing your contact information to VKG Real Estate Group, your personal information will be processed in accordance with VKG Real Estate Group's Privacy Policy. By checking the box(es) below, you expressly consent to receive marketing or promotional real estate communication from VKG Real Estate Group in the manner selected by you. For SMS text messages, message frequency varies. Message and data rates may apply. Consent is not a condition of purchase of any goods or services. You may opt out of receiving further communications from VKG Real Estate Group at any time. To opt out of receiving SMS text messages, reply STOP to unsubscribe. SMS text messaging is subject to our Terms of Use.

Thank you for your message. We will be in touch with you shortly.

2149 Samaritan DR
2149 Samaritan DR
2149 Samaritan DR
2149 Samaritan DR
2149 Samaritan DR
2149 Samaritan DR
2149 Samaritan DR
2149 Samaritan DR
2149 Samaritan DR
2149 Samaritan DR
2149 Samaritan DR
2149 Samaritan DR
2149 Samaritan DR
2149 Samaritan DR
2149 Samaritan DR
2149 Samaritan DR
2149 Samaritan DR
2149 Samaritan DR
2149 Samaritan DR
2149 Samaritan DR
2149 Samaritan DR
2149 Samaritan DR
2149 Samaritan DR
2149 Samaritan DR
2149 Samaritan DR
2149 Samaritan DR
2149 Samaritan DR
2149 Samaritan DR
2149 Samaritan DR
2149 Samaritan DR
2149 Samaritan DR
2149 Samaritan DR
2149 Samaritan DR
2149 Samaritan DR
2149 Samaritan DR
2149 Samaritan DR
2149 Samaritan DR
2149 Samaritan DR
2149 Samaritan DR
2149 Samaritan DR
SEE ALL PHOTOS
2149 Samaritan DR
2149 Samaritan DR
2149 Samaritan DR
2149 Samaritan DR
2149 Samaritan DR
2149 Samaritan DR
2149 Samaritan DR
2149 Samaritan DR
2149 Samaritan DR
2149 Samaritan DR
2149 Samaritan DR
2149 Samaritan DR
2149 Samaritan DR
2149 Samaritan DR
2149 Samaritan DR
2149 Samaritan DR
2149 Samaritan DR
2149 Samaritan DR
2149 Samaritan DR
2149 Samaritan DR
2149 Samaritan DR
2149 Samaritan DR
2149 Samaritan DR
2149 Samaritan DR
2149 Samaritan DR
2149 Samaritan DR
2149 Samaritan DR
2149 Samaritan DR
2149 Samaritan DR
2149 Samaritan DR
2149 Samaritan DR
2149 Samaritan DR
2149 Samaritan DR
2149 Samaritan DR
2149 Samaritan DR
2149 Samaritan DR
2149 Samaritan DR
2149 Samaritan DR
2149 Samaritan DR
2149 Samaritan DR
Listed by Ellie Yang, Broker, Ellie Yang, Listing Contact: 650-823-8398
Sold

2149 Samaritan DR

2149 Samaritan DR, San Jose, CA 95124

$1,240,000
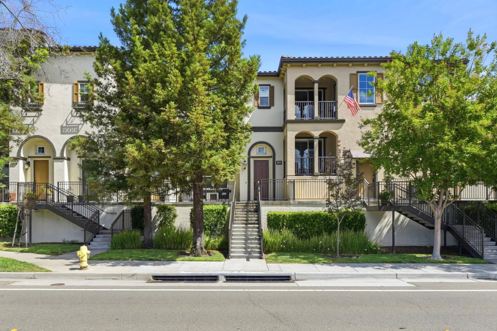
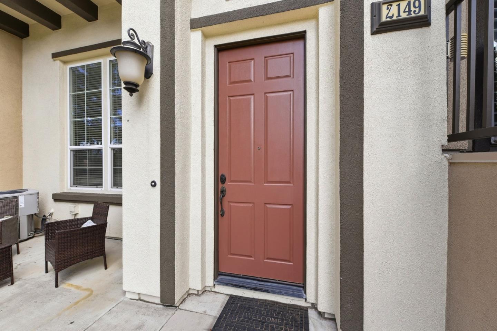
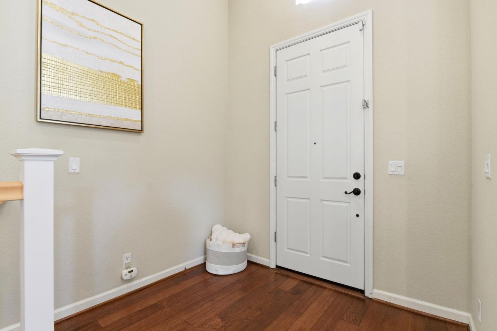
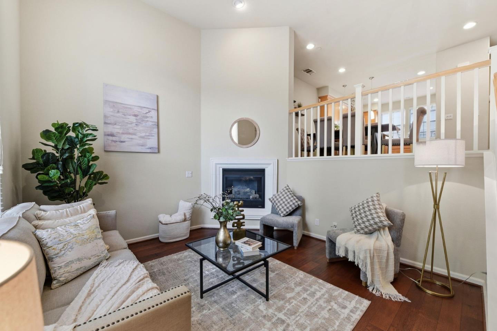
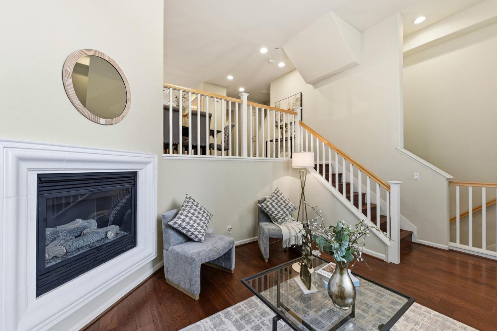

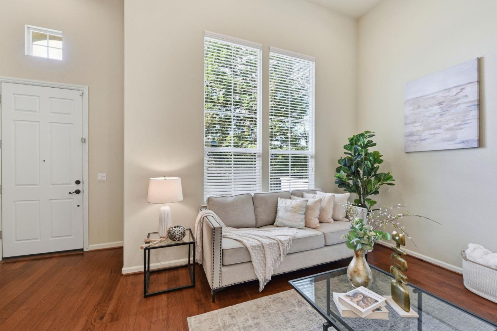
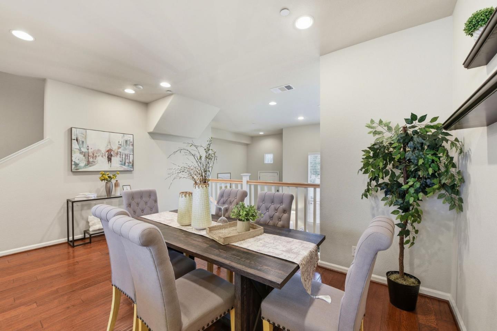
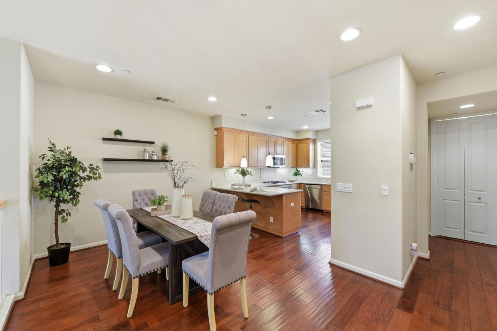
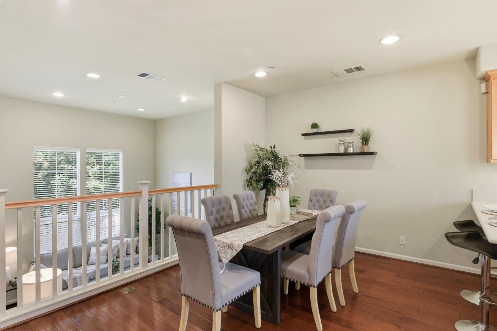
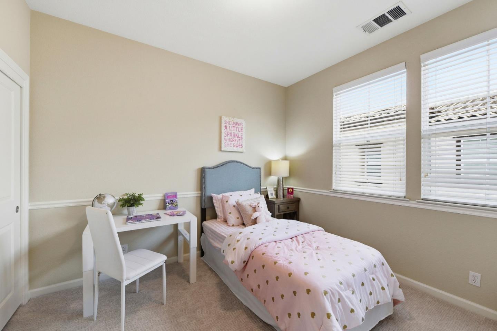
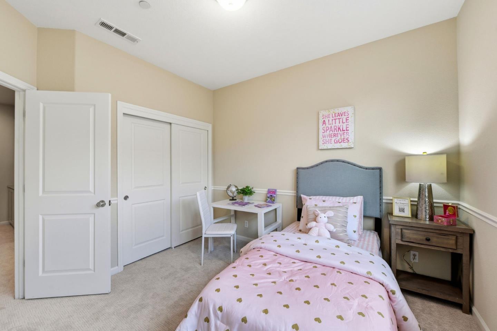
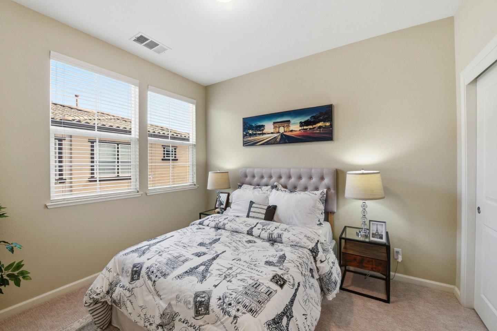
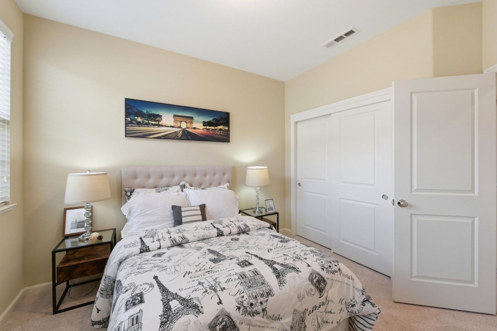
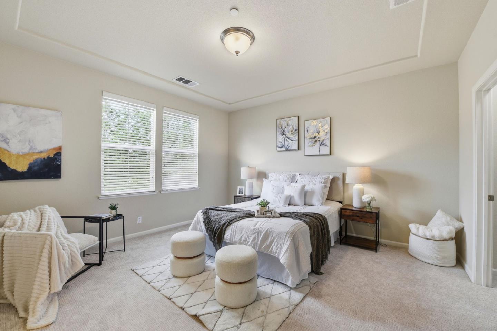
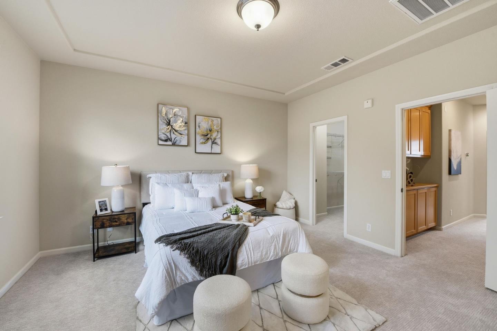
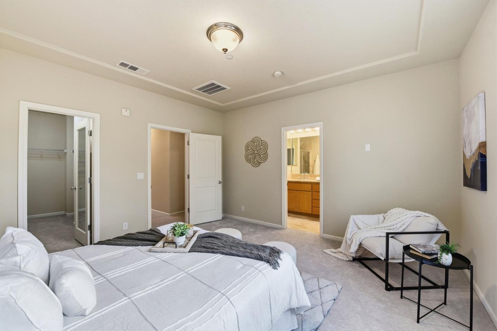
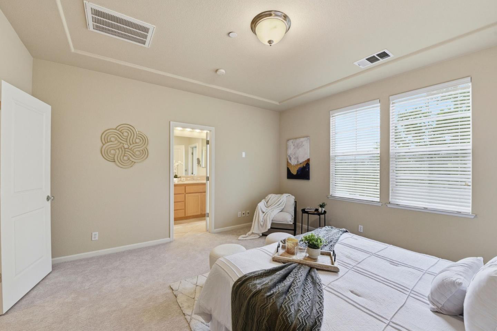
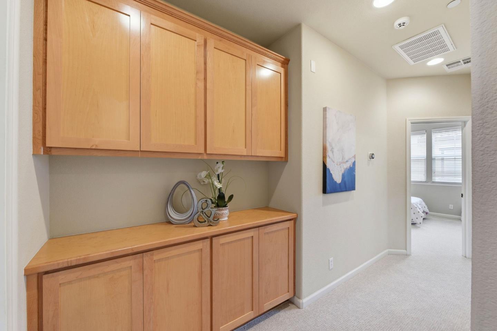
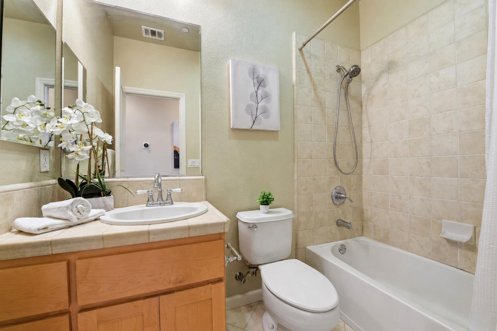
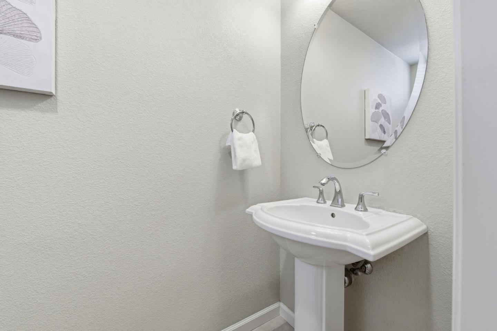
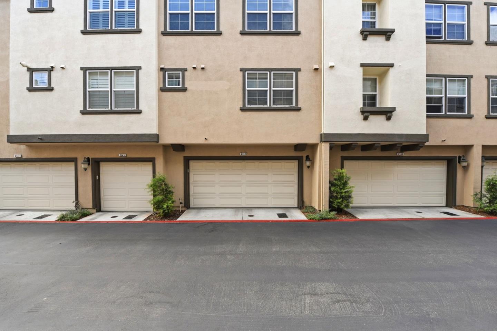
Beautifully maintained townhome with amazing schools! Built in 2007, this home offers 3 bedrooms, 2.5 bathrooms, and 1,524 sq ft of thoughtfully designed living space. The open-concept floor plan features elegant hard flooring, recessed lighting, high ceiling, brand new carpet, and a welcoming living room with a cozy gas fireplace.

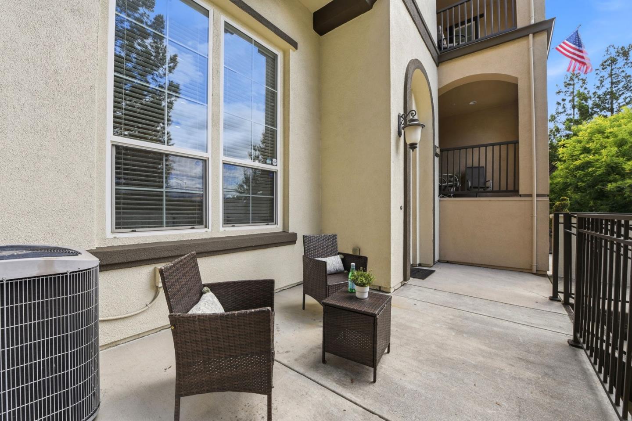
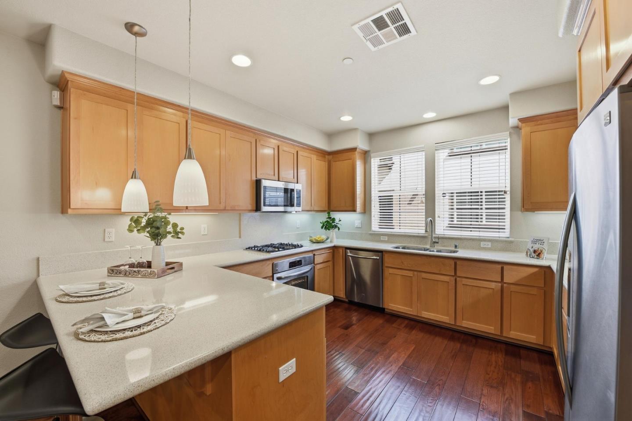
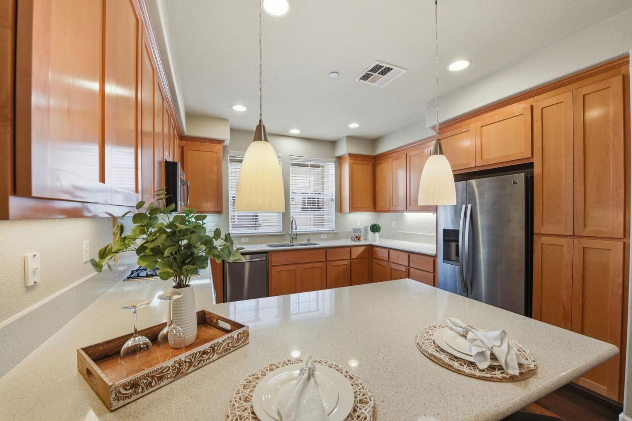
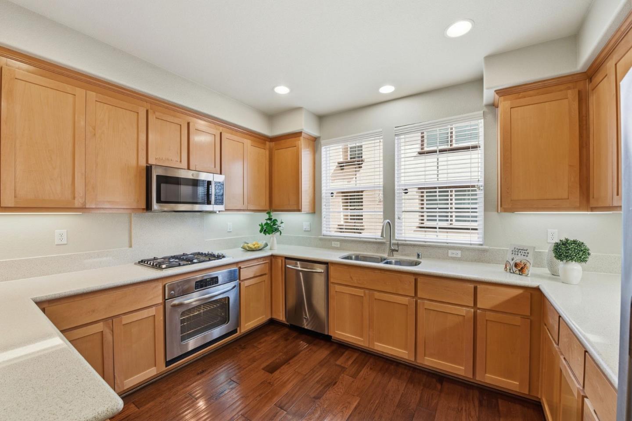
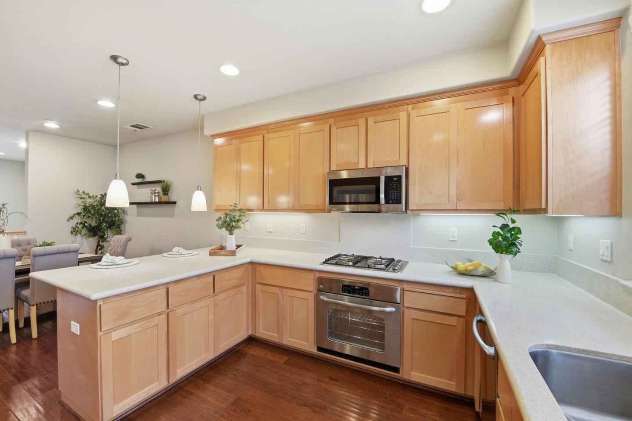
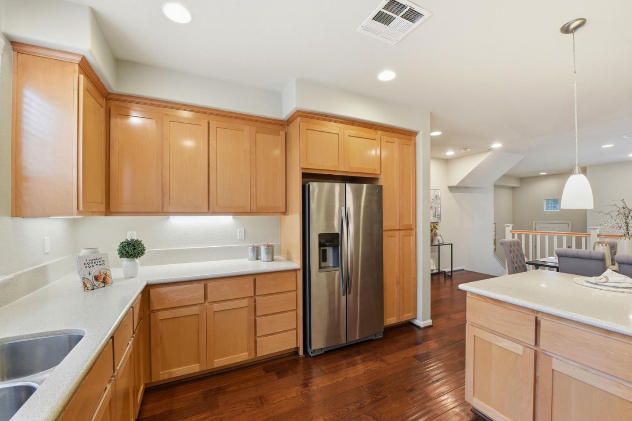
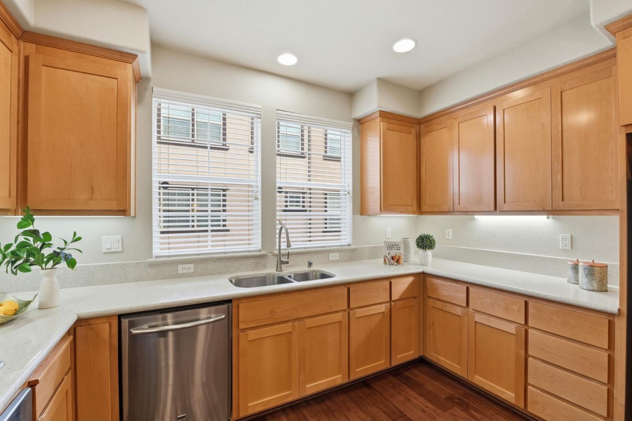
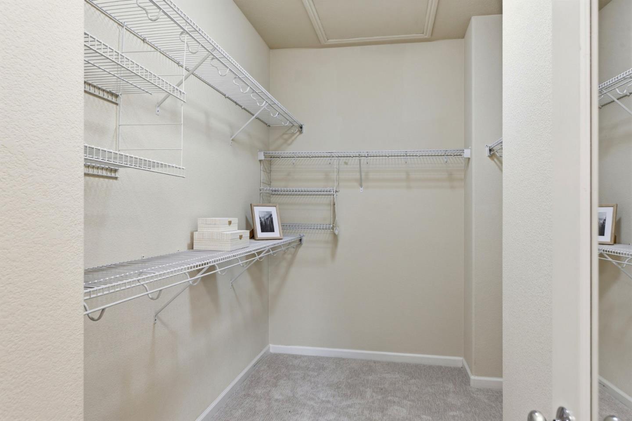
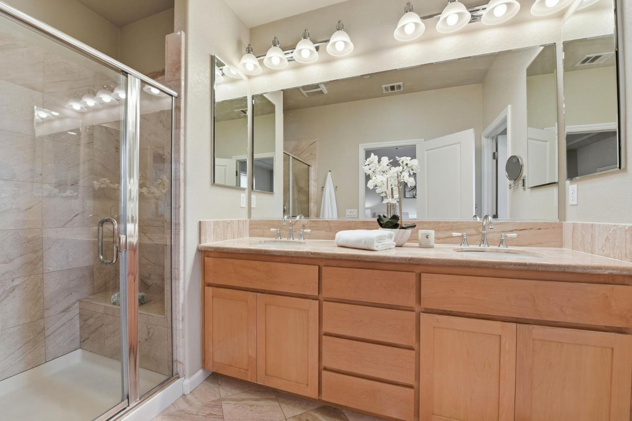
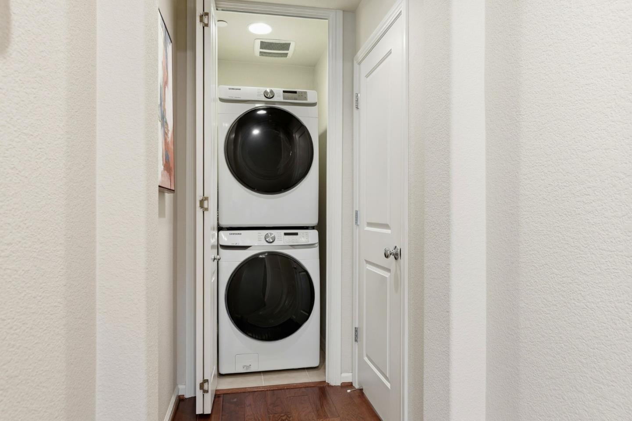
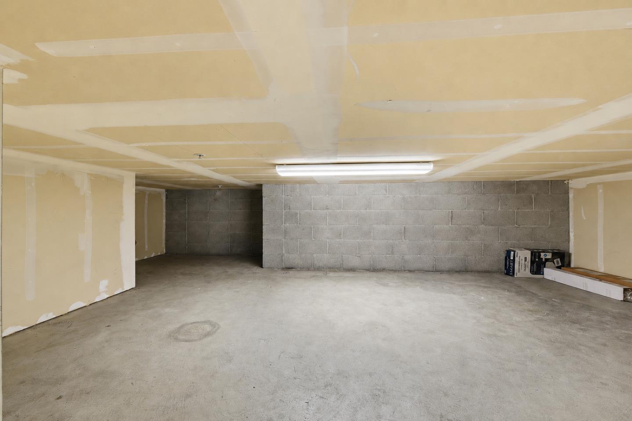
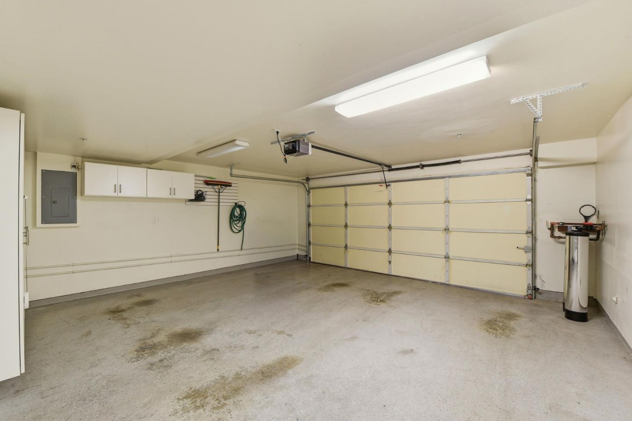
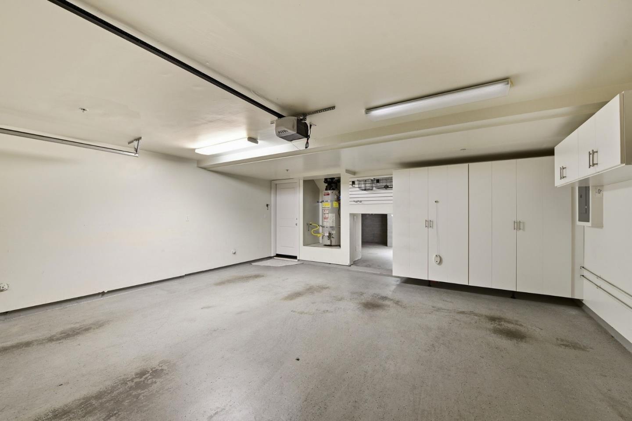
The spacious kitchen is equipped with quartz countertops, stainless steel appliances, abundant cabinetry, breakfast bar seating, and gas cooking, making it ideal for both everyday living and entertaining. A convenient indoor laundry area with washer and dryer included, along with a water filtration system, adds everyday comfort and functionality. Upstairs, the spacious primary suite features a walk-in closet and an en-suite bath with dual sinks and a tiled shower. Central A/C, attached 2-car garage with extra spacious storage space, and a flexible layout designed for modern living.

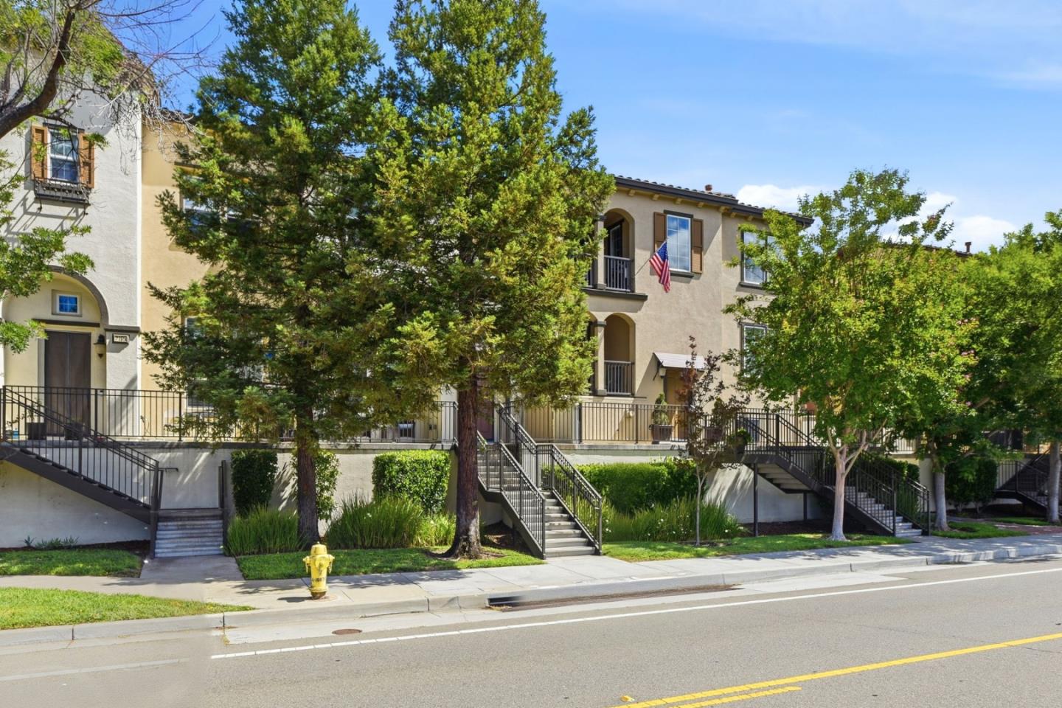
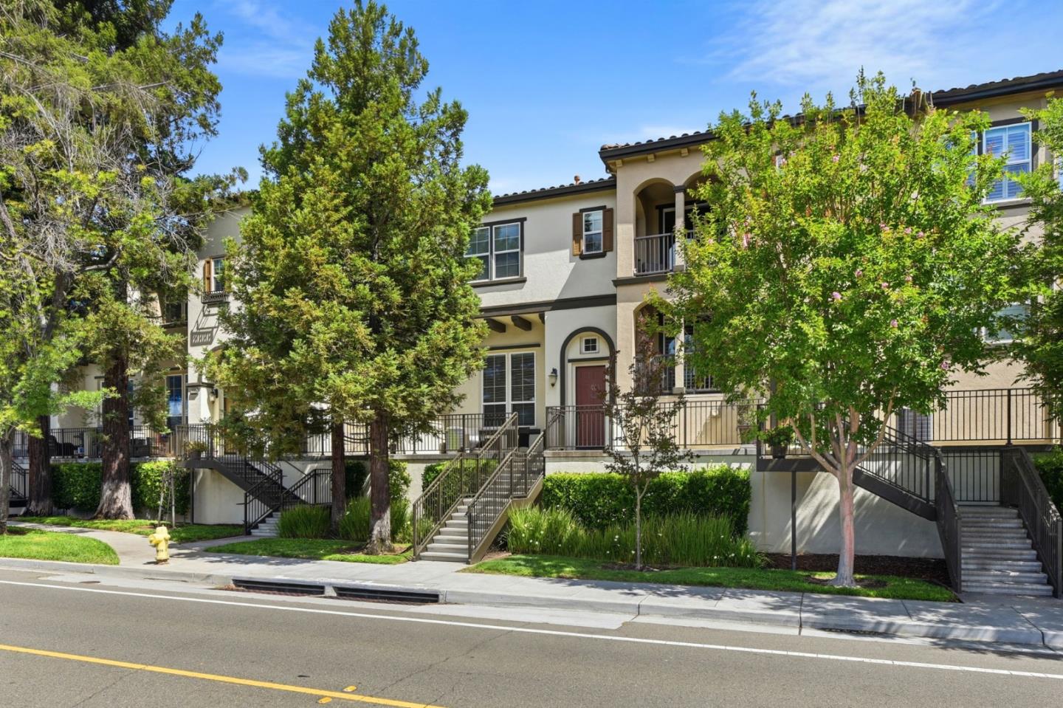
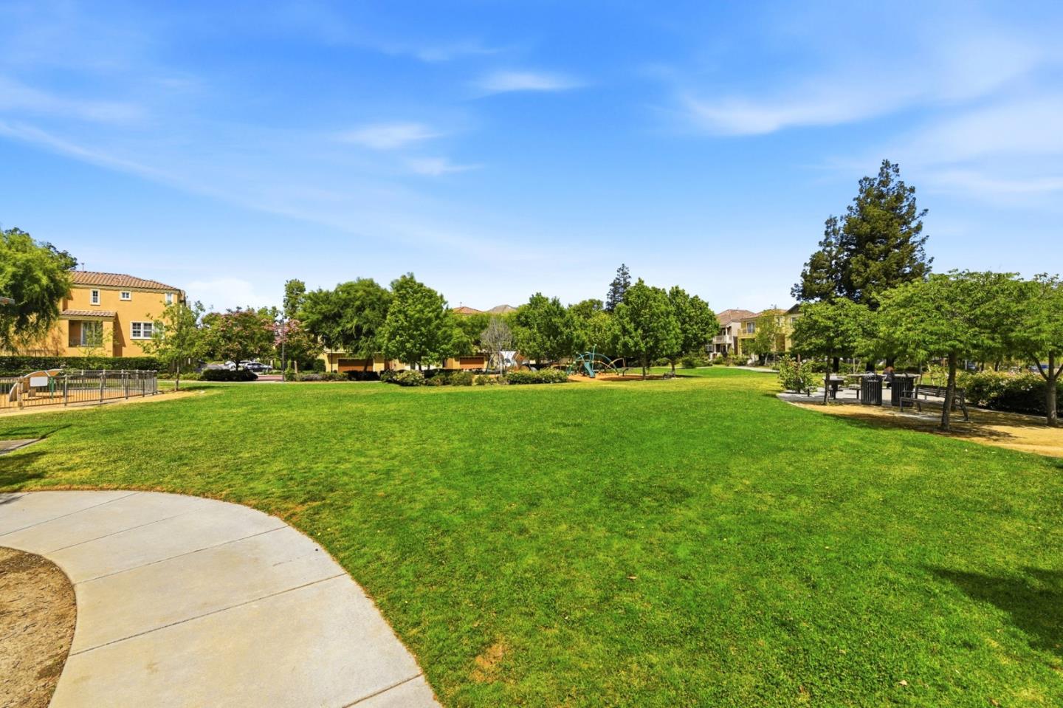
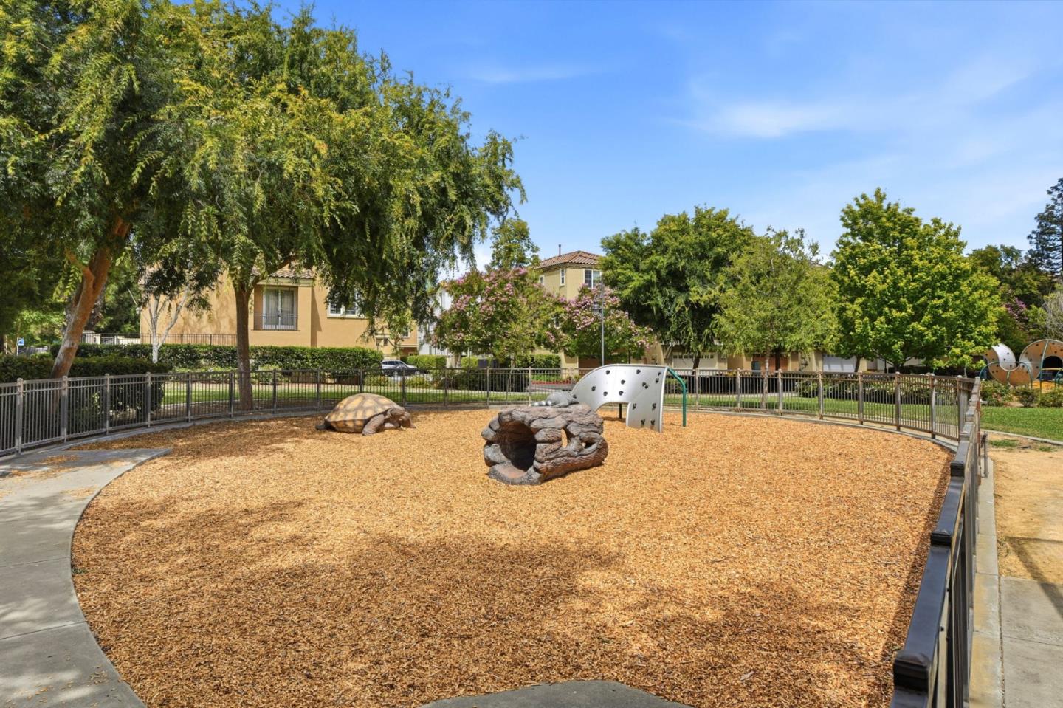
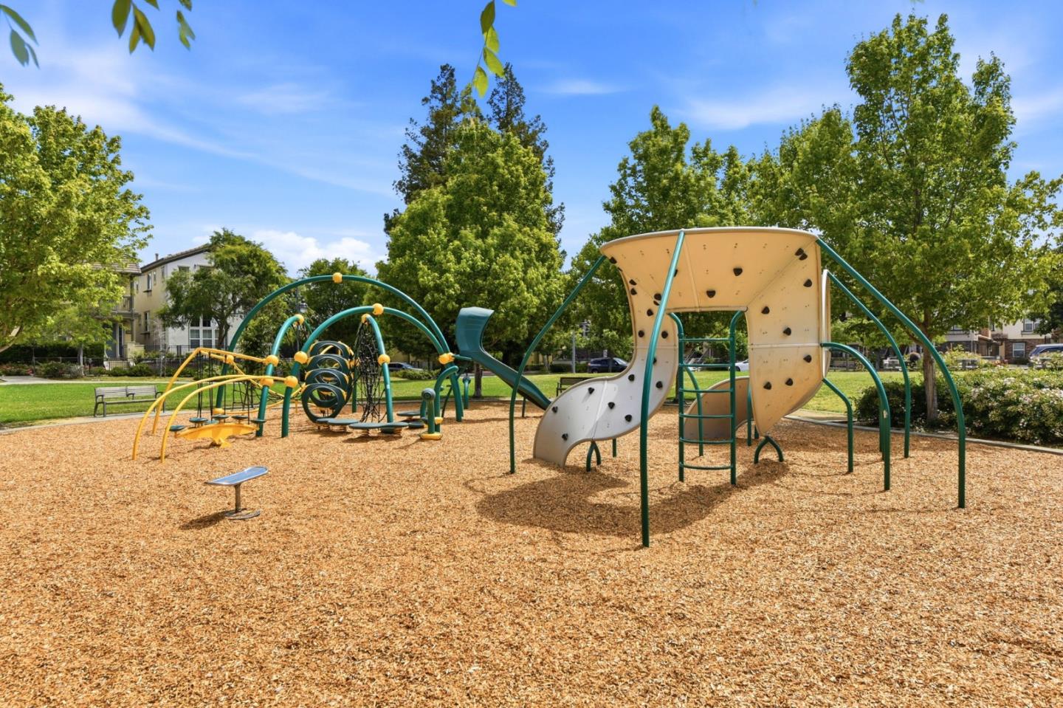
Enjoy the convenience of a well-maintained community in a prime location near Los Gatos with easy access to Highways 85, 17, and 87, along with nearby shopping, dining, and parks. Located within the highly regarded Union School District, including Carlton Elementary, Union Middle, and Leigh High School.

3
beds

3
baths

1,524 Sq.Ft. LIVING AREA

1,082 Sq.Ft. lot

Jeet Dholakia

Jeet Dholakia

Features & Amenities

Interior

  • total bedrooms3
  • Total bathrooms3
  • full bathrooms2
  • half bathroom1
  • Flooring Carpet, Hardwood, Tile
  • Fireplace Gas Burning, Living Room
  • APPLIANCES Dishwasher, Garbage Disposal, Microwave, Oven Range, Refrigerator, Dryer, Washer
  • other interior Features High Ceiling

Area & Lot

  • Status Sold
  • Date Sold July 10, 2026
  • Living Area1,524 Sq.Ft.
  • Total Area1,524 Sq.Ft.
  • Lot Area1,082 Sq.Ft.
  • MLS® IDML82048787
  • TypeTownhouse
  • YEAR BUILT2007
  • NeighborhoodSan Jose
  • View DescriptionMountains
  • Elementary SchoolCarltonElementary
  • Middle SchoolUnionMiddle
  • High SchoolLeighHigh
  • School DistrictCampbellUnionHigh

Exterior

  • STORIES2
  • Garage Space2.0
  • water SourcePublic
  • utilitiesPublic Utilities, Water Public
  • roofTile
  • parkingAttached Garage
  • HEAT TYPECentral Forced Air
  • AIR CONDITIONINGCentral Forced Air
  • sewerPublic Sewer
  • SubstructureSlab

Financial

  • Sales Price$1,240,000
  • HOA $345/mo
  • Zoning R1

San Jose

Explore

Work With a Team That Knows the Market

Work alongside a team that brings clarity to complex markets. With deep expertise and strategic insight, we ensure every decision is informed, intentional, and value-driven.

Follow Me on Instagram