Leave a Message

By providing your contact information to VKG Real Estate Group, your personal information will be processed in accordance with VKG Real Estate Group's Privacy Policy. By checking the box(es) below, you expressly consent to receive marketing or promotional real estate communication from VKG Real Estate Group in the manner selected by you. For SMS text messages, message frequency varies. Message and data rates may apply. Consent is not a condition of purchase of any goods or services. You may opt out of receiving further communications from VKG Real Estate Group at any time. To opt out of receiving SMS text messages, reply STOP to unsubscribe. SMS text messaging is subject to our Terms of Use.

Thank you for your message. We will be in touch with you shortly.

2387 Gundersen Drive
Listed by Intero Real Estate Services, Lisa Thompson, Bill Thompson Listing Contact: 4083736656
Sold

2387 Gundersen Drive

2387 Gundersen DR, San Jose, CA 95125

$2,700,000
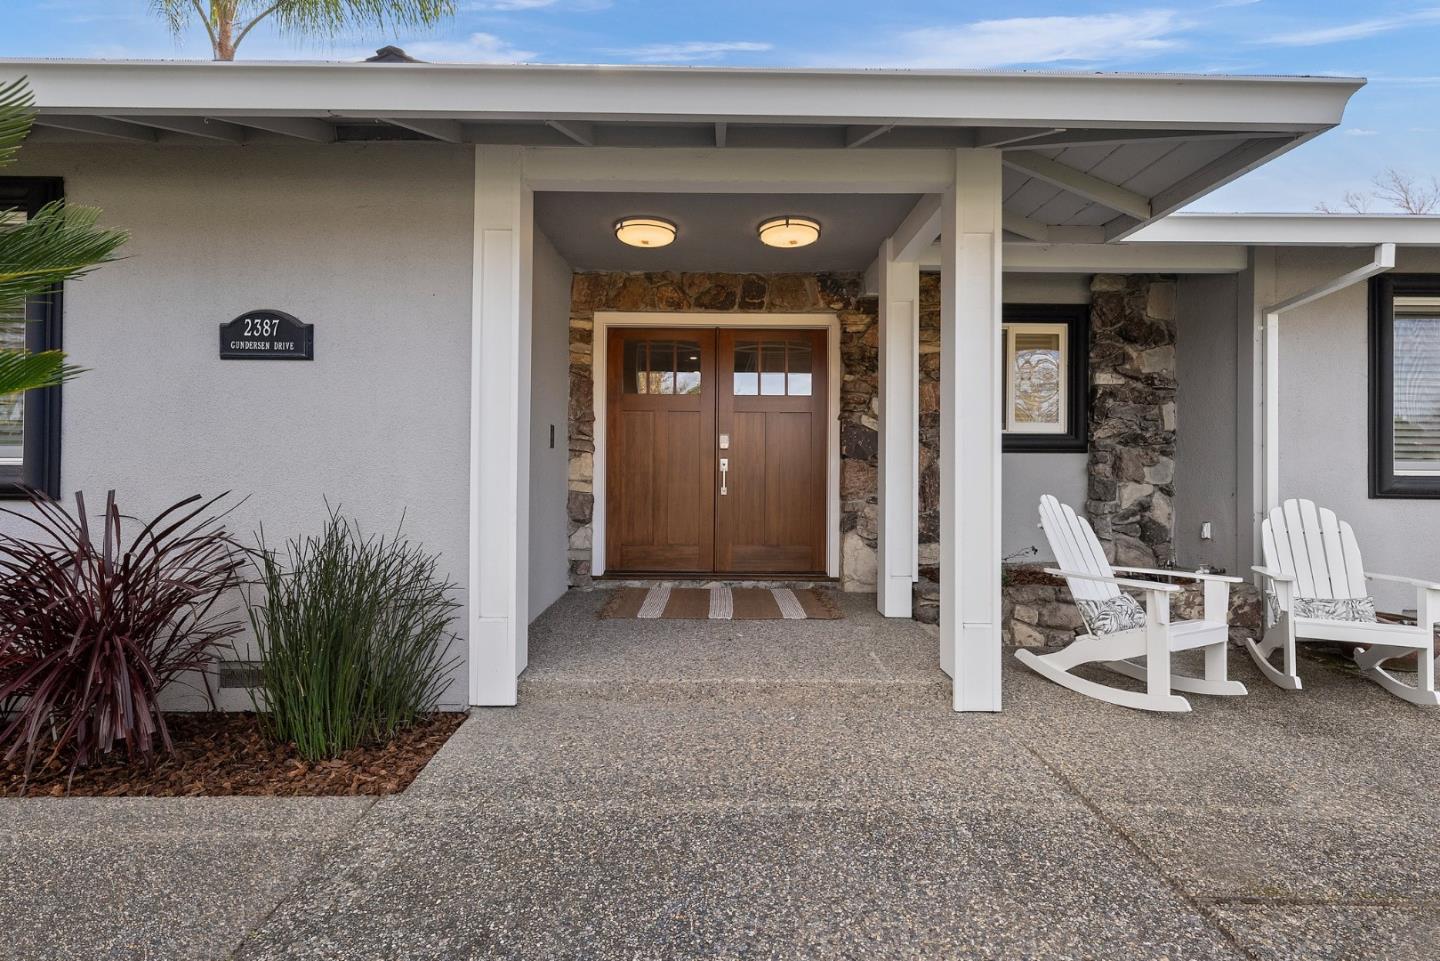
Spectacular Custom Remodeled Modern Smart Home Situated in One of the Most Desirable Neighborhoods in Willow Glen. Sprawling Open Floor Plan Offers (4) Bedrooms (2.5) Bathrooms & 2,296 Sq Ft of Living on an Oversized 9,296 Sq Ft Lot. Generous Sized Living Room & Separate Great Room w/Chefs Kitchen Showcases High End SS Wolf Appliances: Gas Cooktop, Double Oven, Microwave, Dishwasher & Sub-Zero Refrigerator, Custom Cabinetry, Sleek Tile Backsplash, Quartz Counters & Large Center Island for Entertaining. Dramatic Tiled Fireplace w/Grande Glass Slider Overlooks the Lush Backyard for Seamless Indoor/Outdoor Living. Luxurious Primary Bedroom w/En-Suite Features Radiant Heated Flooring, Tiled Shower, Dual Vanity & Large Custom Walk-In Closet w/Built-In Cabinetry, Modern Remodeled Guest Bathrooms, Indoor Laundry, Gorgeous Hardwood Flooring, Recessed Lighting w/Lumitron Wireless Lighting, Cat 5 Wiring, DP Windows, Plantation Shutters, Crown Molding, Modern Interior Doors, Central Heat & A/C, High End Carpeting, Security System w/Video Cameras & Attic Storage. Relax & Enjoy the Inviting Landscaped Private Front & Back Yard w/Mature Landscaping, Palm Trees, Pool & Hot Tub for Ultimate California Living. Minutes to Downtown W.G., Shopping & Restaurants. Award Winning Booksin Elementary.

4
beds

3
baths

2,296 Sq.Ft. LIVING AREA

9,296 Sq.Ft. lot

Ben Frieden

Ben Frieden

Features & Amenities

Interior

  • total bedrooms4
  • Total bathrooms3
  • full bathrooms3
  • Laundry room In Utility Room
  • Flooring Tile, Wood
  • Fireplace Family Room
  • APPLIANCES Cooktop Gas, Dishwasher, Garbage Disposal, Microwave, Oven Electric, Refrigerator
  • other interior Features Walkin Closet

Area & Lot

  • Status Sold
  • Date Sold March 28, 2025
  • Living Area2,296 Sq.Ft.
  • Total Area2,296 Sq.Ft.
  • Lot Area9,296 Sq.Ft.
  • MLS® IDML81995736
  • TypeResidential
  • YEAR BUILT1963
  • NeighborhoodSan Jose
  • Architecture StylesRanch
  • Elementary SchoolBooksinElementary
  • Middle SchoolWillowGlenMiddle
  • High SchoolWillowGlenHigh
  • School DistrictSanJoseUnified

Exterior

  • STORIES1
  • Garage Space2.0
  • water SourcePublic
  • utilitiesPublic Utilities, Water Public
  • PoolHeated, In Ground, Spa Hot Tub
  • roofComposition
  • parkingAttached Garage, On Street
  • HEAT TYPECentral Forced Air
  • AIR CONDITIONINGCentral Forced Air
  • sewerPublic Sewer
  • SubstructureConcrete Perimeter, Pillar Post Pier, Wood Frame

Financial

  • Sales Price$2,700,000
  • Zoning R1B6
View Virtual Tour

San Jose

Explore

Work With a Team That Knows the Market

Work alongside a team that brings clarity to complex markets. With deep expertise and strategic insight, we ensure every decision is informed, intentional, and value-driven.

Follow Me on Instagram