Leave a Message

By providing your contact information to VKG Real Estate Group, your personal information will be processed in accordance with VKG Real Estate Group's Privacy Policy. By checking the box(es) below, you expressly consent to receive marketing or promotional real estate communication from VKG Real Estate Group in the manner selected by you. For SMS text messages, message frequency varies. Message and data rates may apply. Consent is not a condition of purchase of any goods or services. You may opt out of receiving further communications from VKG Real Estate Group at any time. To opt out of receiving SMS text messages, reply STOP to unsubscribe. SMS text messaging is subject to our Terms of Use.

Thank you for your message. We will be in touch with you shortly.

248 Marchmont Drive
Listed by Golden Gate Sotheby's International Realty, Amy A. McCafferty, Listing Contact: 408-387-3227
Sold

248 Marchmont Drive

248 Marchmont DR, Los Gatos 1, CA 95032

$3,715,000
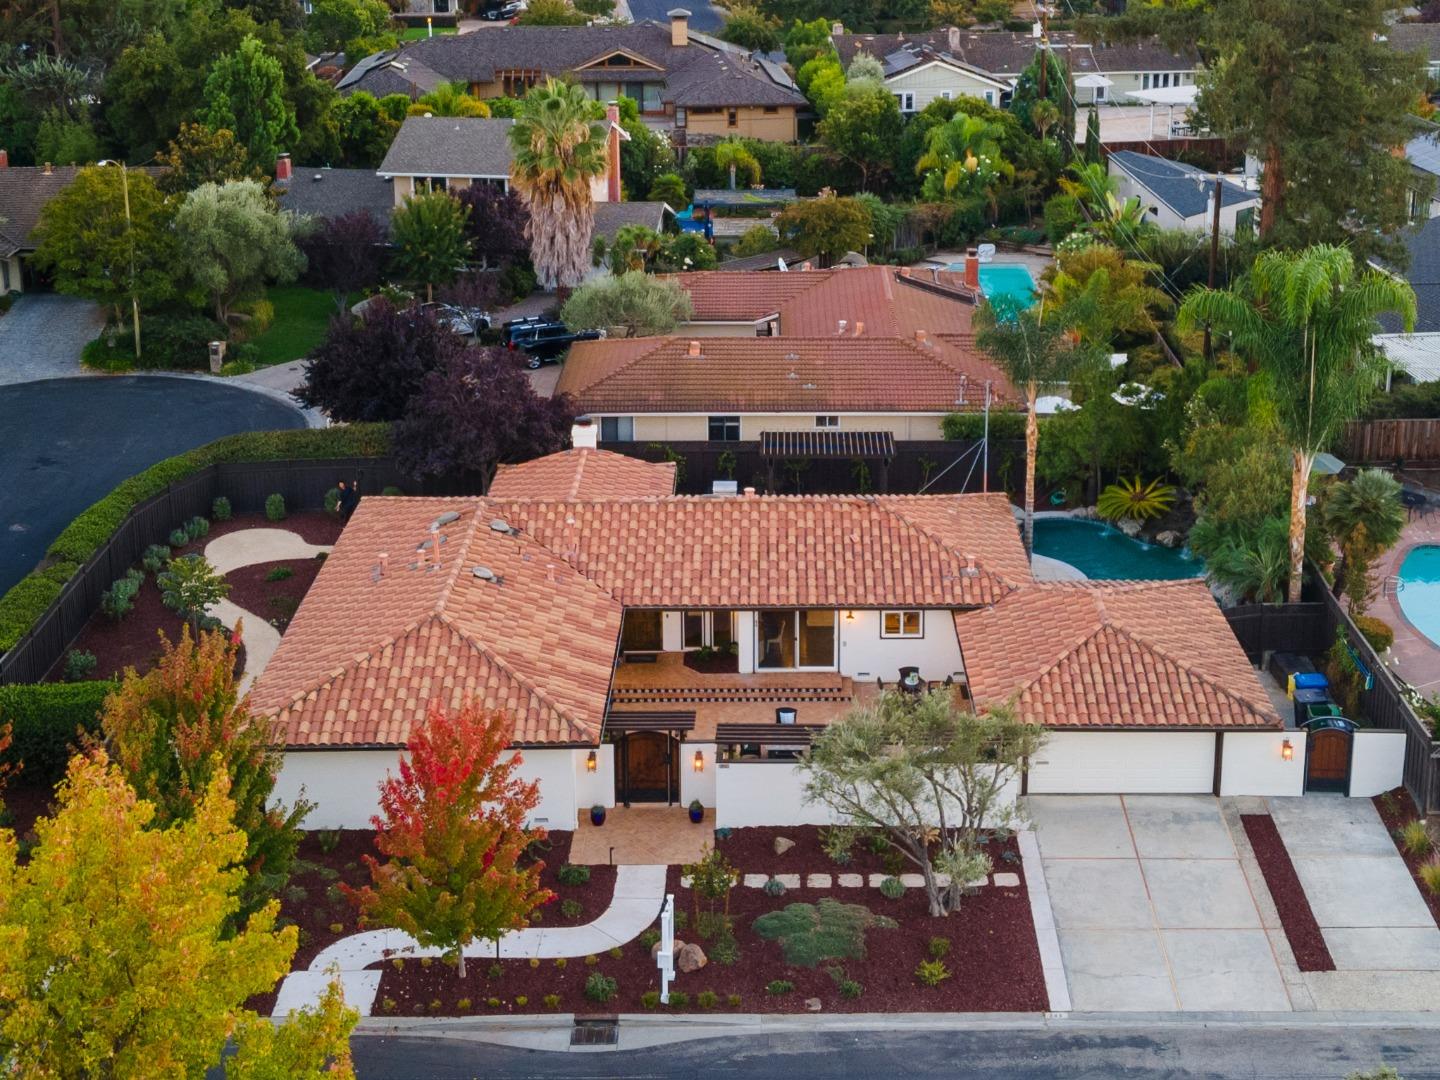
Just minutes frm dwntwn LG, Mediterranean-style single-story situated in Hillbrook neighborhood btwn Shannon Rd & Kennedy Rd-exceptional blend of privacy & luxury-an inviting retreat. Secluded front courtyard ideal for al fresco dining & social gatherings. Spacious main living area-open beam, vaulted ceiling in great rm has fireplace overlooking lg formal dining area. Kitchen boasts granite counters & stainless steel appliances. Lg center island w/ bar seating-ample space for meal prep. Family room flooded w/ natural light has wet bar w/ bev fridge -sliding doors provide access to rear yard & sparkling pool & spa. Full bath adds convenience & functionality to this wing. Primary bdrm-peaceful retreat w/ private patio, bath has lg vanity, dual sinks, soaking tub w/ jets, & porcelain tiled stall shower, lg walk-in closet. 2 more bdrms-one connects to hall bath w/ workstation, offer spacious closets w/ abundant storage. Gym provides flexibility as fitness space or easily be converted back into garage use. Rear yard is a true oasis-multiple patios, including a pergola-covered seating area, relax in style +built-in Blaze BBQ w/ fridge & plumbed fire pit for warm nights, in-ground pool & spa- a resort-like oasis! Minutes to top LG Schools, hiking/biking trails, hwy 17/85. Awesome!

3
beds

3
baths

2,385 Sq.Ft. LIVING AREA

10,146 Sq.Ft. lot

Jeet Dholakia

Jeet Dholakia

Features & Amenities

Interior

  • total bedrooms3
  • Total bathrooms3
  • full bathrooms3
  • Laundry room Inside, In Utility Room
  • Flooring Carpet, Hardwood, Tile
  • Fireplace Gas Burning, Gas Log, Living Room
  • APPLIANCES Dishwasher, Garbage Disposal, Hood Over Range, Oven Range Built In Gas, Refrigerator, Wine Refrigerator
  • other interior Features One Or More Skylights, Vaulted Ceiling, Wet Bar, Open Beam Ceiling, Walkin Closet

Area & Lot

  • Status Sold
  • Date Sold November 12, 2024
  • Living Area2,385 Sq.Ft.
  • Total Area2,385 Sq.Ft.
  • Lot Area10,146 Sq.Ft.
  • MLS® IDML81983772
  • TypeResidential
  • YEAR BUILT1964
  • NeighborhoodLos Gatos
  • Architecture StylesSpanish
  • Elementary SchoolLouiseVanMeterElementary
  • Middle SchoolRaymondJFisherMiddle
  • High SchoolLosGatosHigh
  • School DistrictLosGatosSaratogaJointUnionHigh

Exterior

  • STORIES1
  • Garage Space2.0
  • water SourcePublic
  • utilitiesPublic Utilities, Water Public
  • PoolIn Ground
  • roofClay
  • parkingAttached Garage
  • HEAT TYPECentral Forced Air_Gas
  • AIR CONDITIONINGCeiling Fan, Central Forced Air
  • sewerPublic Sewer
  • SubstructureConcrete Perimeter

Financial

  • Sales Price$3,715,000
  • Zoning R110
View Virtual Tour

Los Gatos

Explore

Work With a Team That Knows the Market

Work alongside a team that brings clarity to complex markets. With deep expertise and strategic insight, we ensure every decision is informed, intentional, and value-driven.

Follow Me on Instagram