Leave a Message

By providing your contact information to VKG Real Estate Group, your personal information will be processed in accordance with VKG Real Estate Group's Privacy Policy. By checking the box(es) below, you expressly consent to receive marketing or promotional real estate communication from VKG Real Estate Group in the manner selected by you. For SMS text messages, message frequency varies. Message and data rates may apply. Consent is not a condition of purchase of any goods or services. You may opt out of receiving further communications from VKG Real Estate Group at any time. To opt out of receiving SMS text messages, reply STOP to unsubscribe. SMS text messaging is subject to our Terms of Use.

Thank you for your message. We will be in touch with you shortly.

268 Bluebonnet Lane 321
SEE ALL PHOTOS
268 Bluebonnet Lane 321
Listed by KW Bay Area Estates, Mark Von Kaenel, David Giambruno Listing Contact: 4085686602
Sold

268 Bluebonnet Lane 321

268 Bluebonnet Lane 321, SCOTTS VALLEY, CA 95066

$870,000
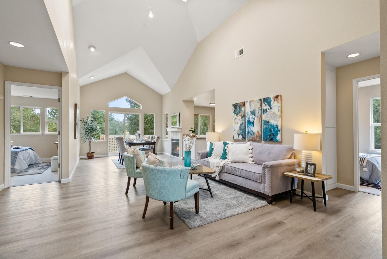
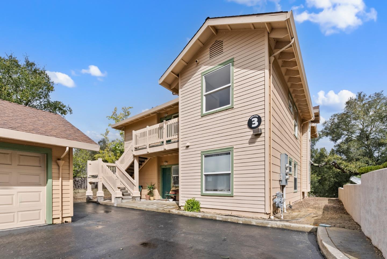
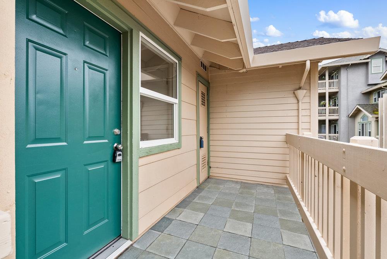
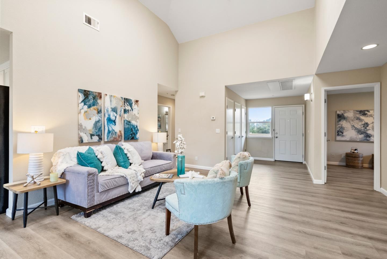
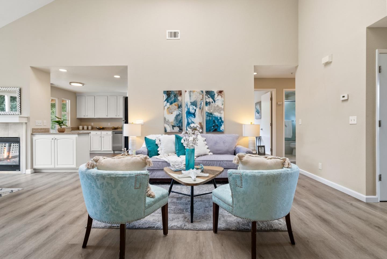
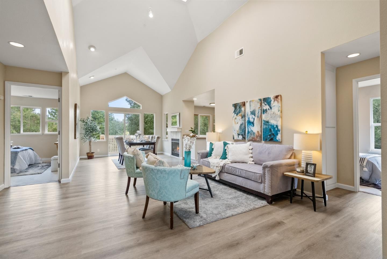
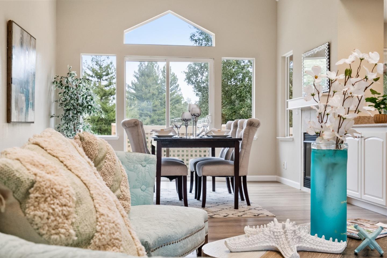
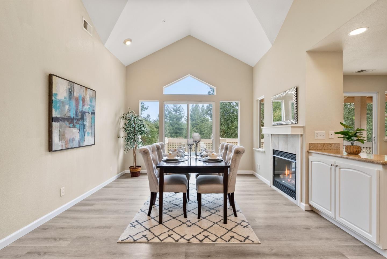
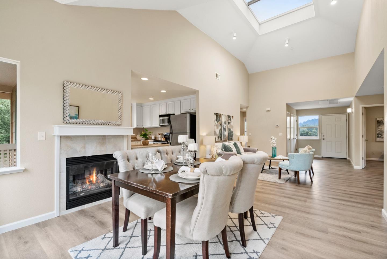
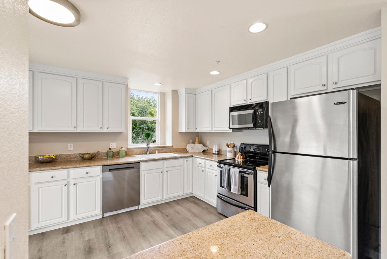
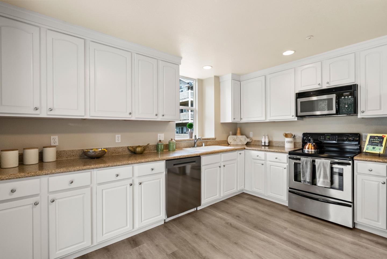
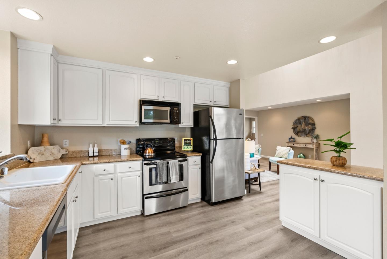
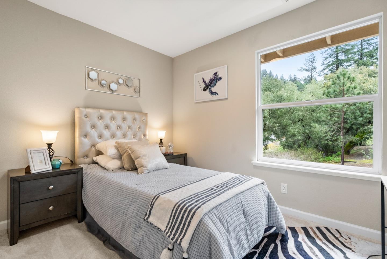
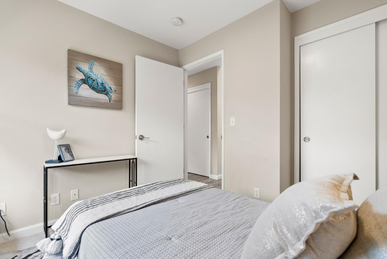
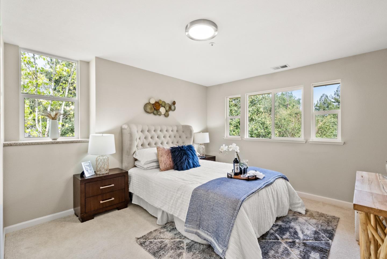
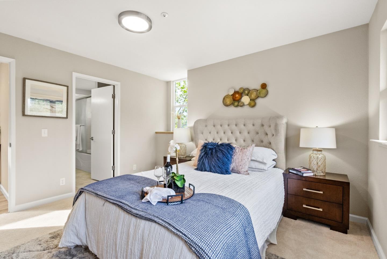
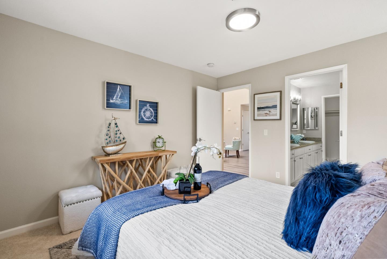
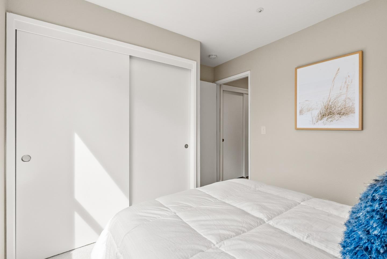
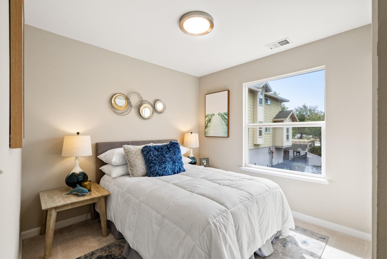
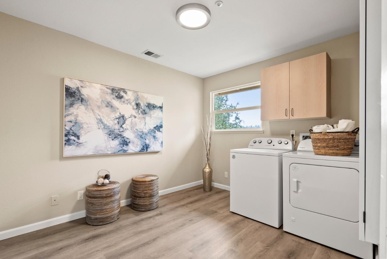
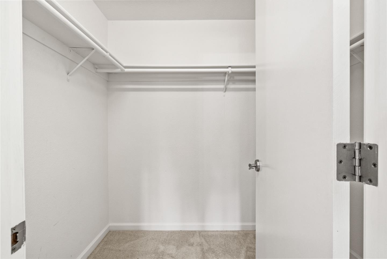
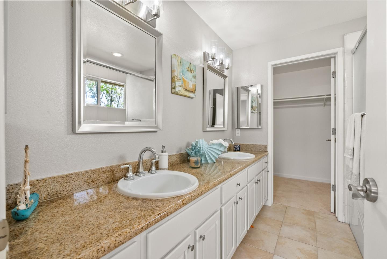
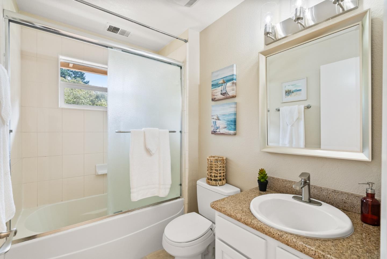
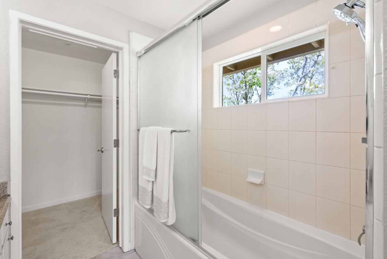
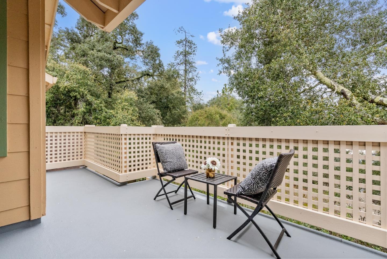
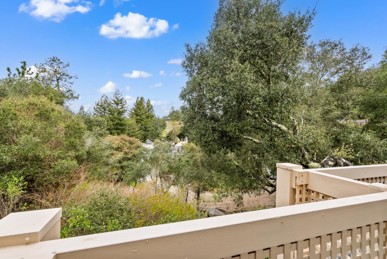
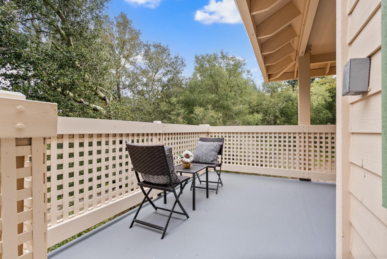
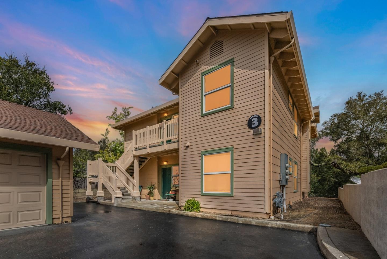
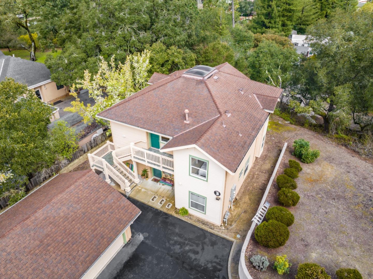
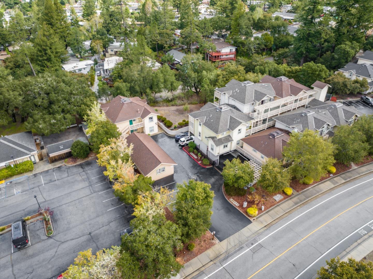
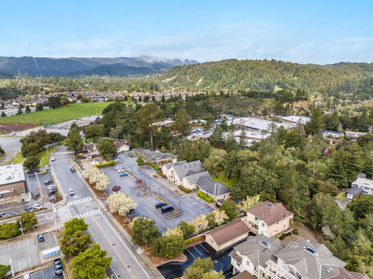
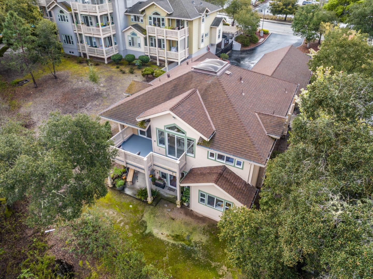
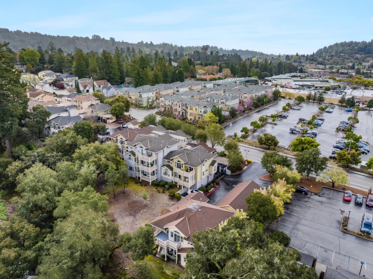
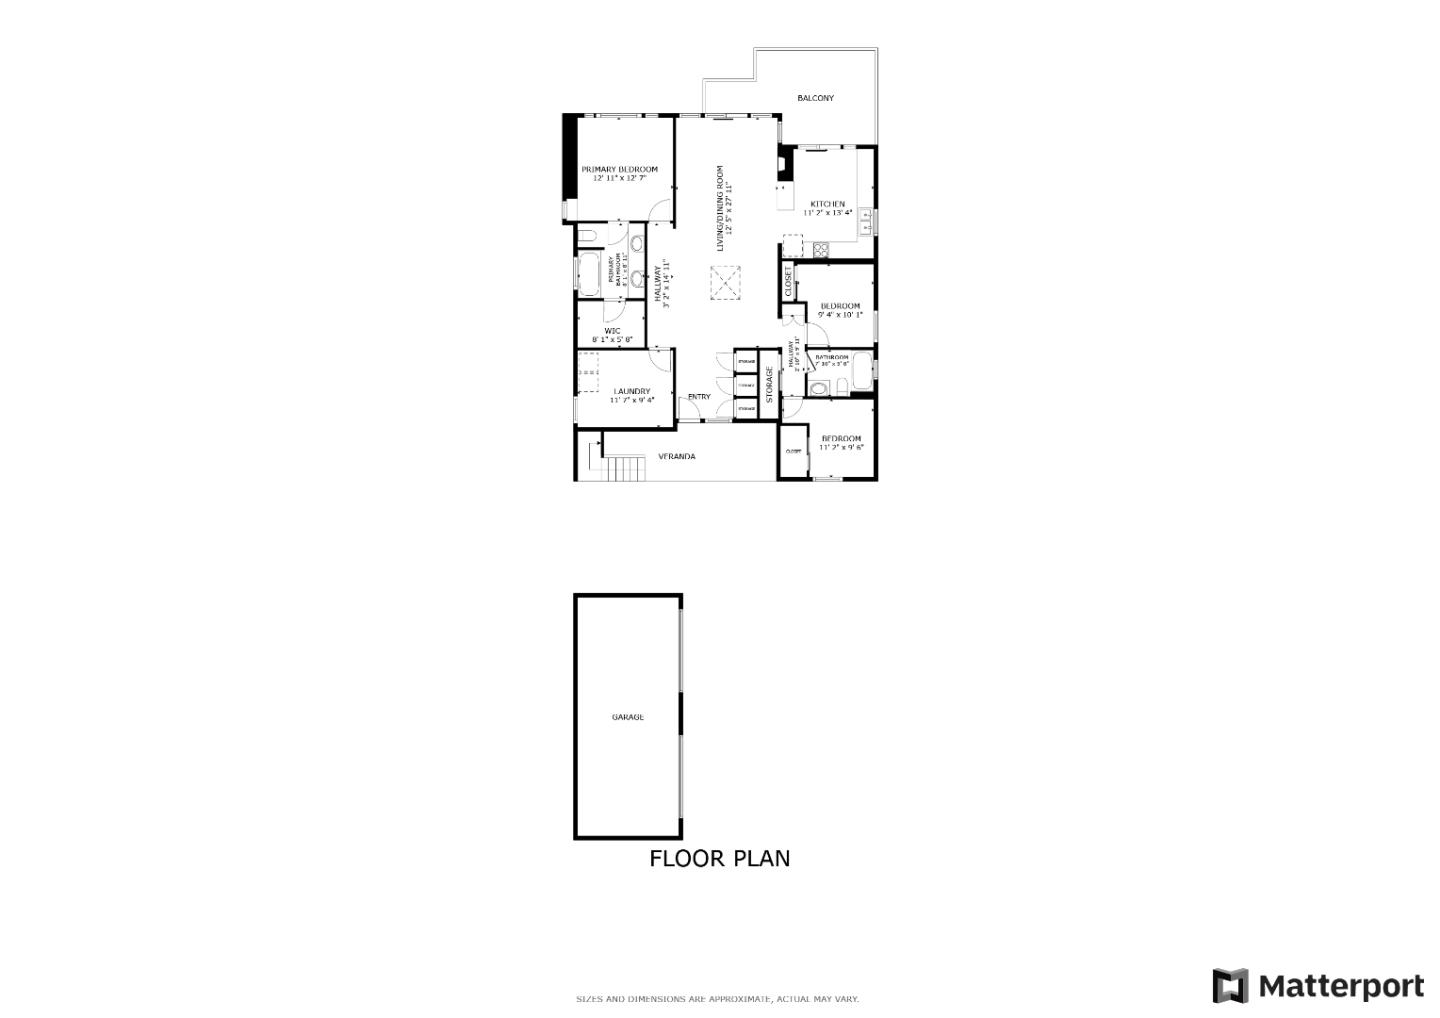
In an up-and-coming area of Scotts Valley only moments from parks, shopping centers, & eateries, this second-story, three-bedroom abode grants tree-lined views & a sunny interior from its spacious perch. Push open the front door to reveal a bright, airy living space. Rays of natural light pour down from a soaring skylight, & a wall of towering windows brighten the lofty dining area, which is accentuated by an elegant gas fireplace. Open glass sliders to take in leafy views of sun-dappled trees, providing a gorgeous vantage point from the large deck, which is accessible from both the dining area & well-equipped kitchen. To the right of the entry, a storage-lined hallway leads to two bright bedrooms conveniently located between a full hallway bathroom with a shower-tub combo. On the other side, the primary bedroom incorporates a pristine ensuite, a large walk-in closet, & windows that look out to the surrounding greenery. A spacious laundry room further completes this darling residence.

3
beds

2
baths

1,380 Sq.Ft. LIVING AREA

Features & Amenities

Interior

  • total bedrooms3
  • Total bathrooms2
  • full bathrooms2
  • Laundry room Inside
  • Flooring Carpet, Tile
  • Fireplace Gas Starter, Insert, Living Room
  • APPLIANCES Exhaust Fan, Freezer, Microwave, Refrigerator, Electric Oven
  • other interior Features High Ceilings, Walk-In Closet(s), Double Vanity

Area & Lot

  • Status Sold
  • Date Sold May 17, 2024
  • Living Area1,380 Sq.Ft.
  • Total Area1,380 Sq.Ft.
  • MLS® IDML81959887
  • TypeCondo
  • YEAR BUILT2004
  • School DistrictScotts Valley Unified

Exterior

  • Garage Space2.0
  • water SourcePublic
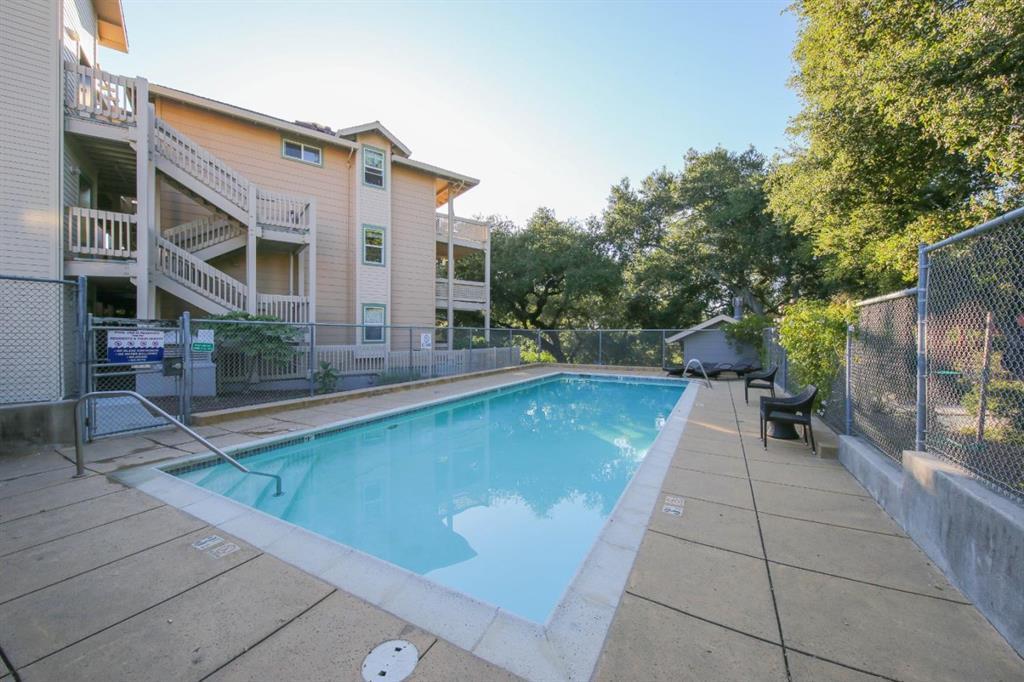
  • PoolCommunity, In Ground
  • roofComposition
  • parkingAssigned, Common, Detached, Guest
  • HEAT TYPEFireplace Insert, Forced Air
  • AIR CONDITIONINGOther
  • sewerPublic Sewer
  • HOA AmenitiesPool, Roof Deck, Electricity

Financial

  • Sales Price$870,000
  • HOA $833/mo
  • Zoning R
View Virtual Tour

Work With a Team That Knows the Market

Work alongside a team that brings clarity to complex markets. With deep expertise and strategic insight, we ensure every decision is informed, intentional, and value-driven.

Follow Me on Instagram