Leave a Message

By providing your contact information to VKG Real Estate Group, your personal information will be processed in accordance with VKG Real Estate Group's Privacy Policy. By checking the box(es) below, you expressly consent to receive marketing or promotional real estate communication from VKG Real Estate Group in the manner selected by you. For SMS text messages, message frequency varies. Message and data rates may apply. Consent is not a condition of purchase of any goods or services. You may opt out of receiving further communications from VKG Real Estate Group at any time. To opt out of receiving SMS text messages, reply STOP to unsubscribe. SMS text messaging is subject to our Terms of Use.

Thank you for your message. We will be in touch with you shortly.

280 Esteban Way
280 Esteban Way
280 Esteban Way
280 Esteban Way
280 Esteban Way
280 Esteban Way
280 Esteban Way
280 Esteban Way
280 Esteban Way
280 Esteban Way
280 Esteban Way
280 Esteban Way
280 Esteban Way
280 Esteban Way
280 Esteban Way
280 Esteban Way
280 Esteban Way
280 Esteban Way
280 Esteban Way
280 Esteban Way
280 Esteban Way
280 Esteban Way
280 Esteban Way
280 Esteban Way
SEE ALL PHOTOS
280 Esteban Way
280 Esteban Way
280 Esteban Way
280 Esteban Way
280 Esteban Way
280 Esteban Way
280 Esteban Way
280 Esteban Way
280 Esteban Way
280 Esteban Way
280 Esteban Way
280 Esteban Way
280 Esteban Way
280 Esteban Way
280 Esteban Way
280 Esteban Way
280 Esteban Way
280 Esteban Way
280 Esteban Way
280 Esteban Way
280 Esteban Way
280 Esteban Way
280 Esteban Way
280 Esteban Way
Listed by Real Brokerage Technologies, Lex Orosco, Mariah J. Hupp Listing Contact: 4089215788
Sold

280 Esteban Way

280 Esteban WAY, San Jose, CA 95119

$1,550,000
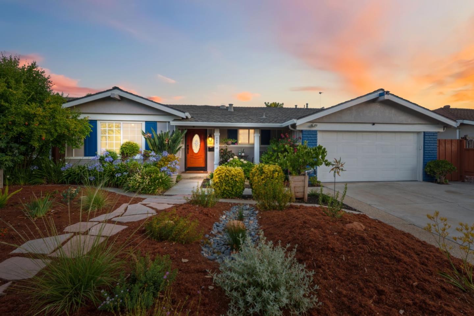
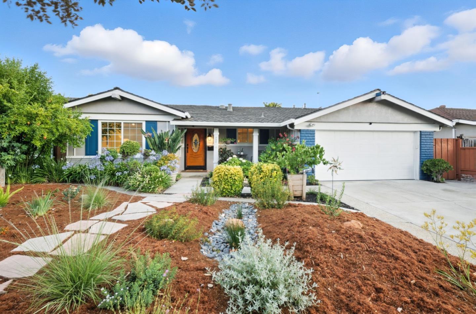
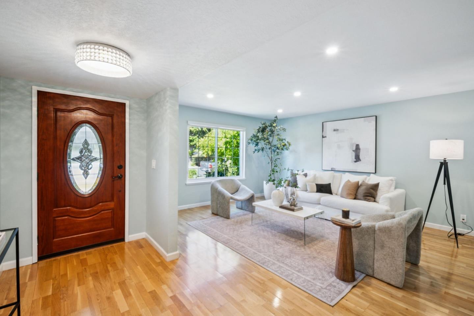
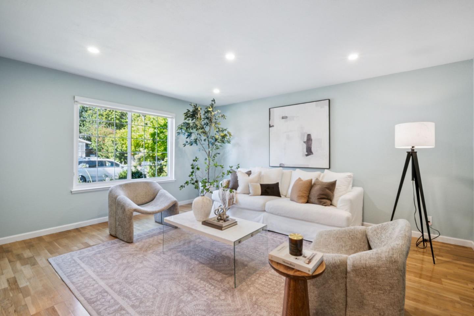
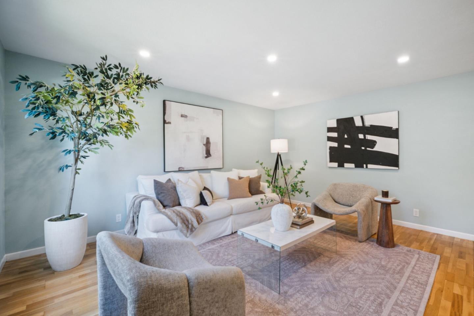
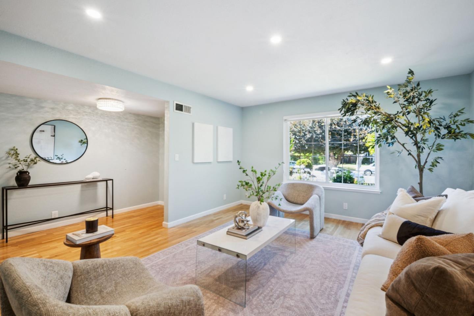
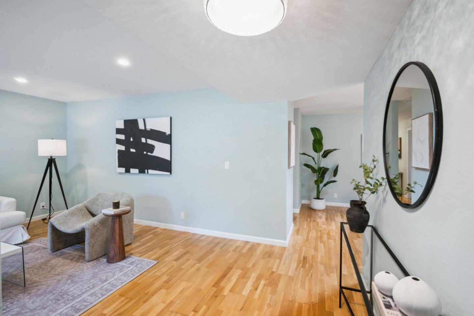
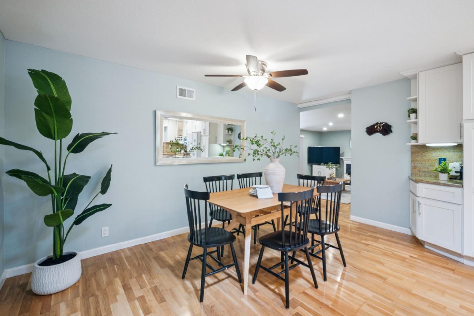
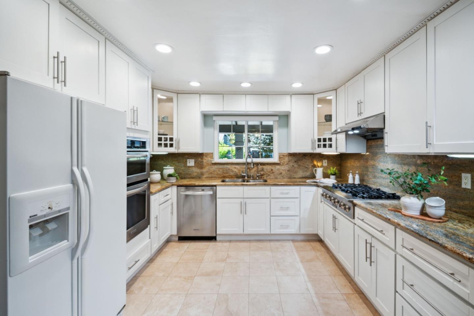
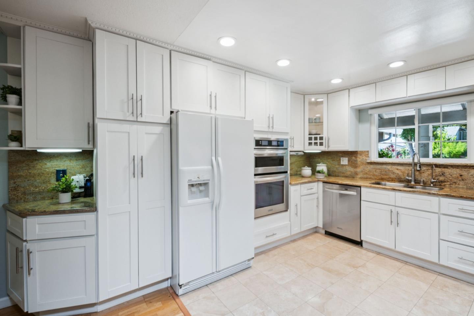
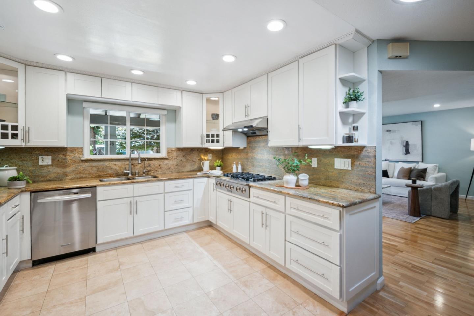
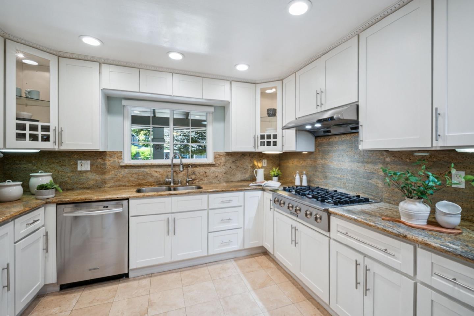
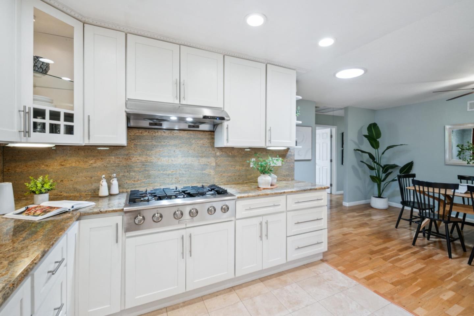
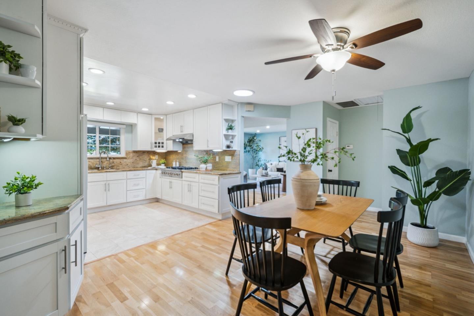
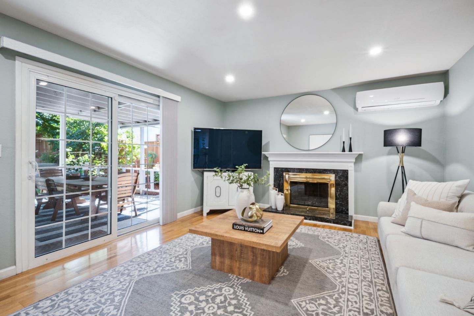
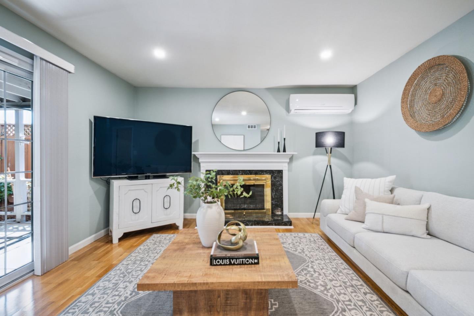
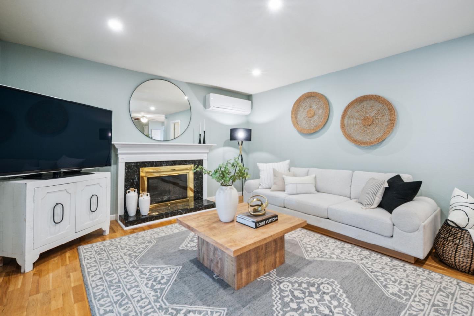
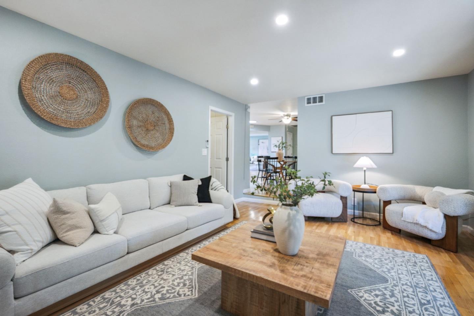
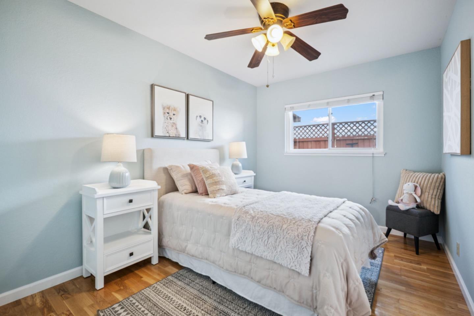
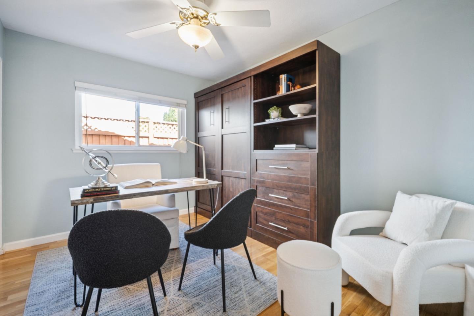
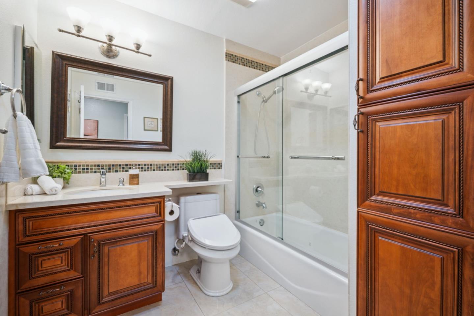
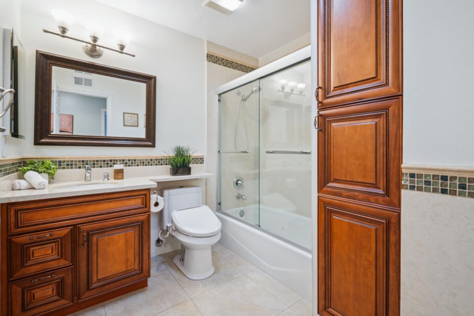
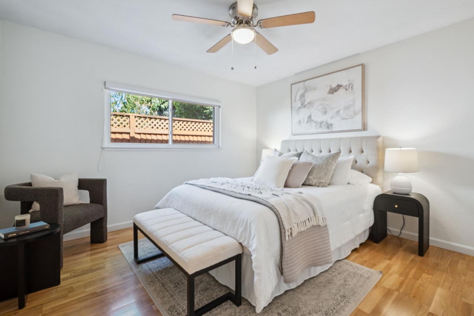
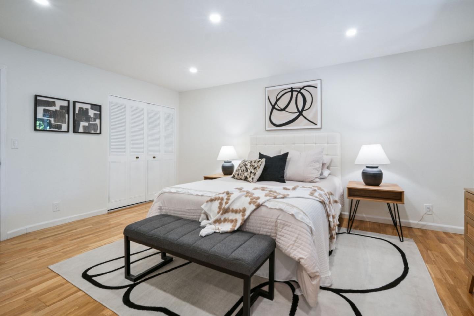
Welcome to this beautiful 4-bedroom, 2-bath single-story gem in a prime location with excellent schools that truly has it all! From the moment you arrive, you'll be greeted by manicured landscaping and fresh interior paint that set the tone for whats inside. an inviting home filled with warmth and functionality. Enjoy hardwood flooring, recessed lighting, and a cozy fireplace in the living room, plus the convenience of both a separate family room and living room for flexible living. The kitchen offers abundant storage, while updated bathrooms add a modern touch. Step into the serene backyard featuring a covered patio and multiple fruit trees, your own private retreat perfect for entertaining or relaxing. With owned solar, wiring for an EV charger and generator, and membership to the Santa Teresa Racket and Swim Club, this home offers the ultimate blend of comfort, lifestyle, and energy efficiency. Located just minutes from shopping, Santa Teresa County Park, 10 min walk to the public library, close to highways, and major tech campuses this one checks every box!

4
beds

2
baths

1,843 Sq.Ft. LIVING AREA

6,000 Sq.Ft. lot

Jeet Dholakia

Jeet Dholakia

Features & Amenities

Interior

  • total bedrooms4
  • Total bathrooms2
  • full bathrooms2
  • Laundry room In Garage
  • Flooring Hardwood
  • Fireplace Living Room
  • APPLIANCES Dishwasher, Exhaust Fan, Refrigerator

Area & Lot

  • Status Sold
  • Date Sold August 18, 2025
  • Living Area1,843 Sq.Ft.
  • Total Area1,843 Sq.Ft.
  • Lot Area6,000 Sq.Ft.
  • MLS® IDML82015445
  • TypeResidential
  • YEAR BUILT1972
  • NeighborhoodSan Jose
  • Elementary SchoolSantaTeresaElementary
  • Middle SchoolBernalIntermediate
  • High SchoolSantaTeresaHigh
  • School DistrictEastSideUnionHigh

Exterior

  • STORIES1
  • Garage Space2.0
  • water SourcePublic
  • utilitiesPublic Utilities, Water Public, Solar
  • roofShingle
  • parkingAttached Garage
  • HEAT TYPECentral Forced Air
  • AIR CONDITIONINGCentral Forced Air
  • sewerPublic Sewer
  • SubstructureConcrete Perimeterand Slab

Financial

  • Sales Price$1,550,000
  • HOA $44/mo
  • Zoning R1-8

San Jose

Explore

Work With a Team That Knows the Market

Work alongside a team that brings clarity to complex markets. With deep expertise and strategic insight, we ensure every decision is informed, intentional, and value-driven.

Follow Me on Instagram