Leave a Message

By providing your contact information to VKG Real Estate Group, your personal information will be processed in accordance with VKG Real Estate Group's Privacy Policy. By checking the box(es) below, you expressly consent to receive marketing or promotional real estate communication from VKG Real Estate Group in the manner selected by you. For SMS text messages, message frequency varies. Message and data rates may apply. Consent is not a condition of purchase of any goods or services. You may opt out of receiving further communications from VKG Real Estate Group at any time. To opt out of receiving SMS text messages, reply STOP to unsubscribe. SMS text messaging is subject to our Terms of Use.

Thank you for your message. We will be in touch with you shortly.

2867 South Bascom Avenue 606
SEE ALL PHOTOS
2867 South Bascom Avenue 606
Listed by KW Bay Area Estates, Benjamin Frieden, Listing Contact: 4088889507
Sold

2867 South Bascom Avenue 606

2867 S Bascom AVE 606, Campbell, CA 95008

$510,000
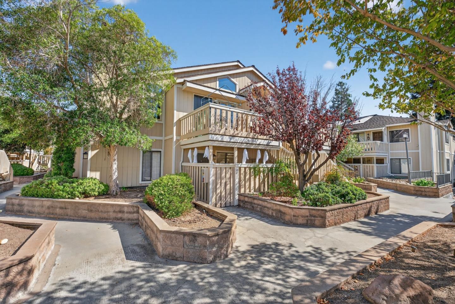
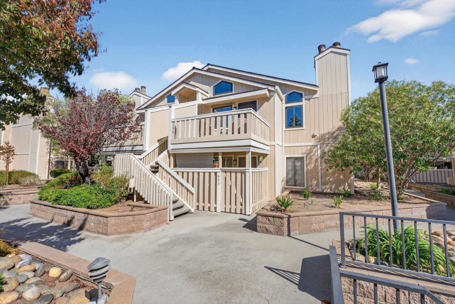
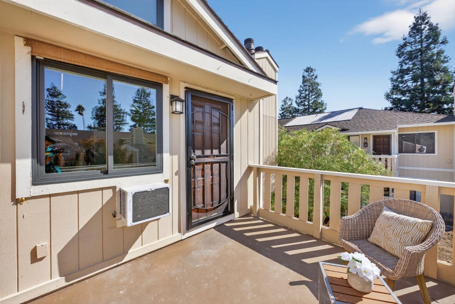
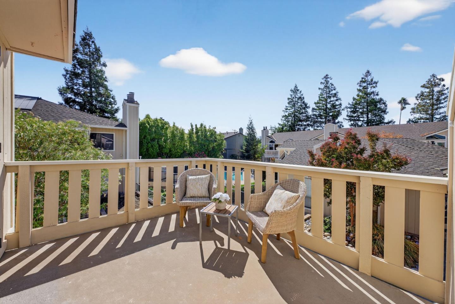
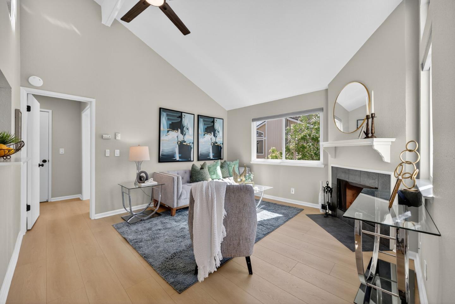
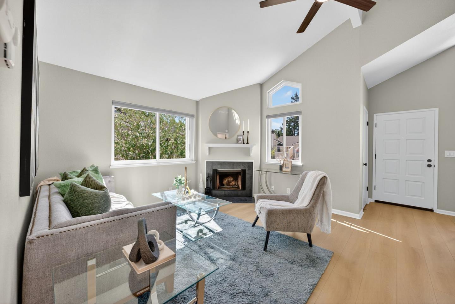
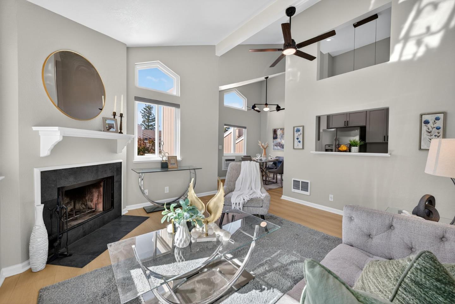
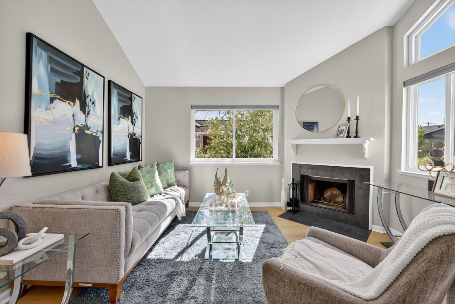
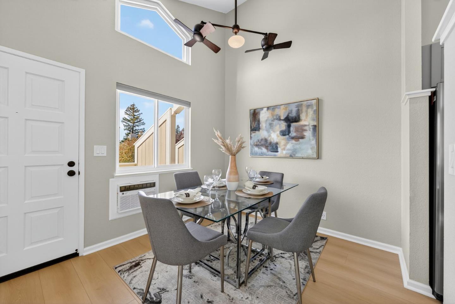
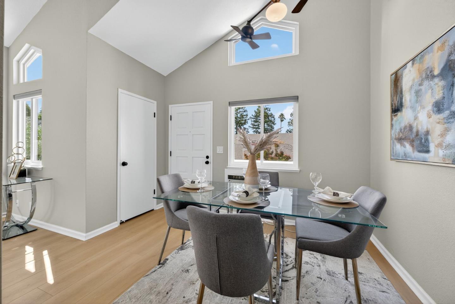
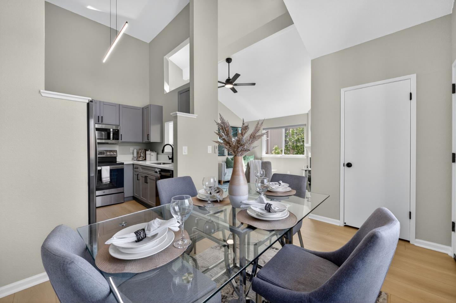
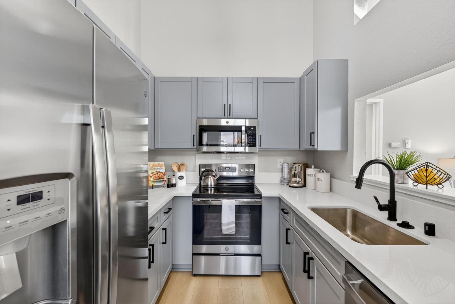
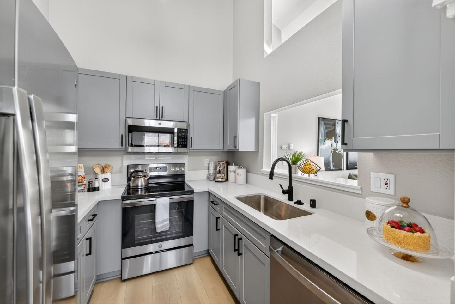
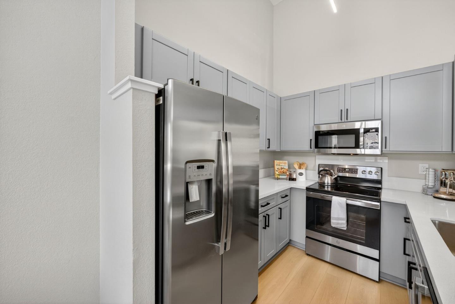
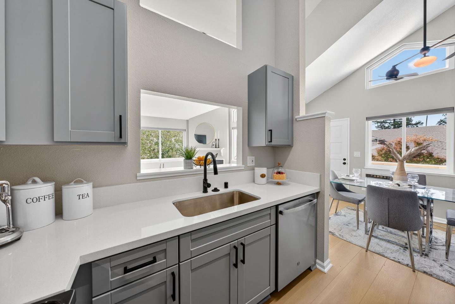
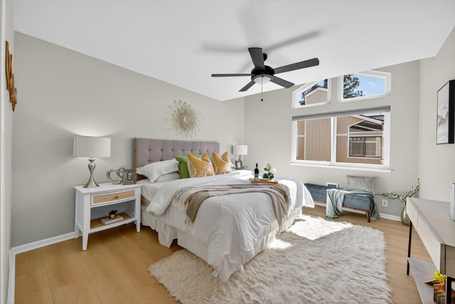
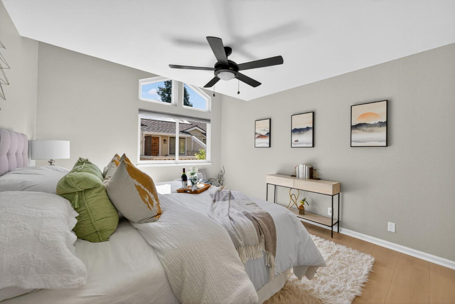
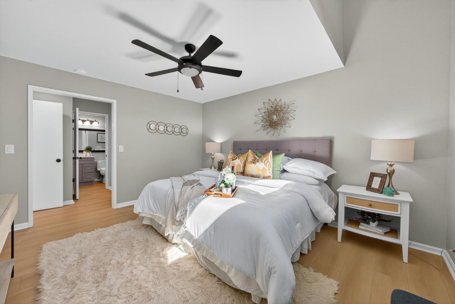
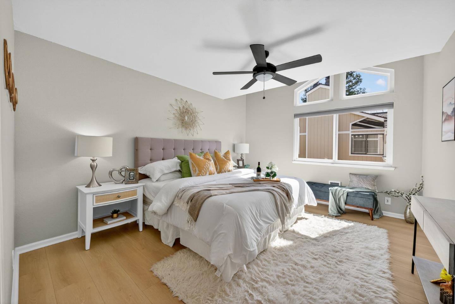
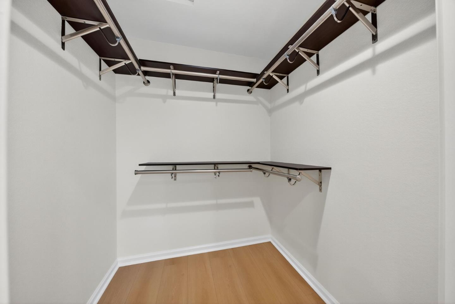
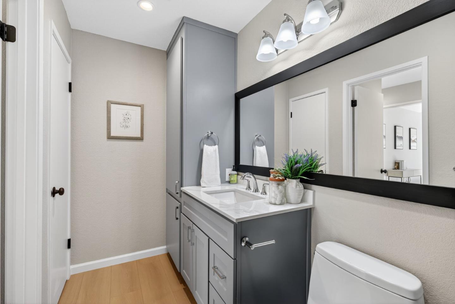
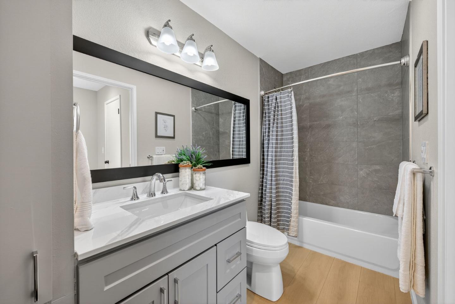
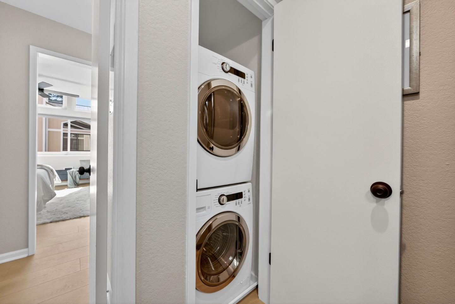
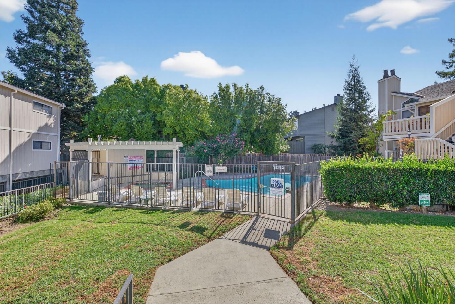
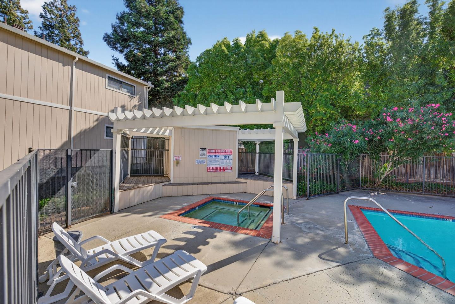
Welcome to 2867 S. Bascom Ave, #606, a beautifully updated, turnkey top-floor corner condo in the gated Cedar Terrace community. This rare 1-bedroom, 1-bathroom home features soaring vaulted ceilings, abundant natural light, and a modern design throughout. The remodeled kitchen boasts Shaker-style cabinetry, quartz countertops, stainless steel appliances, and a convenient pass-through/bar area perfect for entertaining. The living area includes a cozy wood-burning fireplace and views of the community pool. Freshly painted with luxury vinyl plank flooring, lighted ceiling fans, and double-pane windows, this home offers both style and functionality. Enjoy added convenience with in-unit laundry, ample closet space, two secure underground parking spaces, and an additional storage closet. Residents also have access to community amenities, including water, trash, a pool, spa, and clubhouse, with smart security at the entrance gate. Located near Downtown Campbell, The Pruneyard, Trader Joe's, Los Gatos Creek Trail, and top-rated schools, this home offers unbeatable convenience and a prime location. Don't miss this move-in-ready gem!

1
bed

1
bath

668 Sq.Ft. LIVING AREA

Ben Frieden

Ben Frieden

Features & Amenities

Interior

  • total bedrooms1
  • Total bathroom1
  • full bathroom1
  • Laundry room Inside
  • Flooring Carpet, Laminate, Vinyl Linoleum
  • Fireplace Wood Burning
  • APPLIANCES Washer Dryer
  • other interior Features Walkin Closet, Security Gate

Area & Lot

  • Status Sold
  • Date Sold December 5, 2025
  • Living Area668 Sq.Ft.
  • Total Area668 Sq.Ft.
  • MLS® IDML82024674
  • TypeCondo
  • YEAR BUILT1984
  • NeighborhoodCampbell
  • Architecture StylesTraditional
  • School DistrictCampbellUnionHigh

Exterior

  • STORIES1
  • Garage Space2.0
  • water SourcePublic
  • utilitiesPublic Utilities, Water Public
  • PoolCabana Dressing Room, Community Facility, In Ground, Spa Hot Tub
  • roofComposition
  • lot featuresOther
  • parkingCommon Parking Area, Covered Parking, Electric Gate, Gate Door Opener
  • HEAT TYPEWall Furnace
  • AIR CONDITIONINGWindow Wall Unit
  • sewerPublic Sewer
  • SubstructureSlab
  • HOA AmenitiesCommunity Pool, Community Security Gate

Financial

  • Sales Price$510,000
  • HOA $576/mo
  • Zoning R-3
View Virtual Tour

Campbell

Explore

Work With a Team That Knows the Market

Work alongside a team that brings clarity to complex markets. With deep expertise and strategic insight, we ensure every decision is informed, intentional, and value-driven.

Follow Me on Instagram