Leave a Message

By providing your contact information to VKG Real Estate Group, your personal information will be processed in accordance with VKG Real Estate Group's Privacy Policy. By checking the box(es) below, you expressly consent to receive marketing or promotional real estate communication from VKG Real Estate Group in the manner selected by you. For SMS text messages, message frequency varies. Message and data rates may apply. Consent is not a condition of purchase of any goods or services. You may opt out of receiving further communications from VKG Real Estate Group at any time. To opt out of receiving SMS text messages, reply STOP to unsubscribe. SMS text messaging is subject to our Terms of Use.

Thank you for your message. We will be in touch with you shortly.

2984 Silver EST
2984 Silver EST
2984 Silver EST
2984 Silver EST
2984 Silver EST
2984 Silver EST
2984 Silver EST
2984 Silver EST
2984 Silver EST
2984 Silver EST
2984 Silver EST
2984 Silver EST
2984 Silver EST
2984 Silver EST
2984 Silver EST
2984 Silver EST
2984 Silver EST
2984 Silver EST
2984 Silver EST
2984 Silver EST
2984 Silver EST
2984 Silver EST
2984 Silver EST
2984 Silver EST
2984 Silver EST
2984 Silver EST
2984 Silver EST
2984 Silver EST
2984 Silver EST
2984 Silver EST
2984 Silver EST
2984 Silver EST
2984 Silver EST
2984 Silver EST
2984 Silver EST
SEE ALL PHOTOS
2984 Silver EST
2984 Silver EST
2984 Silver EST
2984 Silver EST
2984 Silver EST
2984 Silver EST
2984 Silver EST
2984 Silver EST
2984 Silver EST
2984 Silver EST
2984 Silver EST
2984 Silver EST
2984 Silver EST
2984 Silver EST
2984 Silver EST
2984 Silver EST
2984 Silver EST
2984 Silver EST
2984 Silver EST
2984 Silver EST
2984 Silver EST
2984 Silver EST
2984 Silver EST
2984 Silver EST
2984 Silver EST
2984 Silver EST
2984 Silver EST
2984 Silver EST
2984 Silver EST
2984 Silver EST
2984 Silver EST
2984 Silver EST
2984 Silver EST
2984 Silver EST
2984 Silver EST
Listed by KW Bay Area Estates, Aaron Derbacher, Listing Contact: 408-828-8114
For Sale

2984 Silver EST

2984 Silver Estates, San Jose, CA 95135

$1,598,000
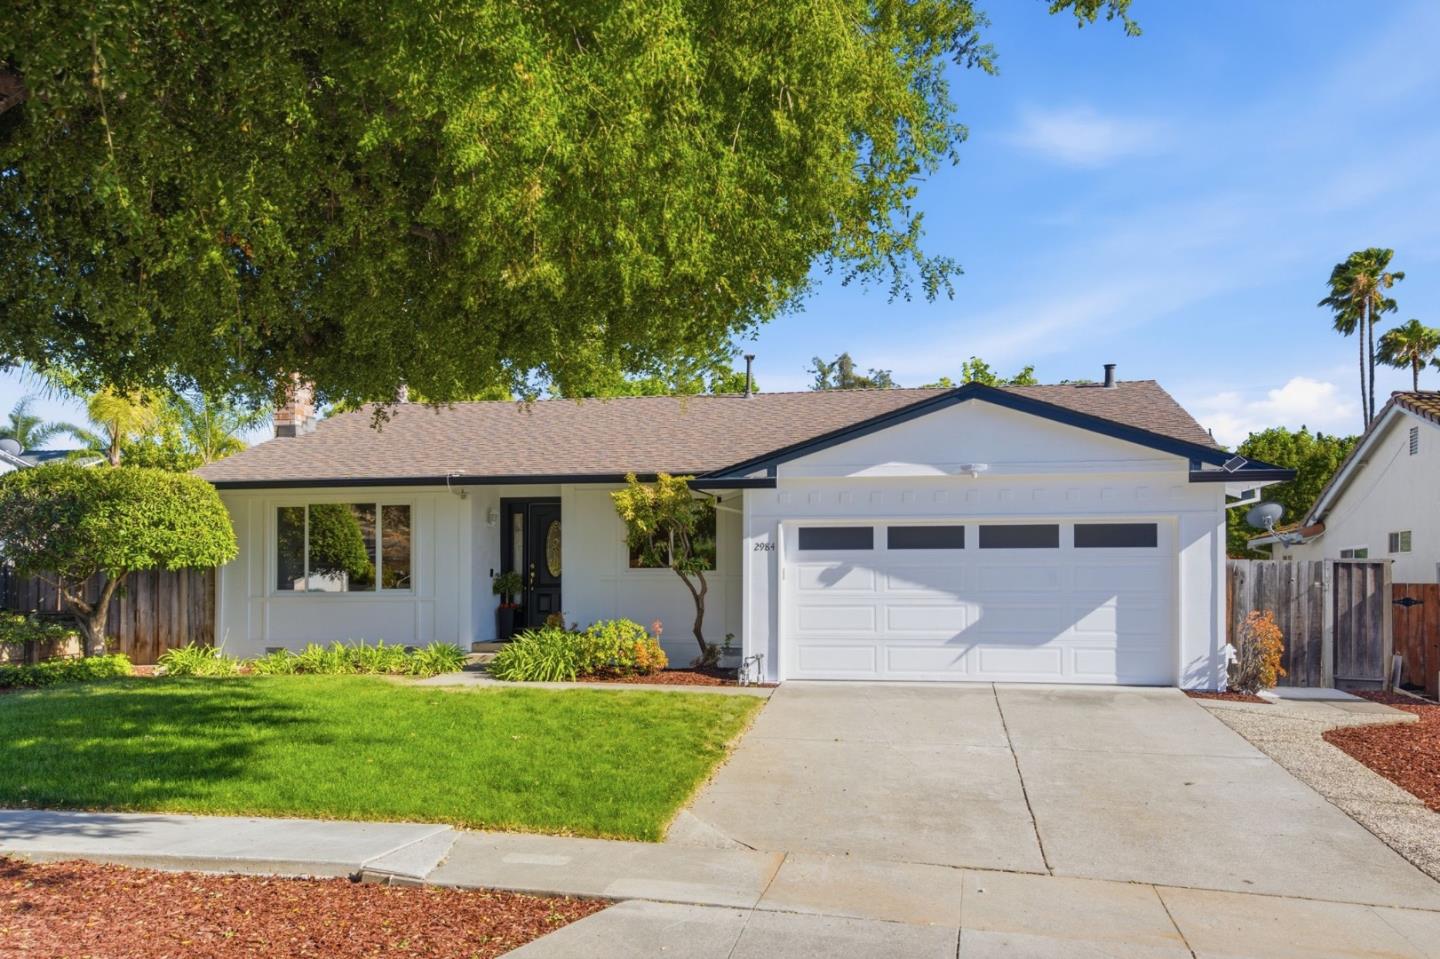
A beautiful single-story Evergreen foothills home with 4 beds, 2 baths, and 1,652 sq ft on an oversized 8,040 sq ft lot. The living room opens beneath vaulted ceilings, centered on a fireplace that warms the space. New wide-plank flooring in light oak runs throughout, keeping things fresh and cohesive.
The kitchen and dining room draw in natural light through generous windows and a sliding glass door framing the backyard. White shaker cabinetry surrounds a spacious island with bar seating, an induction cooktop, and built-in wall oven. Recessed lighting adds a cozy glow throughout.
The primary bath features a full tile shower surround with pebble mosaic accent, sliding glass doors, and a rain shower head. Both the kitchen and primary bedroom open directly to the backyard for easy indoor-outdoor living, with mature greenery, natural shade, and room to entertain. An attached two-car garage completes the package.
Close to Montgomery Hill Park and Evergreen Village Square for recreation, shopping, and dining, with tennis/pickleball courts at Evergreen Valley College nearby. Private Silver Creek Valley Country Club is also close by, with golf, tennis, and social memberships available separately. A wonderful blend of comfort and foothill setting in the heart of Evergreen!

4
beds

2
baths

1,652 Sq.Ft. LIVING AREA

8,040 Sq.Ft. lot

Aaron Derbacher

Aaron Derbacher

Features & Amenities

Interior

  • total bedrooms4
  • Total bathrooms2
  • full bathrooms2
  • Laundry room In Garage
  • Fireplace Wood Burning
  • APPLIANCES Dishwasher, Garbage Disposal

Area & Lot

  • Status For Sale
  • Living Area1,652 Sq.Ft.
  • Total Area1,652 Sq.Ft.
  • Lot Area8,040 Sq.Ft.
  • MLS® IDML82053773
  • TypeResidential
  • YEAR BUILT1976
  • NeighborhoodSan Jose
  • Elementary SchoolTomMatsumotoElementary
  • Middle SchoolChaboyaMiddle
  • High SchoolEvergreenValleyHigh
  • School DistrictEastSideUnionHigh

Exterior

  • STORIES1
  • Garage Space2.0
  • water SourcePublic
  • utilitiesPublic Utilities, Water Public
  • roofComposition
  • parkingAttached Garage
  • HEAT TYPEForced Air
  • AIR CONDITIONINGCentral Forced Air
  • sewerPublic Sewer
  • SubstructureCrawl Space

Financial

  • Sales Price$1,598,000
  • Zoning R1-5C
View Virtual Tour
image

Schedule a Showing

We would love to show you our beautiful property. Please select your preferred date and time below. An agent will be in touch shortly to confirm your appointment.

Schedule a Showing

We would love to show you our beautiful property. Please select your preferred date and time below. An agent will be in touch shortly to confirm your appointment.

Thank you for your interest in 2984 Silver Estates, San Jose, CA 95135. We are reviewing your request and will be in touch shortly!

Mortgage Calculator

Estimate your monthly mortgage payment, including the principal and interest, property taxes, and HOA. Adjust the values to generate a more accurate rate.

All estimates are provided for informational purposes only. Actual amounts may vary.
$0,000 Your Payment 20 15 65
$0,000 Your Payment

San Jose

Explore

Work With a Team That Knows the Market

Work alongside a team that brings clarity to complex markets. With deep expertise and strategic insight, we ensure every decision is informed, intentional, and value-driven.

Follow Me on Instagram