Leave a Message

By providing your contact information to VKG Real Estate Group, your personal information will be processed in accordance with VKG Real Estate Group's Privacy Policy. By checking the box(es) below, you expressly consent to receive marketing or promotional real estate communication from VKG Real Estate Group in the manner selected by you. For SMS text messages, message frequency varies. Message and data rates may apply. Consent is not a condition of purchase of any goods or services. You may opt out of receiving further communications from VKG Real Estate Group at any time. To opt out of receiving SMS text messages, reply STOP to unsubscribe. SMS text messaging is subject to our Terms of Use.

Thank you for your message. We will be in touch with you shortly.

317 Coty Way
317 Coty Way
317 Coty Way
317 Coty Way
317 Coty Way
317 Coty Way
317 Coty Way
317 Coty Way
317 Coty Way
317 Coty Way
317 Coty Way
317 Coty Way
317 Coty Way
317 Coty Way
317 Coty Way
317 Coty Way
317 Coty Way
317 Coty Way
317 Coty Way
317 Coty Way
317 Coty Way
317 Coty Way
317 Coty Way
317 Coty Way
317 Coty Way
SEE ALL PHOTOS
317 Coty Way
317 Coty Way
317 Coty Way
317 Coty Way
317 Coty Way
317 Coty Way
317 Coty Way
317 Coty Way
317 Coty Way
317 Coty Way
317 Coty Way
317 Coty Way
317 Coty Way
317 Coty Way
317 Coty Way
317 Coty Way
317 Coty Way
317 Coty Way
317 Coty Way
317 Coty Way
317 Coty Way
317 Coty Way
317 Coty Way
317 Coty Way
317 Coty Way
Listed by KW Bay Area Estates, Aaron Derbacher, Listing Contact: 4088288114
Sold

317 Coty Way

317 Coty WAY, San Jose, CA 95136

$1,450,000
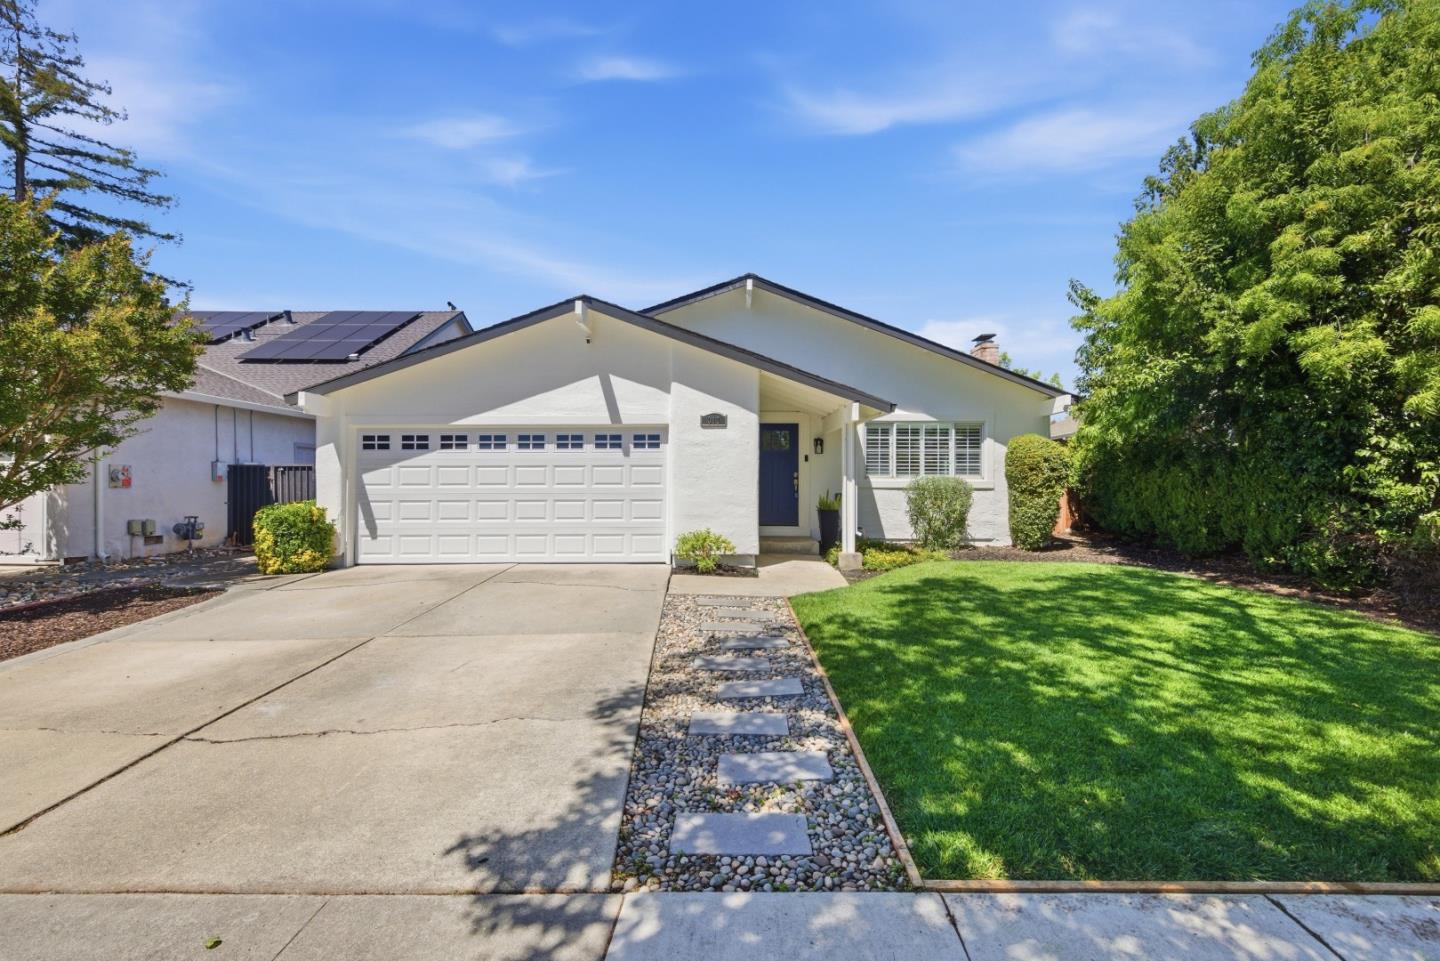
Welcome home to 317 Coty Way a comfortable, move-in-ready retreat offering 1,442 sq. ft. of thoughtfully designed living space with 3 bedrooms and 2 baths. Beautiful flooring flows throughout, while the well-appointed kitchen impresses with quartz countertops, a gas range, built-in oven, center island, dishwasher, and refrigerator all opening to an eat-in dining area perfect for everyday meals and effortless entertaining. The primary suite features a walk-in closet and private bath with stall shower, plus sliding doors that connect to the backyard. A separate family room with fireplace adds warmth and a cozy gathering space. Practical touches round out the home: laundry in the garage, a 2-car garage, forced-air heating, and central A/C for year-round comfort. Situated within a well-regarded local school district, this home delivers the perfect blend of function and comfort.

3
beds

2
baths

1,442 Sq.Ft. LIVING AREA

6,098 Sq.Ft. lot

Aaron Derbacher

Aaron Derbacher

Features & Amenities

Interior

  • total bedrooms3
  • Total bathrooms2
  • full bathrooms2
  • Laundry room In Garage
  • Flooring Laminate
  • Fireplace Gas Burning
  • APPLIANCES Dishwasher, Oven Gas, Oven Range Built In Gas, Refrigerator

Area & Lot

  • Status Sold
  • Date Sold May 8, 2026
  • Living Area1,442 Sq.Ft.
  • Total Area1,442 Sq.Ft.
  • Lot Area6,098 Sq.Ft.
  • MLS® IDML82044535
  • TypeResidential
  • YEAR BUILT1971
  • NeighborhoodSan Jose
  • School DistrictEastSideUnionHigh

Exterior

  • STORIES1
  • Garage Space2.0
  • water SourcePublic
  • utilitiesPublic Utilities, Water Public
  • roofComposition
  • parkingAttached Garage
  • HEAT TYPEForced Air
  • AIR CONDITIONINGCentral Forced Air
  • sewerPublic Sewer
  • SubstructureConcrete Perimeterand Slab

Financial

  • Sales Price$1,450,000
  • Zoning R1PD
View Virtual Tour

San Jose

Explore

Work With a Team That Knows the Market

Work alongside a team that brings clarity to complex markets. With deep expertise and strategic insight, we ensure every decision is informed, intentional, and value-driven.

Follow Me on Instagram