Leave a Message

By providing your contact information to VKG Real Estate Group, your personal information will be processed in accordance with VKG Real Estate Group's Privacy Policy. By checking the box(es) below, you expressly consent to receive marketing or promotional real estate communication from VKG Real Estate Group in the manner selected by you. For SMS text messages, message frequency varies. Message and data rates may apply. Consent is not a condition of purchase of any goods or services. You may opt out of receiving further communications from VKG Real Estate Group at any time. To opt out of receiving SMS text messages, reply STOP to unsubscribe. SMS text messaging is subject to our Terms of Use.

Thank you for your message. We will be in touch with you shortly.

344 Vista Roma Way
344 Vista Roma Way
344 Vista Roma Way
344 Vista Roma Way
344 Vista Roma Way
344 Vista Roma Way
344 Vista Roma Way
344 Vista Roma Way
344 Vista Roma Way
344 Vista Roma Way
344 Vista Roma Way
344 Vista Roma Way
344 Vista Roma Way
344 Vista Roma Way
344 Vista Roma Way
344 Vista Roma Way
344 Vista Roma Way
344 Vista Roma Way
344 Vista Roma Way
344 Vista Roma Way
344 Vista Roma Way
344 Vista Roma Way
344 Vista Roma Way
344 Vista Roma Way
344 Vista Roma Way
SEE ALL PHOTOS
344 Vista Roma Way
344 Vista Roma Way
344 Vista Roma Way
344 Vista Roma Way
344 Vista Roma Way
344 Vista Roma Way
344 Vista Roma Way
344 Vista Roma Way
344 Vista Roma Way
344 Vista Roma Way
344 Vista Roma Way
344 Vista Roma Way
344 Vista Roma Way
344 Vista Roma Way
344 Vista Roma Way
344 Vista Roma Way
344 Vista Roma Way
344 Vista Roma Way
344 Vista Roma Way
344 Vista Roma Way
344 Vista Roma Way
344 Vista Roma Way
344 Vista Roma Way
344 Vista Roma Way
344 Vista Roma Way
Listed by Christie's International Real Estate Sereno, Gaylene Wyatt, Listing Contact: 4088326922
Sold

344 Vista Roma Way

344 Vista Roma WAY, San Jose, CA 95136

$1,150,000
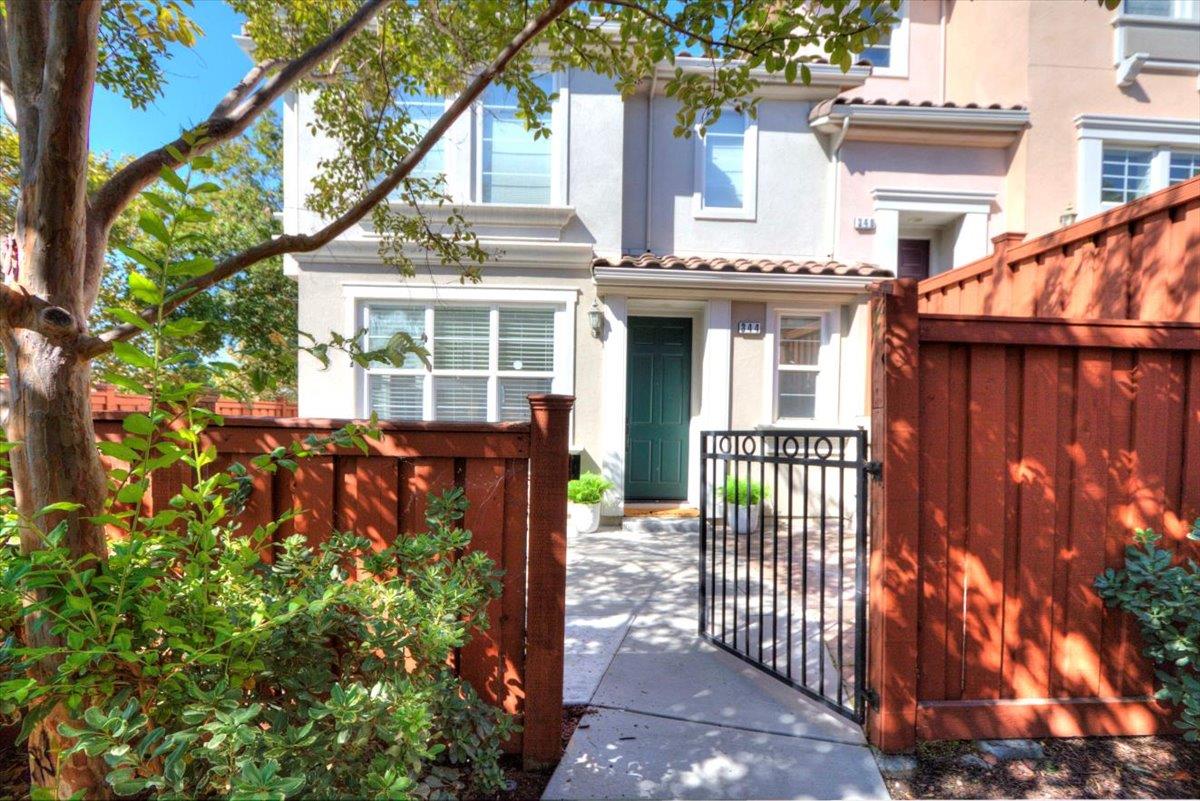
Spacious, Bright, End Unit, in the community of Bella Villagio. Open living and dining area with high ceilings many windows and lots of natural light. The combination kitchen and family room area has sliding doors leading to the wrap-around patio, granite counters, gas cooktop, and stainless appliances. The dramatic staircase leads to a study nook, and the three bedrooms upstairs. The spacious primary ensuite bedroom boasts a walk-in closet, dual sinks, and an oversized tub. This end unit offers privacy with a large concrete patio perfect for outdoor entertaining. The community offers a sparkling pool, spa, clubhouse for events, and a playground. Great location close to shopping, freeways, public transit, downtown SJ, and so much more...

3
beds

3
baths

1,788 Sq.Ft. LIVING AREA

Jeet Dholakia

Jeet Dholakia

Features & Amenities

Interior

  • total bedrooms3
  • Total bathrooms3
  • full bathrooms2
  • half bathroom1
  • Laundry room Inside
  • APPLIANCES Cooktop Gas, Dishwasher, Microwave, Oven Built In, Washer Dryer
  • other interior Features High Ceiling

Area & Lot

  • Status Sold
  • Date Sold October 29, 2024
  • Living Area1,788 Sq.Ft.
  • Total Area1,788 Sq.Ft.
  • MLS® IDML81981850
  • TypeTownhouse
  • YEAR BUILT2005
  • NeighborhoodSan Jose
  • School DistrictEastSideUnionHigh

Exterior

  • STORIES2
  • Garage Space2.0
  • water SourcePublic
  • utilitiesPublic Utilities, Water Public
  • PoolCommunity Facility, Spa Hot Tub
  • roofTile
  • parkingAttached Garage, Guest Visitor Parking
  • HEAT TYPECentral Forced Air
  • AIR CONDITIONINGCentral Forced Air
  • sewerPublic Sewer
  • SubstructureSlab
  • HOA AmenitiesClub House, Community Pool, Playground

Financial

  • Sales Price$1,150,000
  • HOA $400/mo
  • Zoning A-PD
View Virtual Tour

San Jose

Explore

Work With a Team That Knows the Market

Work alongside a team that brings clarity to complex markets. With deep expertise and strategic insight, we ensure every decision is informed, intentional, and value-driven.

Follow Me on Instagram