Leave a Message

By providing your contact information to VKG Real Estate Group, your personal information will be processed in accordance with VKG Real Estate Group's Privacy Policy. By checking the box(es) below, you expressly consent to receive marketing or promotional real estate communication from VKG Real Estate Group in the manner selected by you. For SMS text messages, message frequency varies. Message and data rates may apply. Consent is not a condition of purchase of any goods or services. You may opt out of receiving further communications from VKG Real Estate Group at any time. To opt out of receiving SMS text messages, reply STOP to unsubscribe. SMS text messaging is subject to our Terms of Use.

Thank you for your message. We will be in touch with you shortly.

3505 Notre Dame Drive
SEE ALL PHOTOS
3505 Notre Dame Drive
Listed by Keller Williams Thrive, Sophie Shen, Listing Contact: 4087992558
Sold

3505 Notre Dame Drive

3505 Notre Dame DR, Santa Clara, CA 95051

$2,380,000
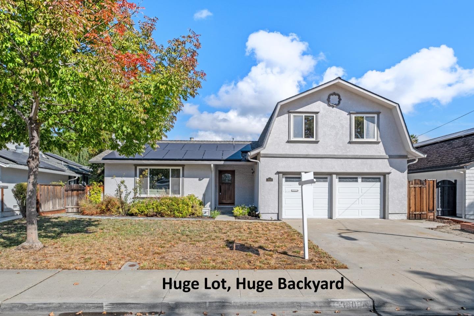
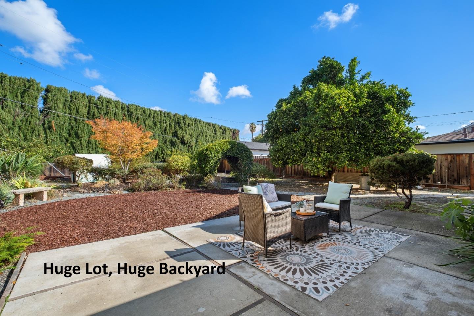
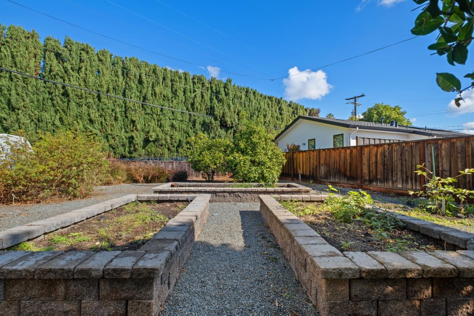
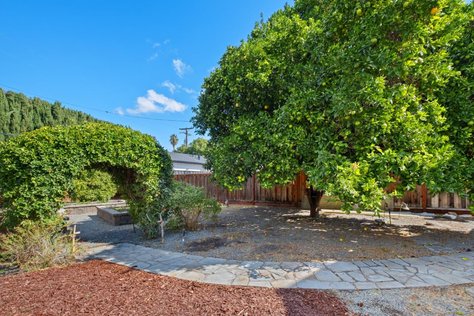
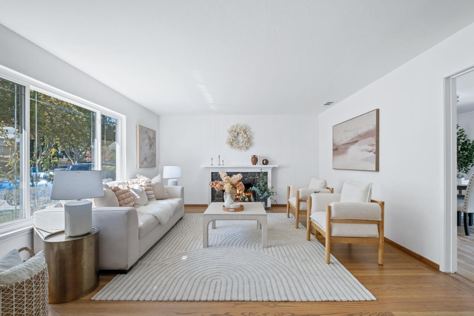
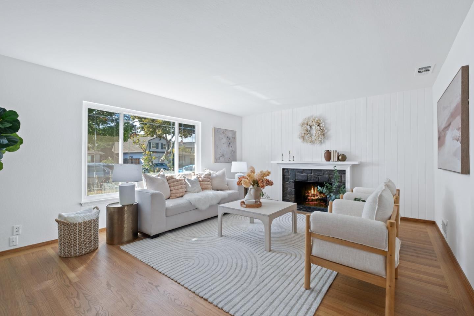
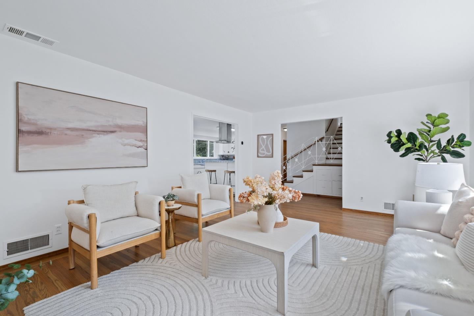
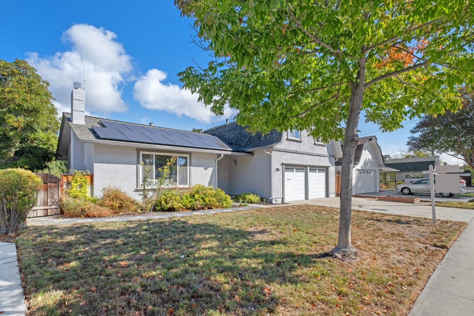
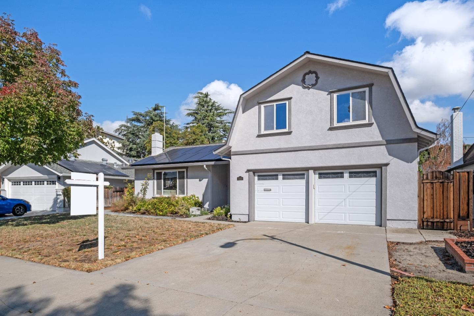
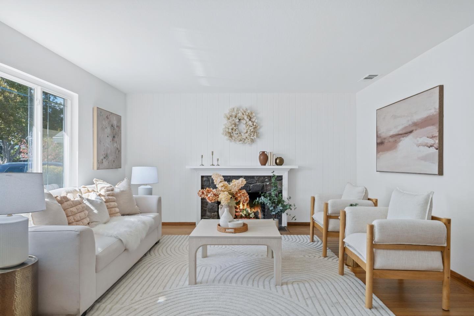
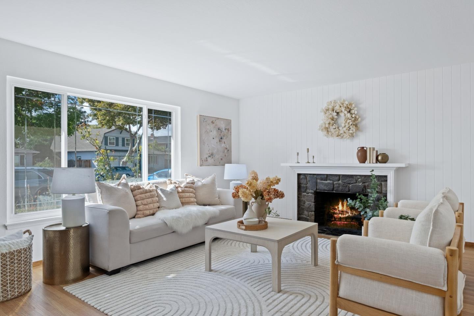
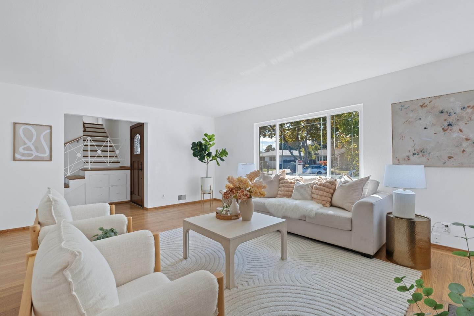
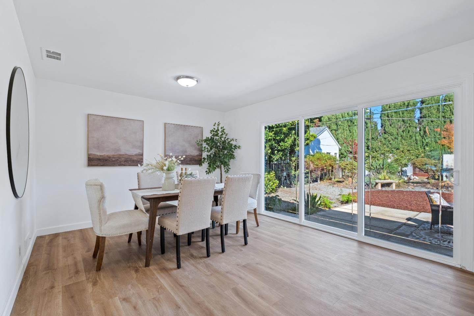
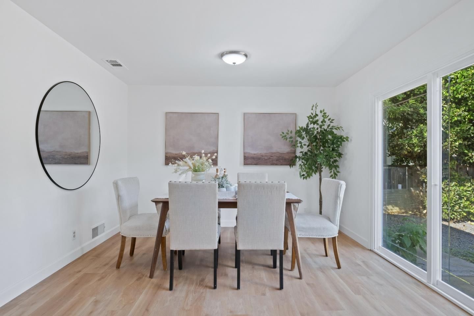
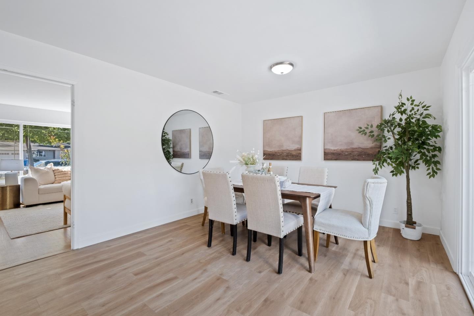
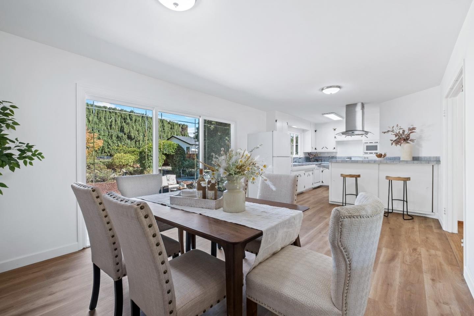
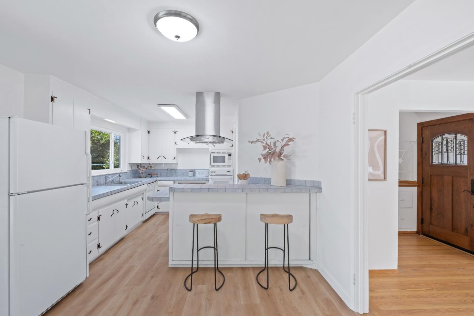
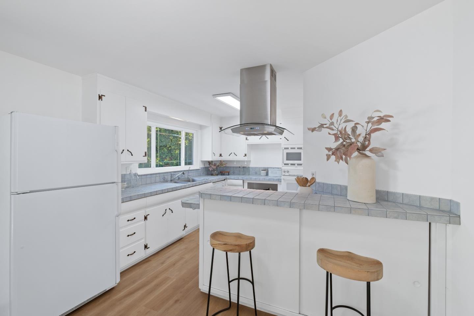
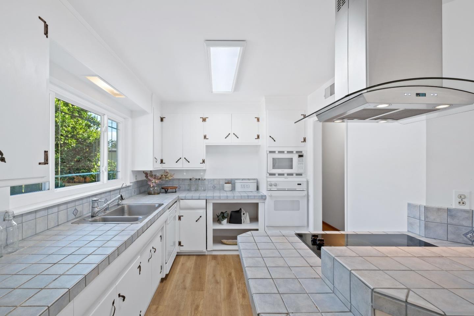
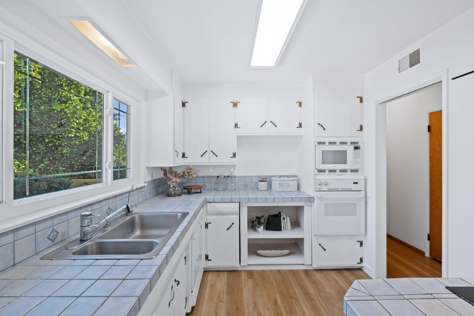
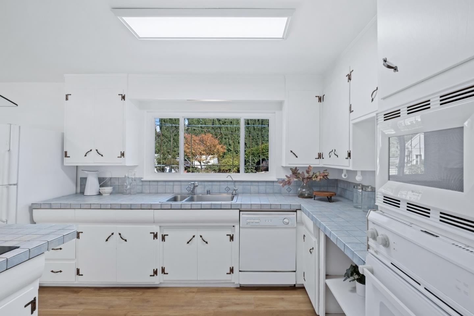
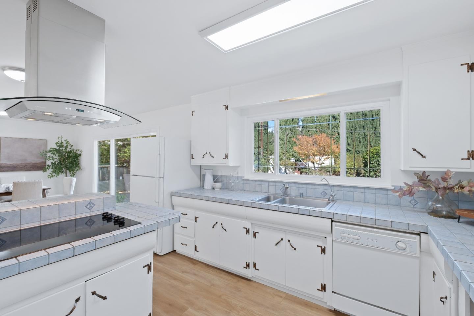
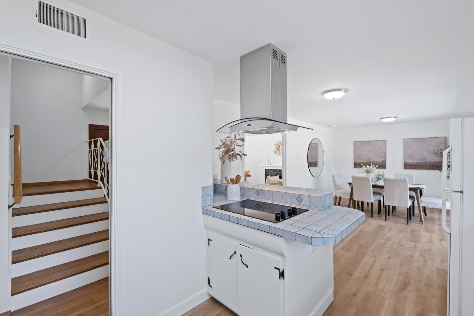
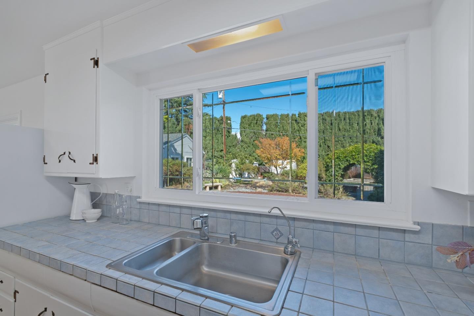
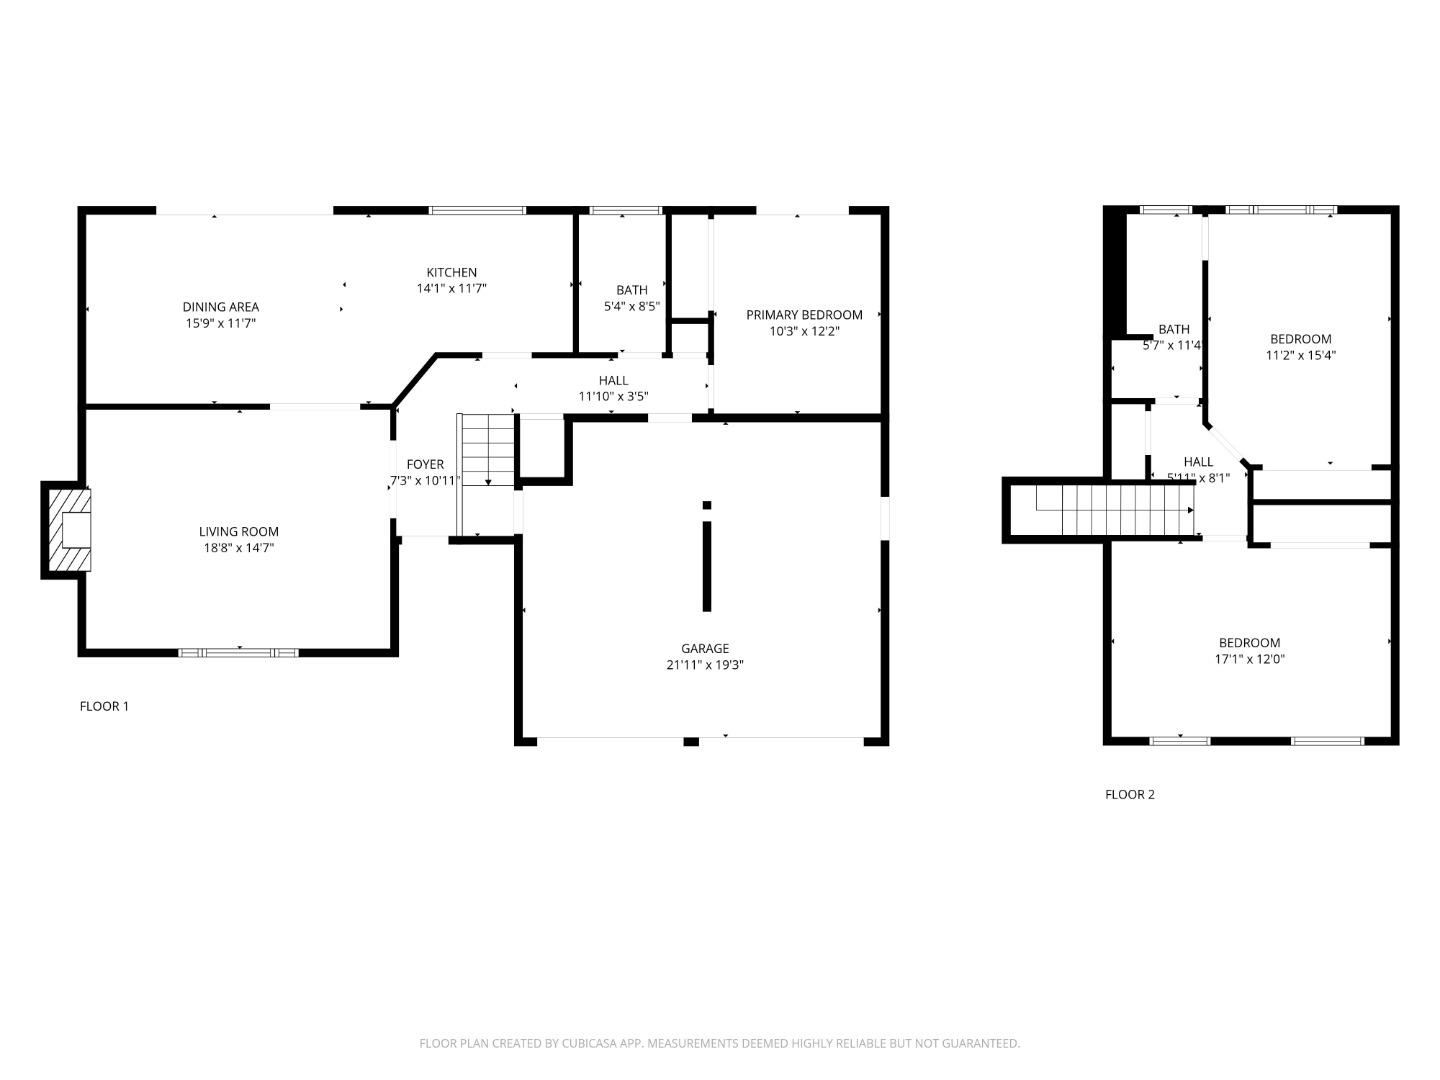
*A spacious single-family home on a rare, sun-filled super large lot with huge backyard in prime Santa Clara offers exceptional potential, from expanding the existing residence to building multiple homes (buyer to verify). *Inside, you'll find a bright living room with a cozy fireplace, a large dining area that can also serve as an additional family room, and a functional kitchen with abundant cabinetry. The living spaces flow effortlessly through wide sliding glass doors into the massive backyard with fruit trees, perfect for outdoor gatherings and future possibilities. *The ideal floor plan includes one bedroom and one full bath on the main level, great for guests or multi-generational living. Upstairs features spacious, airy bedrooms with soaring ceilings, including one overlooking the serene backyard greenery. *Additional highlights include energy-efficient solar power, a 2-car side-by-side garage & in-house laundry. *Located in a quiet yet central Santa Clara neighborhood, this home offers quick access to Apple, Nvidia, Kaiser, parks, shops, & restaurants, and is served by Adrian Wilcox High School (rated 8/10 on GreatSchools). Disclaimer: Previous record showed 9,658 sq. ft. lot, while the current record shows 9,240 sq. ft. Buyer to verify.

3
beds

2
baths

1,569 Sq.Ft. LIVING AREA

9,658 Sq.Ft. lot

Jeet Dholakia

Jeet Dholakia

Features & Amenities

Interior

  • total bedrooms3
  • Total bathrooms2
  • full bathrooms2
  • Laundry room Other
  • Flooring Laminate, Other
  • Fireplace Living Room, Wood Burning
  • APPLIANCES Dishwasher, Garbage Disposal, Microwave, Other, Oven Built In, Oven Range Electric
  • other interior Features High Ceiling

Area & Lot

  • Status Sold
  • Date Sold November 25, 2025
  • Living Area1,569 Sq.Ft.
  • Total Area1,569 Sq.Ft.
  • Lot Area9,658 Sq.Ft.
  • MLS® IDML82024876
  • TypeResidential
  • YEAR BUILT1957
  • High SchoolAdrianWilcoxHigh
  • School DistrictSantaClaraUnified

Exterior

  • STORIES2
  • Garage Space2.0
  • water SourcePublic
  • utilitiesWater Public, Solar
  • roofComposition
  • parkingAttached Garage
  • HEAT TYPECentral Forced Air_Gas
  • AIR CONDITIONINGCeiling Fan, Central Forced Air
  • sewerPublic Sewer
  • SubstructureConcrete Perimeter

Financial

  • Sales Price$2,380,000
  • Zoning R1
View Virtual Tour

Work With a Team That Knows the Market

Work alongside a team that brings clarity to complex markets. With deep expertise and strategic insight, we ensure every decision is informed, intentional, and value-driven.

Follow Me on Instagram