Leave a Message

By providing your contact information to VKG Real Estate Group, your personal information will be processed in accordance with VKG Real Estate Group's Privacy Policy. By checking the box(es) below, you expressly consent to receive marketing or promotional real estate communication from VKG Real Estate Group in the manner selected by you. For SMS text messages, message frequency varies. Message and data rates may apply. Consent is not a condition of purchase of any goods or services. You may opt out of receiving further communications from VKG Real Estate Group at any time. To opt out of receiving SMS text messages, reply STOP to unsubscribe. SMS text messaging is subject to our Terms of Use.

Thank you for your message. We will be in touch with you shortly.

4284 Meg Drive
4284 Meg Drive
4284 Meg Drive
4284 Meg Drive
4284 Meg Drive
4284 Meg Drive
4284 Meg Drive
4284 Meg Drive
4284 Meg Drive
4284 Meg Drive
4284 Meg Drive
4284 Meg Drive
4284 Meg Drive
4284 Meg Drive
4284 Meg Drive
4284 Meg Drive
4284 Meg Drive
4284 Meg Drive
4284 Meg Drive
4284 Meg Drive
4284 Meg Drive
4284 Meg Drive
4284 Meg Drive
4284 Meg Drive
4284 Meg Drive
SEE ALL PHOTOS
4284 Meg Drive
4284 Meg Drive
4284 Meg Drive
4284 Meg Drive
4284 Meg Drive
4284 Meg Drive
4284 Meg Drive
4284 Meg Drive
4284 Meg Drive
4284 Meg Drive
4284 Meg Drive
4284 Meg Drive
4284 Meg Drive
4284 Meg Drive
4284 Meg Drive
4284 Meg Drive
4284 Meg Drive
4284 Meg Drive
4284 Meg Drive
4284 Meg Drive
4284 Meg Drive
4284 Meg Drive
4284 Meg Drive
4284 Meg Drive
4284 Meg Drive
Listed by KW Bay Area Estates, Aaron Derbacher, Listing Contact: 4088288114
Sold

4284 Meg Drive

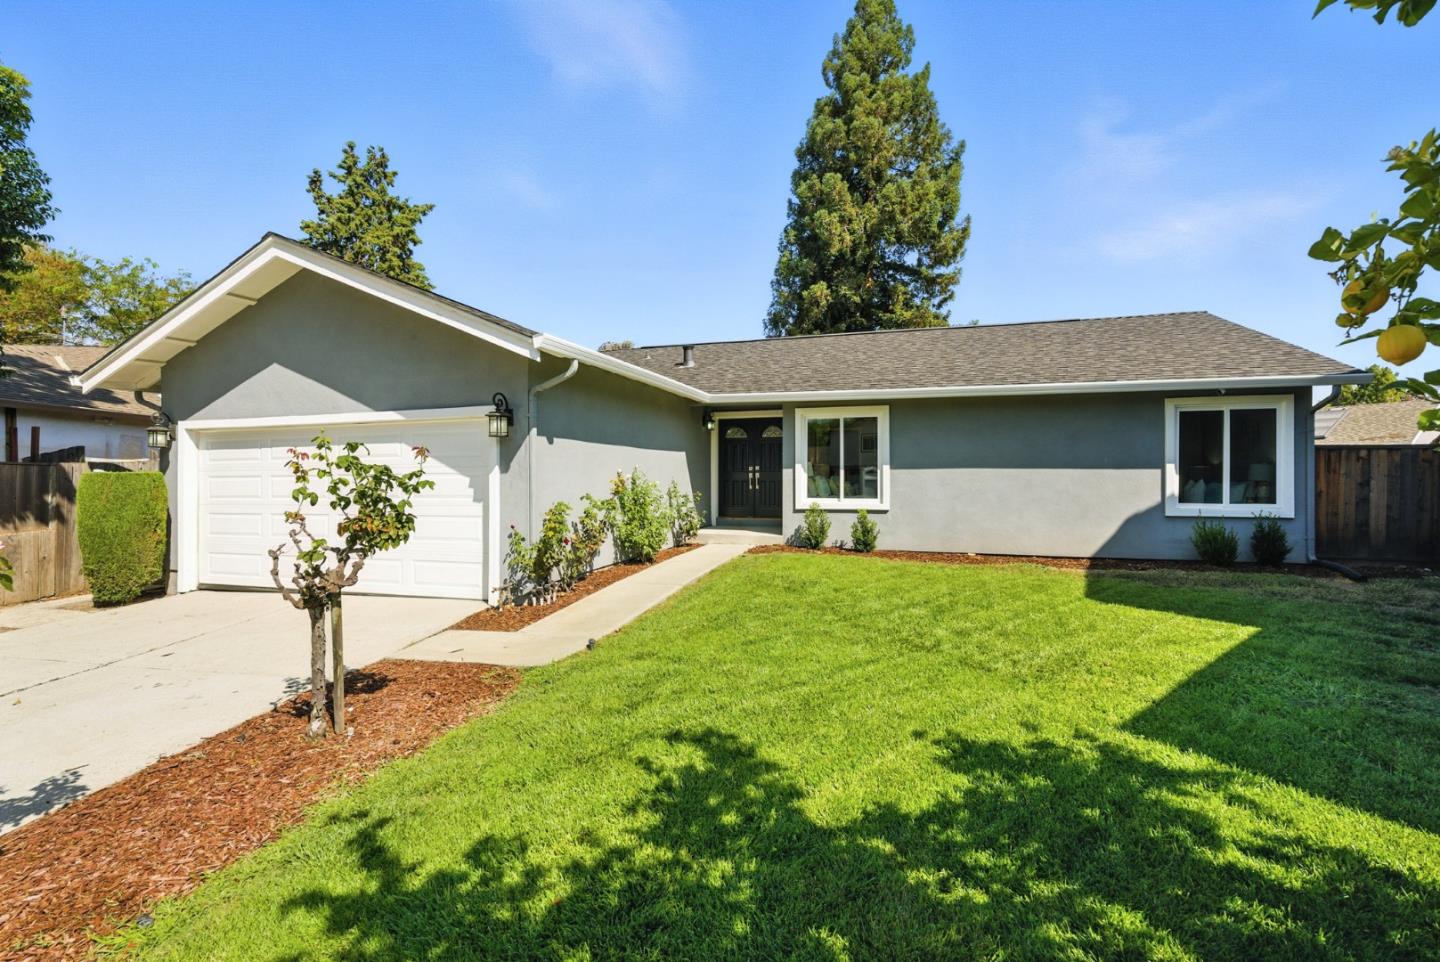
4284 Meg DR, San Jose, CA 95136

$1,350,000
This 3BD/2BA residence offers a harmonious balance of comfort and modern living. Step into the inviting living room, where a brick fireplace stands at the corner. This cozy space is ideal for quiet evenings or social gatherings. To the left, the dining area and kitchen open seamlessly. The kitchen is filled with light, its sliding glass doors leading directly to a wooden deck. From here, the view opens to an expansive backyard, a versatile outdoor retreat. The private quarters of the residence are tucked away on the opposite side. The main bedroom is filled with natural light and features generous closet space, offering a serene environment for rest. Its ensuite bathroom is appointed with double sinks and contemporary finishes. Two additional bedrooms provide flexibility. A well-placed guest bathroom ensures ease and convenience. Every detail of this residence contributes to a sense of comfort and functionality, ready to be enjoyed in one of San Jose's welcoming neighborhoods.

3
beds

2
baths

1,393 Sq.Ft. LIVING AREA

7,410 Sq.Ft. lot

Aaron Derbacher

Aaron Derbacher

Features & Amenities

Interior

  • total bedrooms3
  • Total bathrooms2
  • full bathrooms2
  • Laundry room In Garage
  • Fireplace Wood Burning
  • APPLIANCES Dishwasher, Exhaust Fan, Garbage Disposal, Oven Range Gas

Area & Lot

  • Status Sold
  • Date Sold October 31, 2025
  • Living Area1,393 Sq.Ft.
  • Total Area1,393 Sq.Ft.
  • Lot Area7,410 Sq.Ft.
  • MLS® IDML82020058
  • TypeResidential
  • YEAR BUILT1969
  • NeighborhoodSan Jose
  • School DistrictSanJoseUnified

Exterior

  • STORIES1
  • Garage Space2.0
  • water SourcePublic
  • utilitiesPublic Utilities, Water Public
  • roofComposition, Shingle
  • parkingAttached Garage
  • HEAT TYPEForced Air, Gas
  • AIR CONDITIONINGCentral Forced Air
  • sewerPublic Sewer
  • SubstructurePillar Post Pier, Other

Financial

  • Sales Price$1,350,000
  • Zoning R1-8
View Virtual Tour

San Jose

Explore

Work With a Team That Knows the Market

Work alongside a team that brings clarity to complex markets. With deep expertise and strategic insight, we ensure every decision is informed, intentional, and value-driven.

Follow Me on Instagram