Leave a Message

By providing your contact information to VKG Real Estate Group, your personal information will be processed in accordance with VKG Real Estate Group's Privacy Policy. By checking the box(es) below, you expressly consent to receive marketing or promotional real estate communication from VKG Real Estate Group in the manner selected by you. For SMS text messages, message frequency varies. Message and data rates may apply. Consent is not a condition of purchase of any goods or services. You may opt out of receiving further communications from VKG Real Estate Group at any time. To opt out of receiving SMS text messages, reply STOP to unsubscribe. SMS text messaging is subject to our Terms of Use.

Thank you for your message. We will be in touch with you shortly.

4537 Jonquil Drive
Listed by KW Bay Area Estates, Aaron Derbacher, Listing Contact: 4088288114
Sold

4537 Jonquil Drive

4537 Jonquil DR, San Jose, CA 95136

$1,700,000
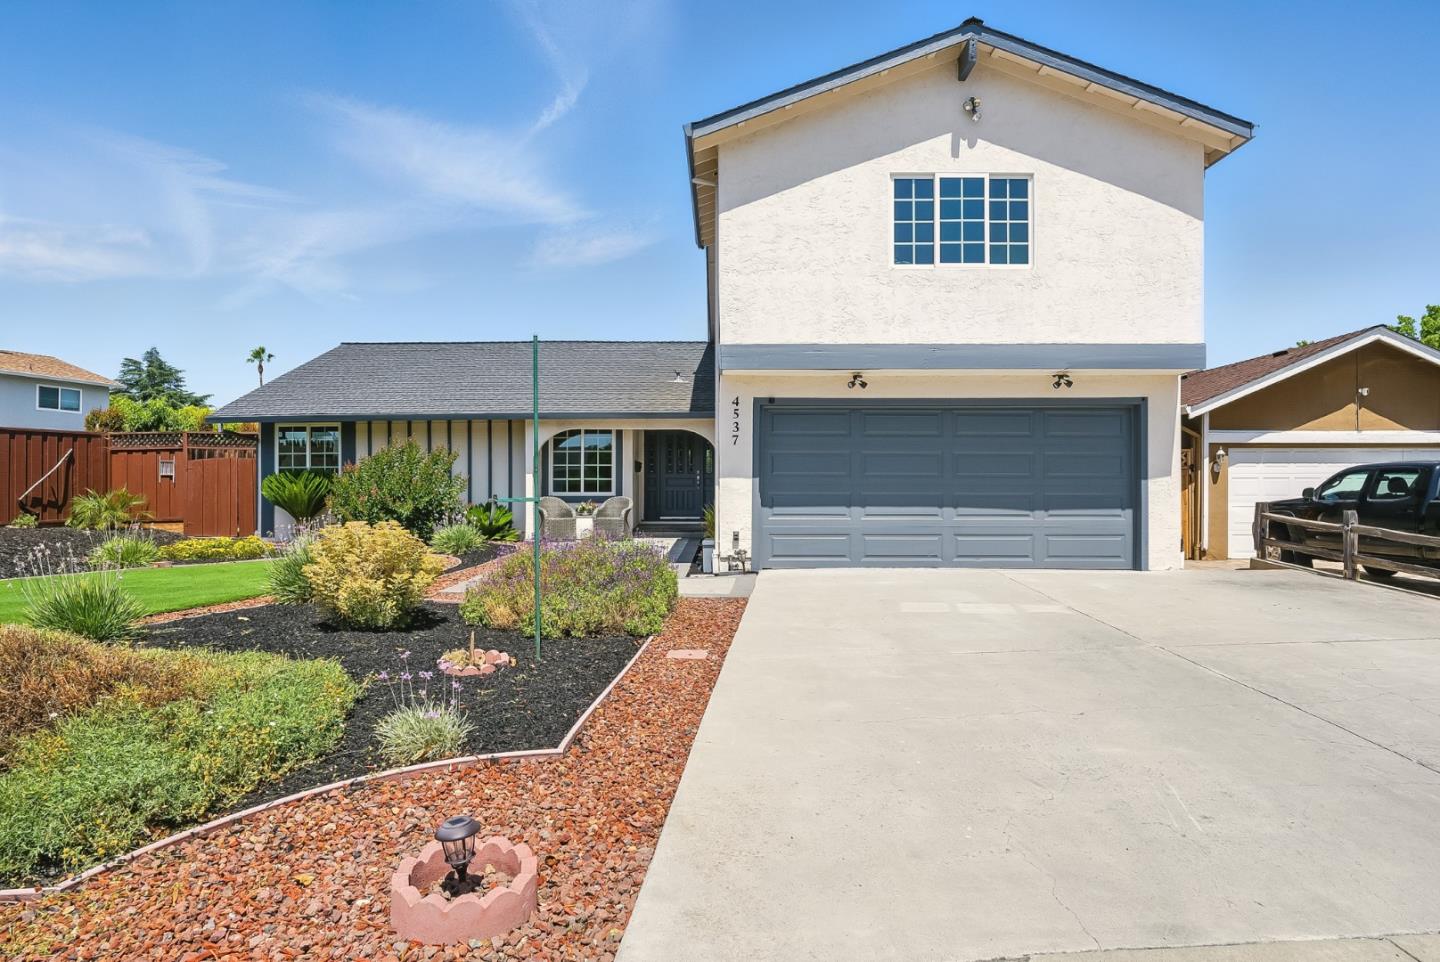
Welcome to this spacious 4-bedroom, 3-bathroom home located in the vibrant city of San Jose. With a generous 1,975 sq ft of living space on a minimum 6,000 sq ft lot, this residence offers ample room for comfortable living. The heart of the home is the well-appointed kitchen, featuring modern amenities such as a dishwasher, exhaust fan, freezer, garbage disposal, island, oven range, and refrigerator. The open dining area flows seamlessly into a separate family room, perfect for gatherings.
Enjoy the warmth of hardwood flooring throughout and the cozy ambiance of a fireplace. The home is equipped with central AC and central forced air-gas heating for year-round comfort. Laundry facilities are conveniently located in the garage, which offers two parking spaces. High ceilings enhance the sense of space and light in this charming home. This property is situated within the San Jose Unified School District, adding to its appeal for families seeking an accommodating and functional living space.

4
beds

3
baths

1,975 Sq.Ft. LIVING AREA

6,000 Sq.Ft. lot

Aaron Derbacher

Aaron Derbacher

Features & Amenities

Interior

  • total bedrooms4
  • Total bathrooms3
  • full bathrooms3
  • Laundry room In Garage
  • Flooring Hardwood
  • Fireplace Wood Burning
  • APPLIANCES Dishwasher, Exhaust Fan, Freezer, Garbage Disposal, Oven Range, Refrigerator
  • other interior Features High Ceiling

Area & Lot

  • Status Sold
  • Date Sold July 11, 2025
  • Living Area1,975 Sq.Ft.
  • Total Area1,975 Sq.Ft.
  • Lot Area6,000 Sq.Ft.
  • MLS® IDML82010092
  • TypeResidential
  • YEAR BUILT1969
  • NeighborhoodSan Jose
  • School DistrictSanJoseUnified

Exterior

  • STORIES2
  • Garage Space2.0
  • water SourcePublic
  • utilitiesPublic Utilities, Water Public
  • roofComposition, Shingle
  • parkingAttached Garage
  • HEAT TYPECentral Forced Air_Gas
  • AIR CONDITIONINGCentral Forced Air
  • sewerPublic Sewer
  • SubstructureConcrete Perimeter

Financial

  • Sales Price$1,700,000
  • Zoning R1-8
View Virtual Tour

San Jose

Explore

Work With a Team That Knows the Market

Work alongside a team that brings clarity to complex markets. With deep expertise and strategic insight, we ensure every decision is informed, intentional, and value-driven.

Follow Me on Instagram