Leave a Message

By providing your contact information to VKG Real Estate Group, your personal information will be processed in accordance with VKG Real Estate Group's Privacy Policy. By checking the box(es) below, you expressly consent to receive marketing or promotional real estate communication from VKG Real Estate Group in the manner selected by you. For SMS text messages, message frequency varies. Message and data rates may apply. Consent is not a condition of purchase of any goods or services. You may opt out of receiving further communications from VKG Real Estate Group at any time. To opt out of receiving SMS text messages, reply STOP to unsubscribe. SMS text messaging is subject to our Terms of Use.

Thank you for your message. We will be in touch with you shortly.

498 Verano Court
498 Verano Court
498 Verano Court
498 Verano Court
498 Verano Court
498 Verano Court
498 Verano Court
498 Verano Court
498 Verano Court
498 Verano Court
498 Verano Court
498 Verano Court
498 Verano Court
498 Verano Court
498 Verano Court
498 Verano Court
498 Verano Court
498 Verano Court
498 Verano Court
498 Verano Court
498 Verano Court
498 Verano Court
498 Verano Court
498 Verano Court
498 Verano Court
SEE ALL PHOTOS
498 Verano Court
498 Verano Court
498 Verano Court
498 Verano Court
498 Verano Court
498 Verano Court
498 Verano Court
498 Verano Court
498 Verano Court
498 Verano Court
498 Verano Court
498 Verano Court
498 Verano Court
498 Verano Court
498 Verano Court
498 Verano Court
498 Verano Court
498 Verano Court
498 Verano Court
498 Verano Court
498 Verano Court
498 Verano Court
498 Verano Court
498 Verano Court
498 Verano Court
Courtesy of KW Bay Area Estates
Sold

498 Verano Court

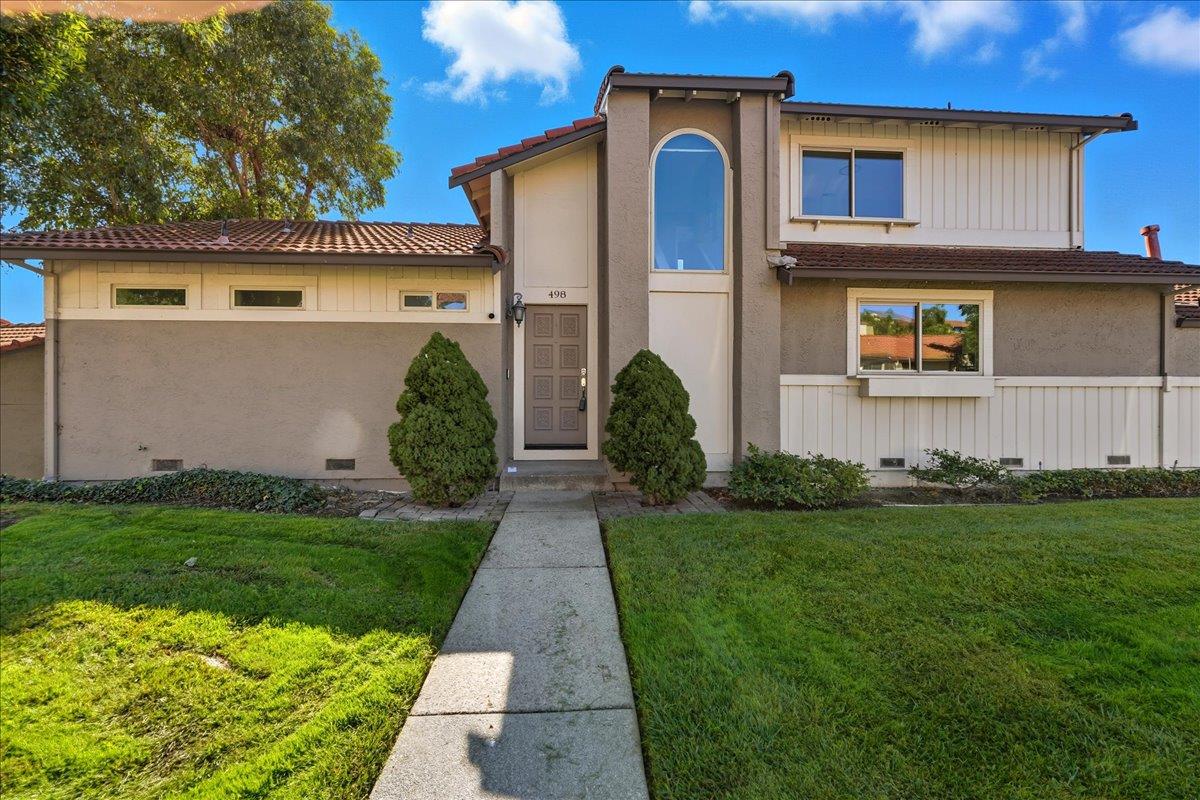
498 Verano CT, San Jose, CA 95111

$1,080,000
Welcome to this stunning 3-bedroom single-family home tucked away on a tranquil cul-de-sac. Ideally located near Kaiser Permanente, Valley Christian Schools, parks, shopping, freeways, VTA light rail, and Caltrain for ultimate convenience. The freshly updated gourmet kitchen shines with sleek granite counters, refinished cabinets, and premium stainless steel appliances, opening to a bright family room with expansive glass doors. Enjoy soaring vaulted ceilings in the airy living area and an elegant dining space with its own outdoor access. The luxurious primary suite features vaulted ceilings, a private glass door, and a spa-like ensuite with dual sinks and a makeup vanity. With updated light fixtures, new flooring, fresh interior paint, modernized bathrooms, double-pane windows, central A/C, and crown molding, every detail impresses. Relax in the private backyard with a paver patio, turf, and deck. Move-in ready and waiting for you!

3
beds

3
baths

1,745 Sq.Ft. LIVING AREA

2,830 Sq.Ft. lot

Jeet Dholakia

Jeet Dholakia

Features & Amenities

Interior

  • total bedrooms3
  • Total bathrooms3
  • full bathrooms2
  • half bathroom1
  • Laundry room In Garage
  • Flooring Hardwood, Vinyl Linoleum
  • Fireplace Wood Burning
  • APPLIANCES Dishwasher, Exhaust Fan, Freezer, Microwave, Oven Range Gas, Refrigerator, Washer Dryer
  • other interior Features High Ceiling, Vaulted Ceiling

Area & Lot

  • Status Sold
  • Date Sold December 4, 2025
  • Living Area1,745 Sq.Ft.
  • Total Area1,745 Sq.Ft.
  • Lot Area2,830 Sq.Ft.
  • MLS® IDML82024712
  • TypeResidential
  • YEAR BUILT1989
  • NeighborhoodSan Jose
  • School DistrictEastSideUnionHigh

Exterior

  • STORIES2
  • Garage Space2.0
  • water SourcePublic
  • utilitiesPublic Utilities, Water Public
  • roofTile
  • parkingAttached Garage
  • HEAT TYPEForced Air, Gas
  • AIR CONDITIONINGCeiling Fan, Central Forced Air
  • sewerPublic Sewer
  • SubstructureConcrete Perimeter

Financial

  • Sales Price$1,080,000
  • HOA $258/mo
  • Zoning R1-8P

San Jose

Explore

Work With a Team That Knows the Market

Work alongside a team that brings clarity to complex markets. With deep expertise and strategic insight, we ensure every decision is informed, intentional, and value-driven.

Follow Me on Instagram