Leave a Message

By providing your contact information to VKG Real Estate Group, your personal information will be processed in accordance with VKG Real Estate Group's Privacy Policy. By checking the box(es) below, you expressly consent to receive marketing or promotional real estate communication from VKG Real Estate Group in the manner selected by you. For SMS text messages, message frequency varies. Message and data rates may apply. Consent is not a condition of purchase of any goods or services. You may opt out of receiving further communications from VKG Real Estate Group at any time. To opt out of receiving SMS text messages, reply STOP to unsubscribe. SMS text messaging is subject to our Terms of Use.

Thank you for your message. We will be in touch with you shortly.

4983 Camden Avenue
4983 Camden Avenue
4983 Camden Avenue
4983 Camden Avenue
4983 Camden Avenue
4983 Camden Avenue
4983 Camden Avenue
4983 Camden Avenue
4983 Camden Avenue
4983 Camden Avenue
4983 Camden Avenue
4983 Camden Avenue
4983 Camden Avenue
4983 Camden Avenue
4983 Camden Avenue
4983 Camden Avenue
4983 Camden Avenue
4983 Camden Avenue
4983 Camden Avenue
4983 Camden Avenue
4983 Camden Avenue
4983 Camden Avenue
4983 Camden Avenue
4983 Camden Avenue
4983 Camden Avenue
SEE ALL PHOTOS
4983 Camden Avenue
4983 Camden Avenue
4983 Camden Avenue
4983 Camden Avenue
4983 Camden Avenue
4983 Camden Avenue
4983 Camden Avenue
4983 Camden Avenue
4983 Camden Avenue
4983 Camden Avenue
4983 Camden Avenue
4983 Camden Avenue
4983 Camden Avenue
4983 Camden Avenue
4983 Camden Avenue
4983 Camden Avenue
4983 Camden Avenue
4983 Camden Avenue
4983 Camden Avenue
4983 Camden Avenue
4983 Camden Avenue
4983 Camden Avenue
4983 Camden Avenue
4983 Camden Avenue
4983 Camden Avenue
Listed by KW Bay Area Estates, Aaron Derbacher, Listing Contact: 4088288114
Sold

4983 Camden Avenue

4983 Camden AVE, San Jose, CA 95124

$1,675,000
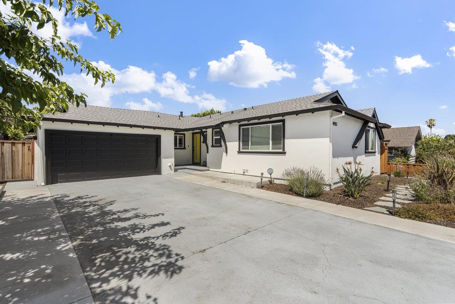
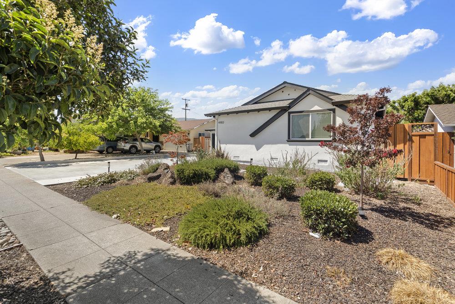
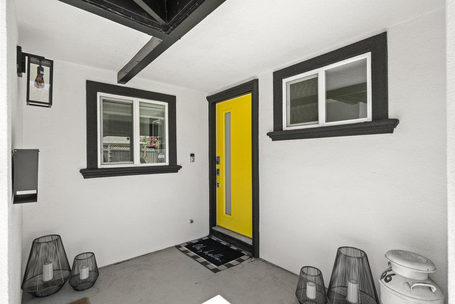
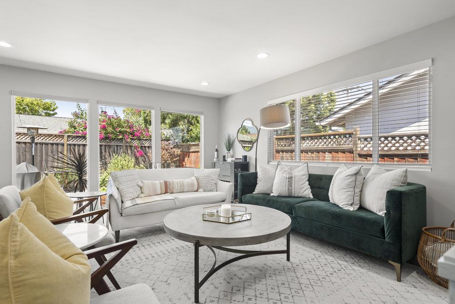
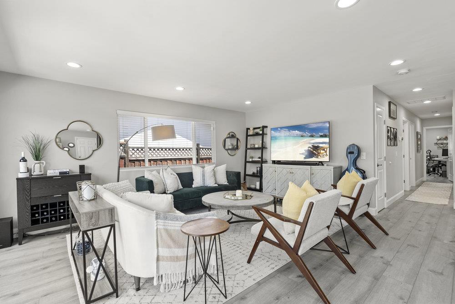
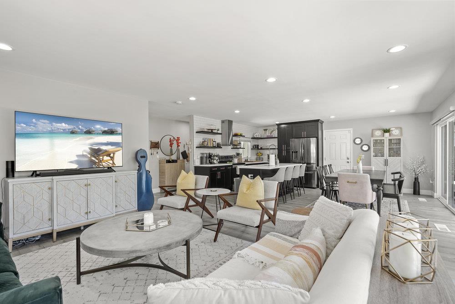
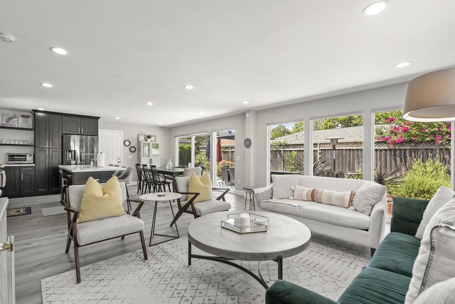
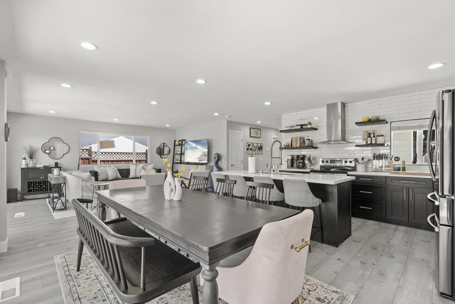
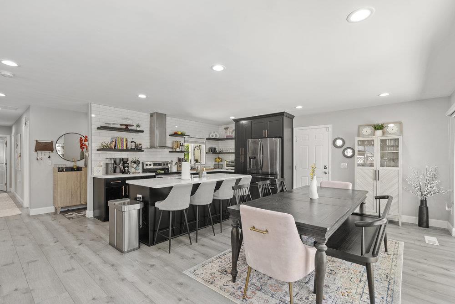
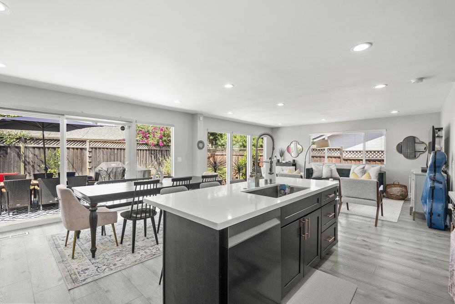
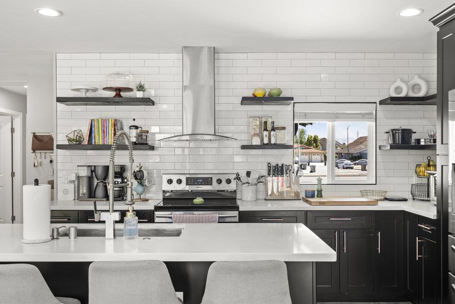
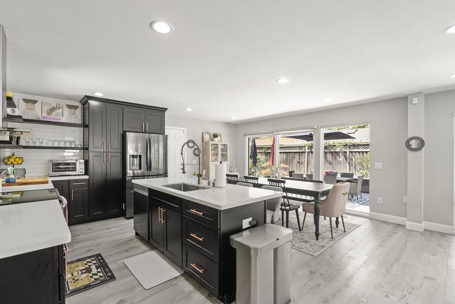
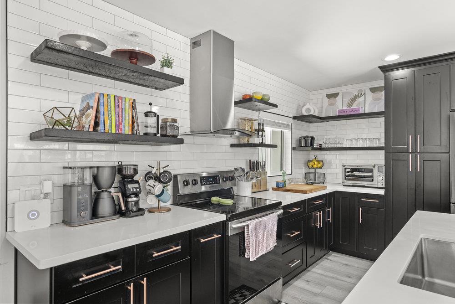
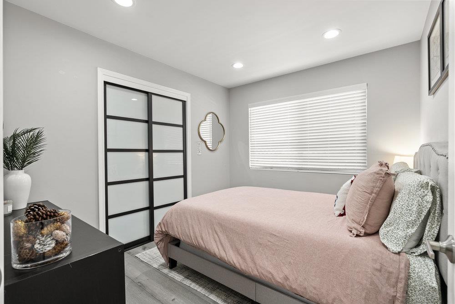
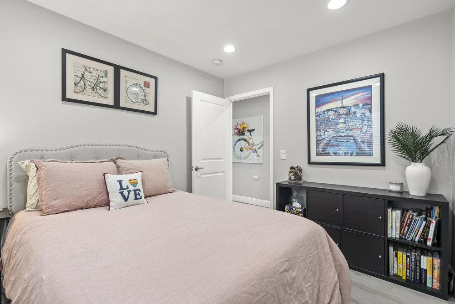
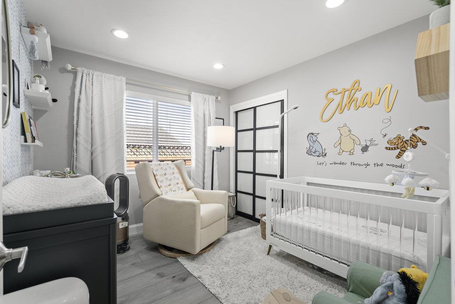
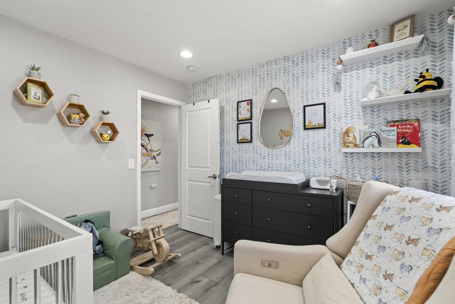
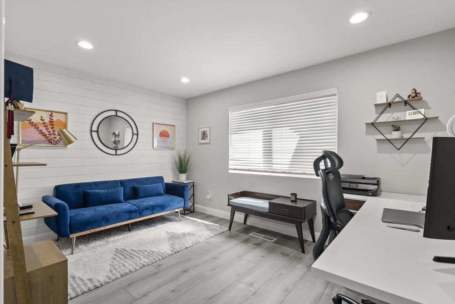
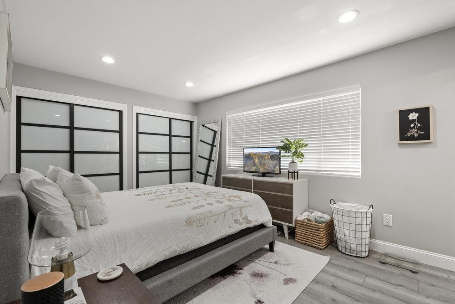
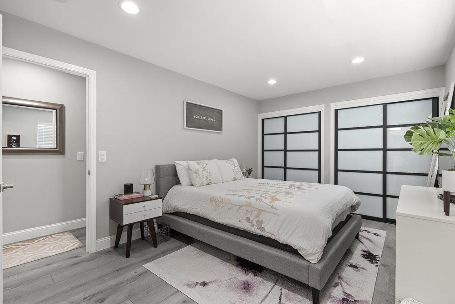
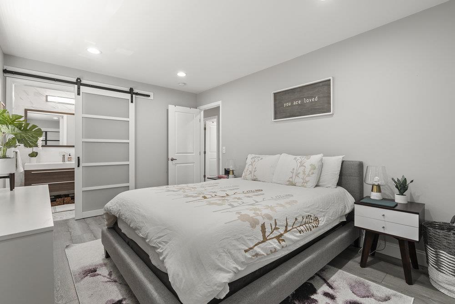
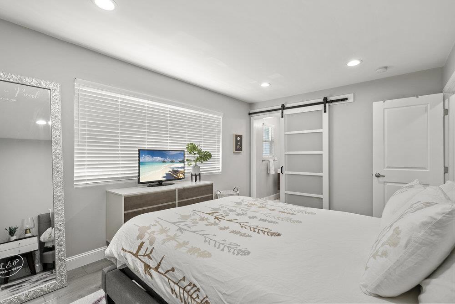
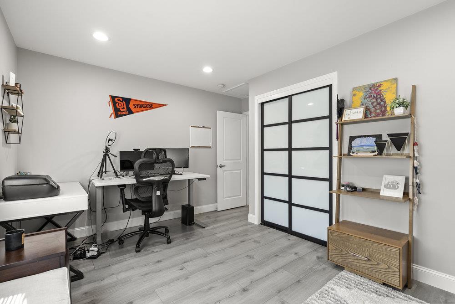
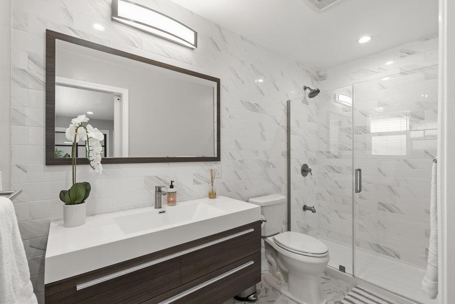
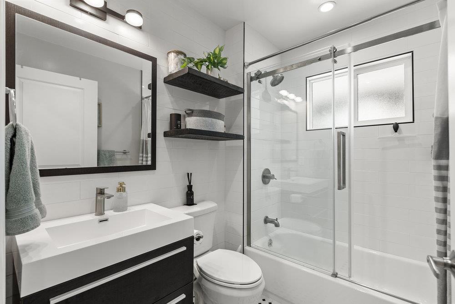
Moments from Lone Hill Park, this 4BR/2BA home provides a bright, open floor plan that flows out to serene outdoor living. Beyond the low-maintenance landscaping, an inviting living space is bathed in natural light from a wall of glass that looks out to the enchanting backyard. Durable planked flooring complements the contemporary culinary space, where stainless steel appliances elevate every meal. With various dining spots, choose a quick casual bite to eat at the sunny breakfast bar or entertain large parties on the expansive patio outdoors. To the right of the entry, a storage-filled hall leads to 3BRs, a full bath with a shower/tub combo, and a light-filled primary suite and private bath. An attached 2-car garage, laundry space, and a Nest thermostat add even more convenience to this lovely home. Desirably situated between Los Gatos and Alamitos, appreciate friendly neighborhoods and access to cherished local amenities.

4
beds

2
baths

1,396 Sq.Ft. LIVING AREA

6,098 Sq.Ft. lot

Aaron Derbacher

Aaron Derbacher

Features & Amenities

Interior

  • total bedrooms4
  • Total bathrooms2
  • full bathrooms2
  • Laundry room In Garage
  • Flooring Laminate
  • APPLIANCES Garbage Disposal, Oven Range Electric, Refrigerator

Area & Lot

  • Status Sold
  • Date Sold August 30, 2024
  • Living Area1,396 Sq.Ft.
  • Total Area1,396 Sq.Ft.
  • Lot Area6,098 Sq.Ft.
  • MLS® IDML81974335
  • TypeResidential
  • YEAR BUILT1957
  • NeighborhoodSan Jose
  • Architecture StylesRanch
  • School DistrictCampbellUnionHigh

Exterior

  • STORIES1
  • Garage Space2.0
  • water SourcePublic
  • utilitiesWater Public
  • roofComposition
  • parkingAttached Garage, On Street, Parking Area
  • HEAT TYPECentral Forced Air_Gas
  • AIR CONDITIONINGCentral Forced Air
  • sewerPublic Sewer
  • SubstructureConcrete Perimeterand Slab

Financial

  • Sales Price$1,675,000
  • Zoning R1-8
View Virtual Tour

San Jose

Explore

Work With a Team That Knows the Market

Work alongside a team that brings clarity to complex markets. With deep expertise and strategic insight, we ensure every decision is informed, intentional, and value-driven.

Follow Me on Instagram