Leave a Message

By providing your contact information to VKG Real Estate Group, your personal information will be processed in accordance with VKG Real Estate Group's Privacy Policy. By checking the box(es) below, you expressly consent to receive marketing or promotional real estate communication from VKG Real Estate Group in the manner selected by you. For SMS text messages, message frequency varies. Message and data rates may apply. Consent is not a condition of purchase of any goods or services. You may opt out of receiving further communications from VKG Real Estate Group at any time. To opt out of receiving SMS text messages, reply STOP to unsubscribe. SMS text messaging is subject to our Terms of Use.

Thank you for your message. We will be in touch with you shortly.

530 Santa Rosa Drive
SEE ALL PHOTOS
530 Santa Rosa Drive
Listed by KW Bay Area Estates, Brian Schwatka, Listing Contact: 408-499-9561
Sold

530 Santa Rosa Drive

530 Santa Rosa DR, Los Gatos 1, CA 95032

$4,300,000
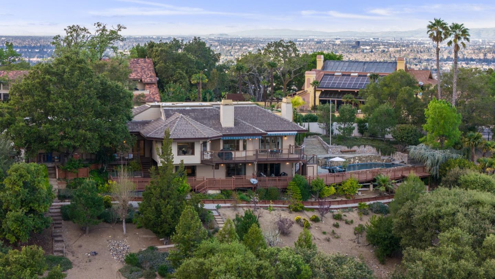
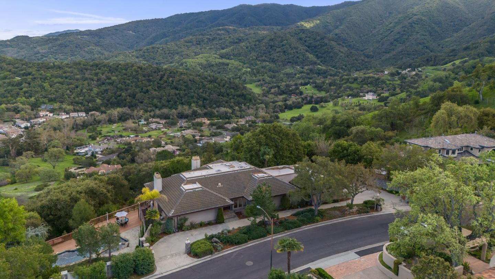
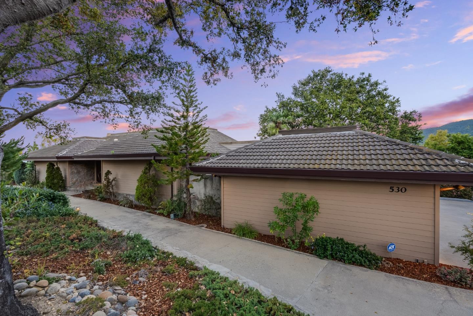
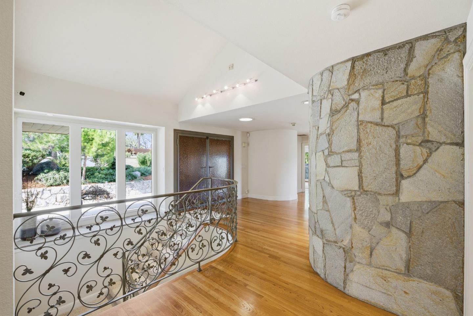
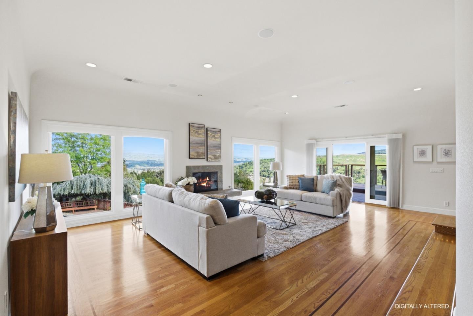
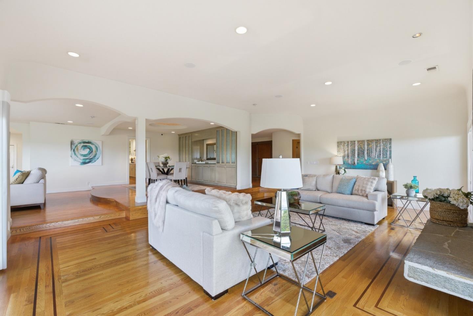
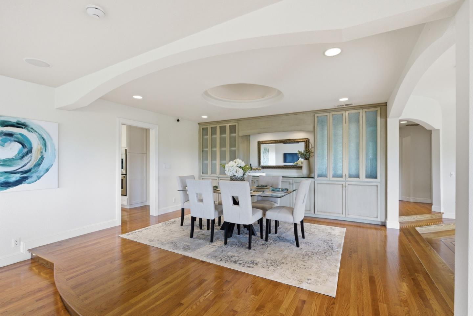
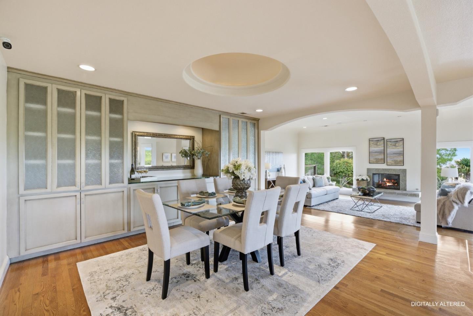
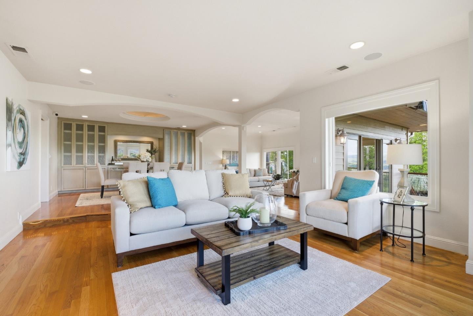
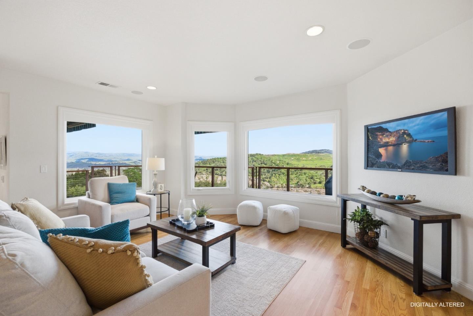
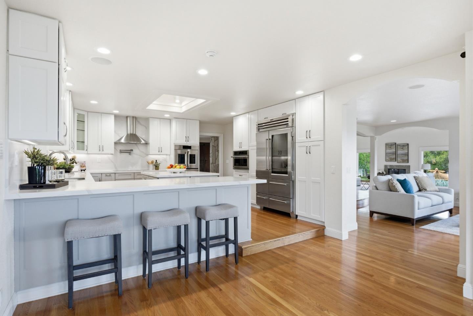
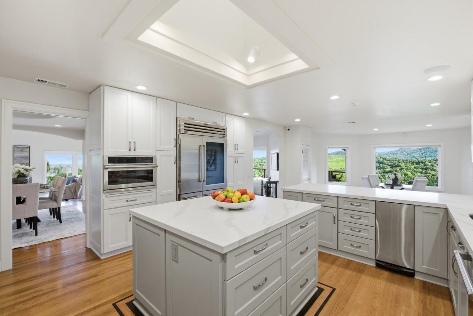
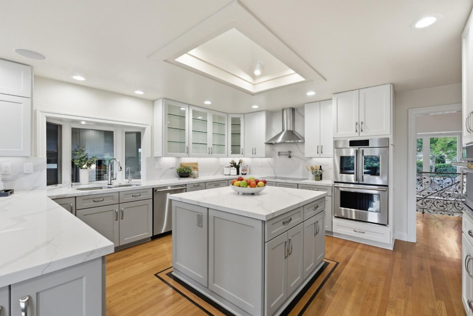
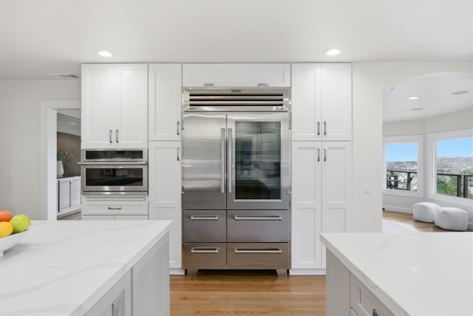
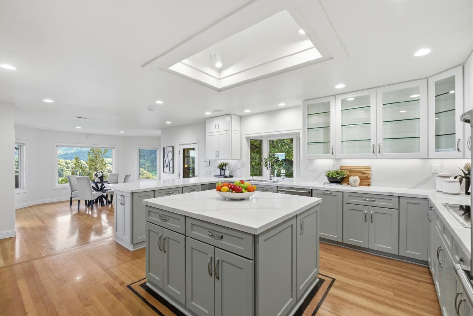
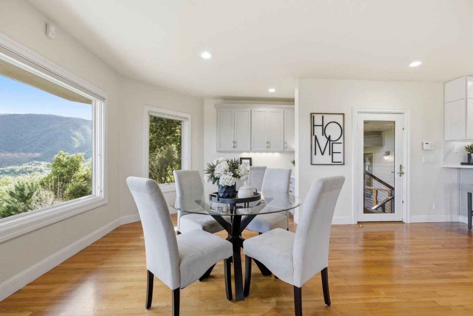
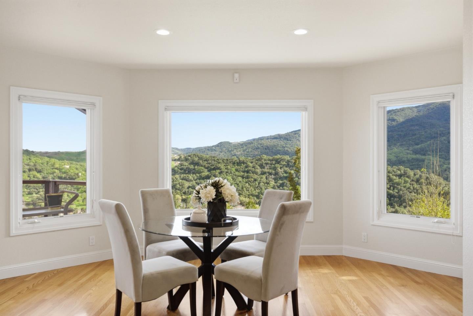
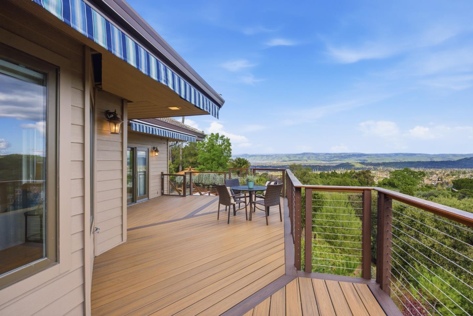
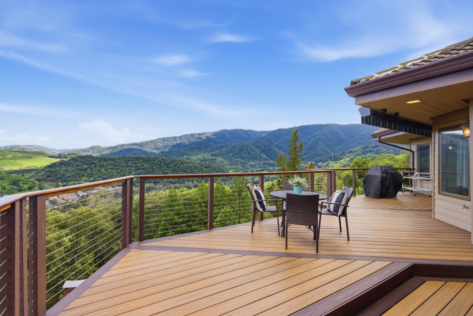
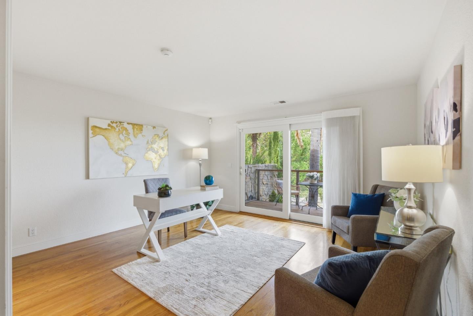
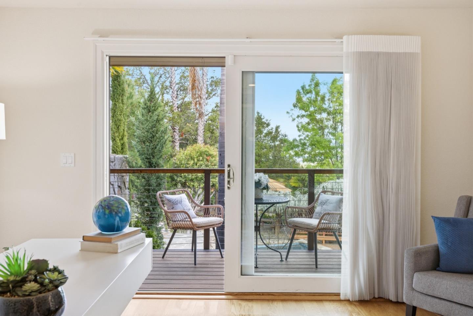
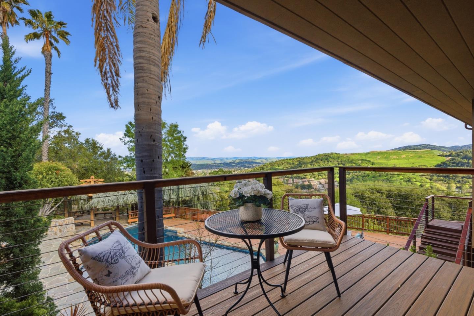
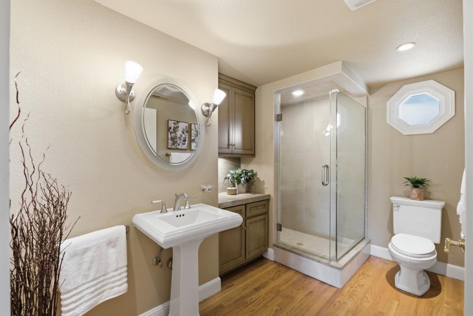
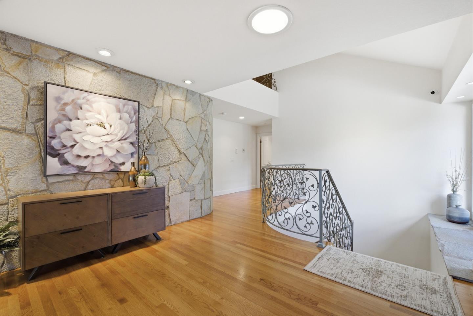
Perched in the scenic Los Gatos foothills, this exceptional estate offers 4,644 sf of refined living with sweeping views across the Santa Clara Valley. Designed for both entertaining & everyday comfort, featuring a solar-heated pool & spa, gazebo, & multiple expansive decks capturing stunning vistas & twinkling evening lights. The chef's kitchen boasts an oversized island with skylight, quartz countertops, plentiful cabinetry, SS dbl ovens & Sub-Zero refrigerator. A charming breakfast nook overlooks gently sloping low-maintenance grounds with numerous fruit trees, creating a private hillside retreat. Gleaming hardwood floors & a full bthrm & bd/office w/private balcony grace the main level, & recessed lights, a cozy gas fireplace, numerous windows & glass doors, & an elegant formal dining room highlight the living spaces. The primary suite offers dbl French doors, private atrium, & spa-like ensuite w/ soaker tub, steam shower, dbl sinks, & 2 walk-in closets. The flexible layout offers a lg rec rm w/wet bar, sauna or wine room, laundry rm & ample storage. A 4-car garage & large circular driveway provide abundant parking. This is a rare opportunity to own a luxurious foothill estate offering space, privacy, & unparalleled views in one of Silicon Valley's most desirable communities.

4
beds

4
baths

4,644 Sq.Ft. LIVING AREA

1.38 Acres lot

Ben Frieden

Ben Frieden

Features & Amenities

Interior

  • total bedrooms4
  • Total bathrooms4
  • full bathrooms4
  • Laundry room Inside
  • Flooring Carpet, Hardwood, Tile
  • Fireplace Gas Burning, Gas Log, Gas Starter, Living Room
  • APPLIANCES Garbage Disposal, Hood Over Range, Microwave, Oven Double, Refrigerator, Washer Dryer, Water Softener
  • other interior Features High Ceiling, One Or More Skylights, Wet Bar, Walkin Closet

Area & Lot

  • Status Sold
  • Date Sold March 23, 2026
  • Living Area4,644 Sq.Ft.
  • Total Area4,644 Sq.Ft.
  • Lot Area1.38 Acres
  • MLS® IDML82037101
  • TypeResidential
  • YEAR BUILT1985
  • NeighborhoodLos Gatos
  • View DescriptionCity Lights, Mountains, Valley
  • Elementary SchoolNoddinElementary
  • Middle SchoolUnionMiddle
  • High SchoolBranhamHigh
  • School DistrictCampbellUnionHigh

Exterior

  • STORIES2
  • Garage Space4.0
  • utilitiesPublic Utilities
  • PoolHeated_Solar, Pool Spa Combo
  • roofTile
  • lot featuresGrade Gently Sloped
  • parkingDetached, Gate Door Opener, Off_Street Parking
  • HEAT TYPECentral Forced Air_Gas, Fireplace, Heating_2 plus Zones, Radiant Floors
  • AIR CONDITIONINGCentral Forced Air
  • sewerPublic Sewer
  • SubstructureConcrete Perimeterand Slab

Financial

  • Sales Price$4,300,000
  • HOA $275/yr
  • Zoning HR
View Virtual Tour

Los Gatos

Explore

Work With a Team That Knows the Market

Work alongside a team that brings clarity to complex markets. With deep expertise and strategic insight, we ensure every decision is informed, intentional, and value-driven.

Follow Me on Instagram