614 Galen DR
614 Galen DR
614 Galen DR
614 Galen DR
614 Galen DR
614 Galen DR
614 Galen DR
614 Galen DR
614 Galen DR
614 Galen DR
614 Galen DR
614 Galen DR
614 Galen DR
614 Galen DR
614 Galen DR
614 Galen DR
614 Galen DR
614 Galen DR
614 Galen DR
614 Galen DR
614 Galen DR
614 Galen DR
614 Galen DR
614 Galen DR
614 Galen DR
614 Galen DR
614 Galen DR
614 Galen DR
614 Galen DR
614 Galen DR
614 Galen DR
614 Galen DR
614 Galen DR
614 Galen DR
614 Galen DR
614 Galen DR
614 Galen DR
614 Galen DR
614 Galen DR
614 Galen DR
614 Galen DR
614 Galen DR
614 Galen DR
614 Galen DR
614 Galen DR
614 Galen DR
SEE ALL PHOTOS
614 Galen DR
614 Galen DR
614 Galen DR
614 Galen DR
614 Galen DR
614 Galen DR
614 Galen DR
614 Galen DR
614 Galen DR
614 Galen DR
614 Galen DR
614 Galen DR
614 Galen DR
614 Galen DR
614 Galen DR
614 Galen DR
614 Galen DR
614 Galen DR
614 Galen DR
614 Galen DR
614 Galen DR
614 Galen DR
614 Galen DR
614 Galen DR
614 Galen DR
614 Galen DR
614 Galen DR
614 Galen DR
614 Galen DR
614 Galen DR
614 Galen DR
614 Galen DR
614 Galen DR
614 Galen DR
614 Galen DR
614 Galen DR
614 Galen DR
614 Galen DR
614 Galen DR
614 Galen DR
614 Galen DR
614 Galen DR
614 Galen DR
614 Galen DR
614 Galen DR
614 Galen DR
Listed by KW Bay Area Estates, Mark Von Kaenel, Listing Contact: 408-568-6602
Pending

614 Galen DR

614 Galen DR, San Jose, CA 95123

$1,399,000
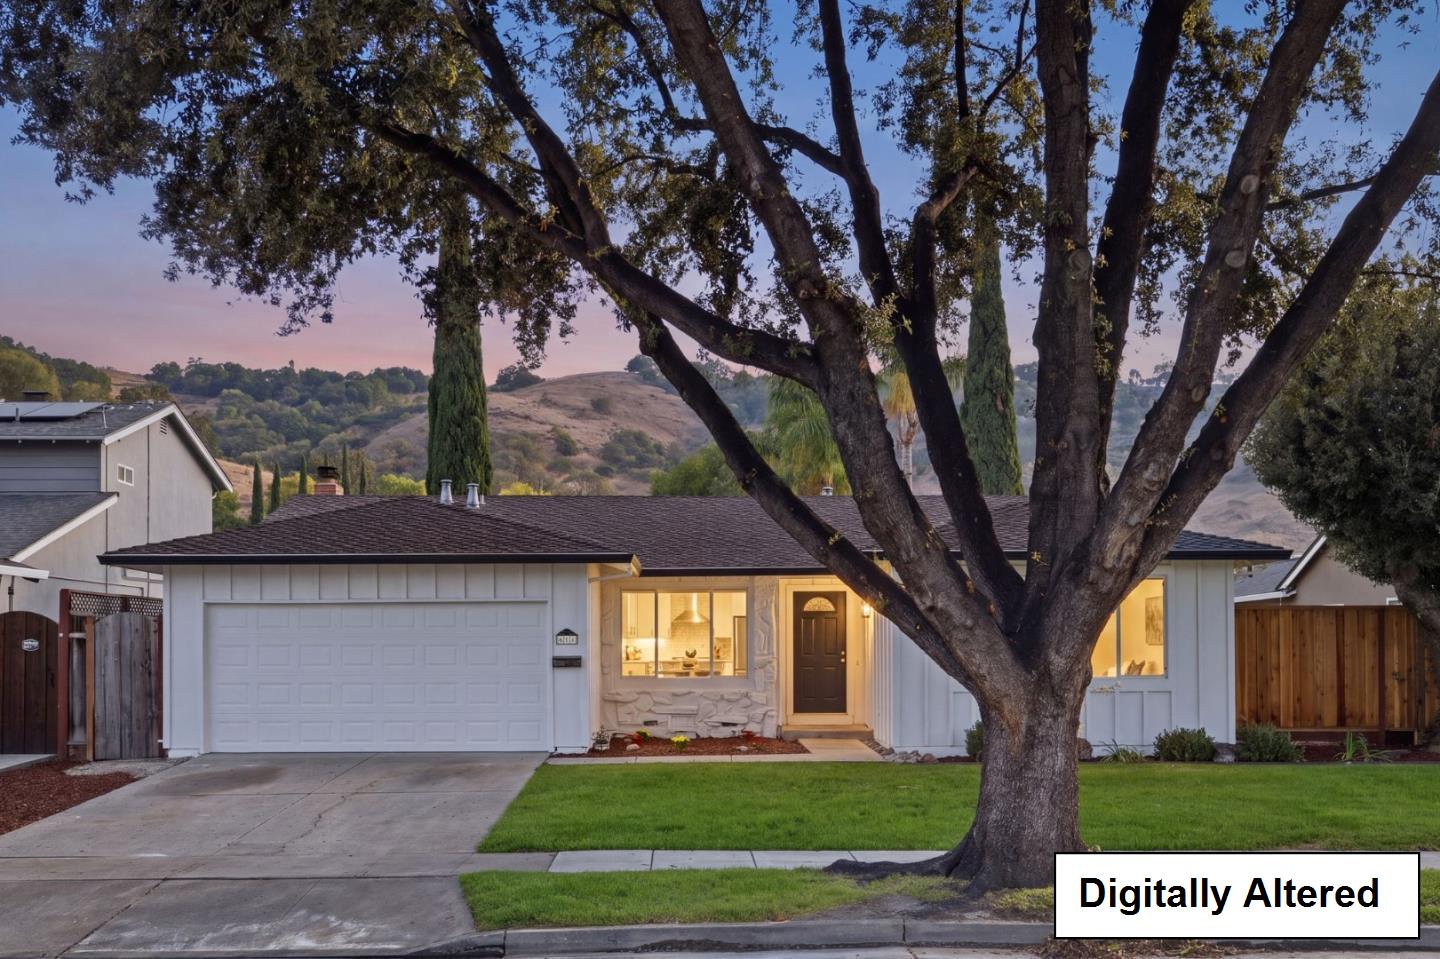
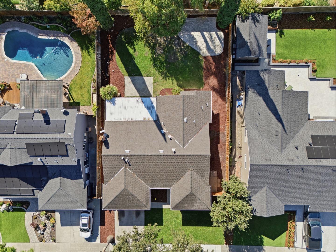
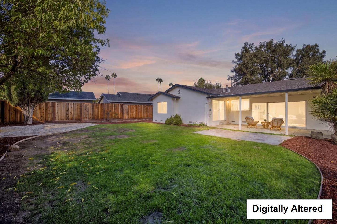
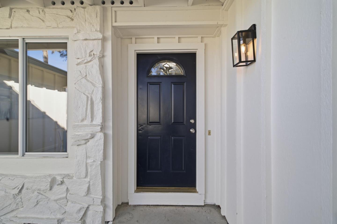
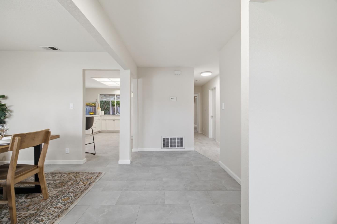
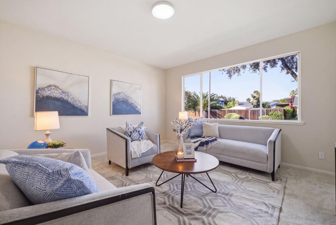
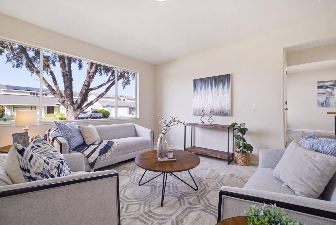
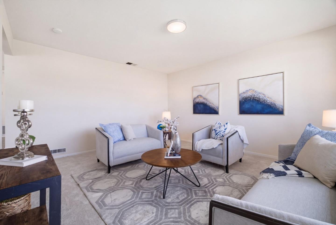
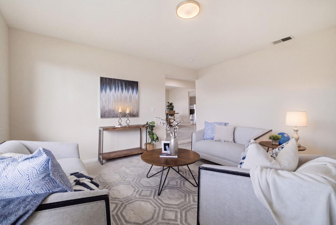
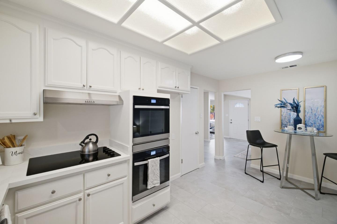
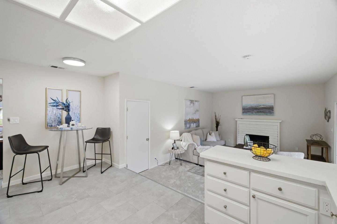
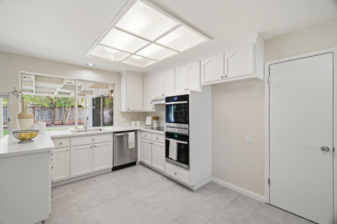
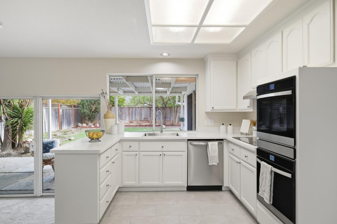
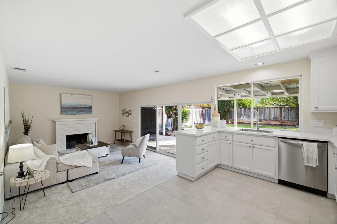
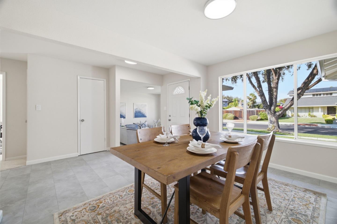
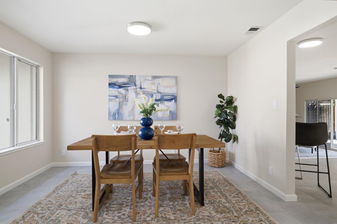
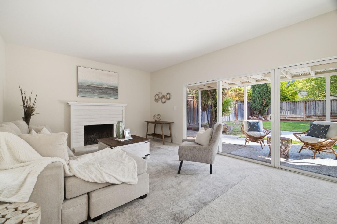
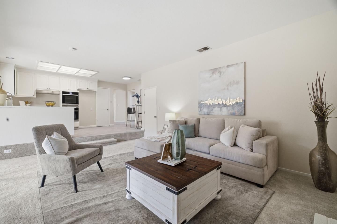
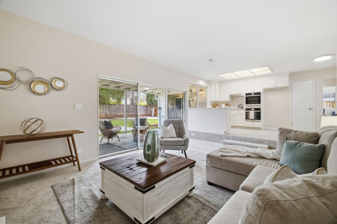
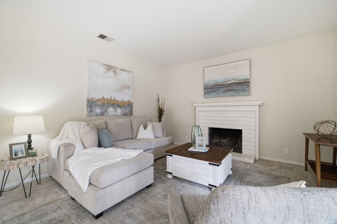
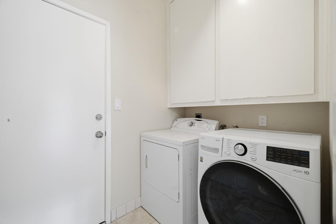
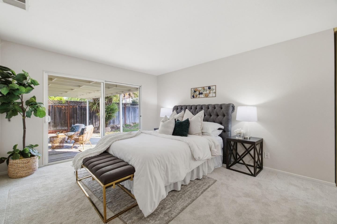
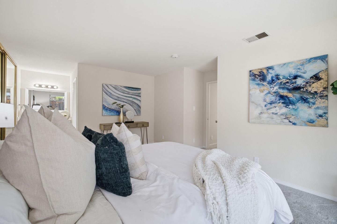
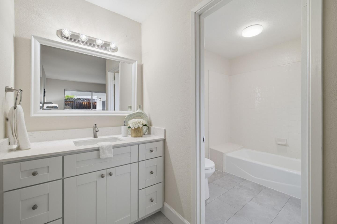
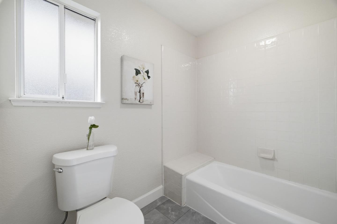
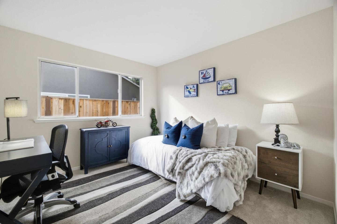
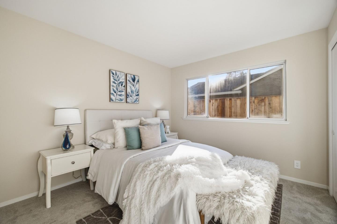
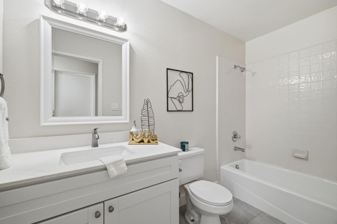
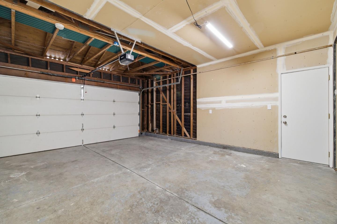
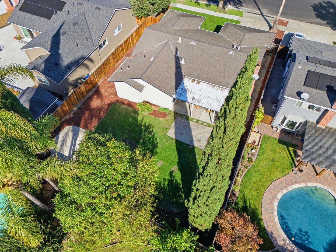
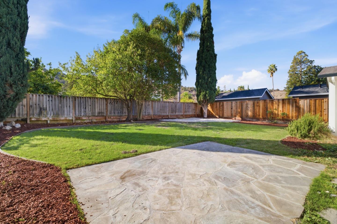
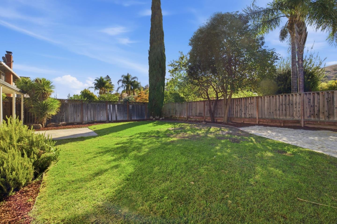
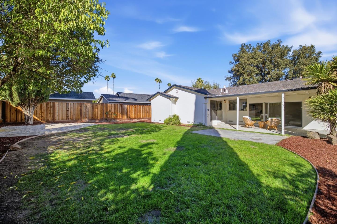
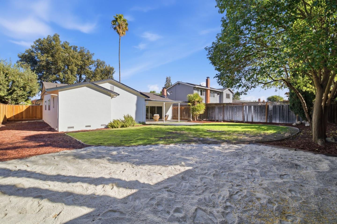
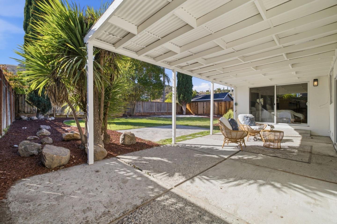
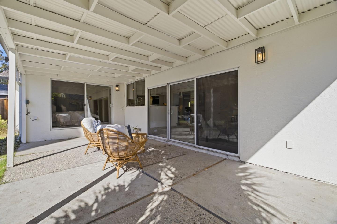
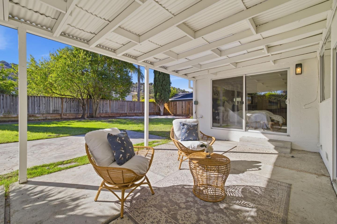
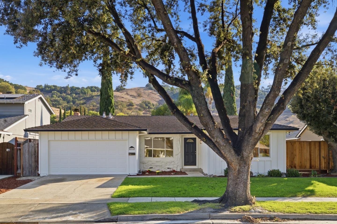
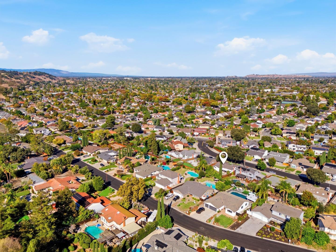
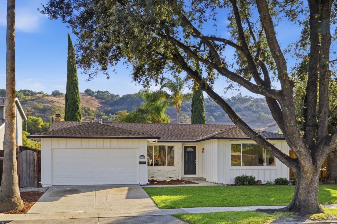
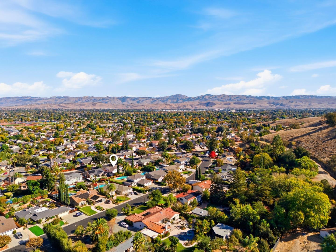
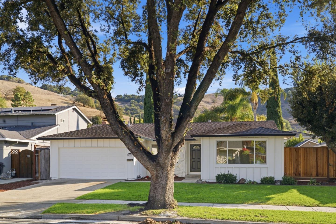
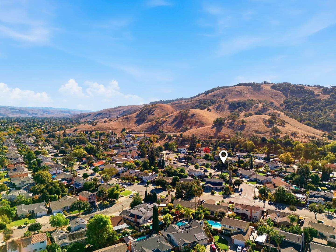
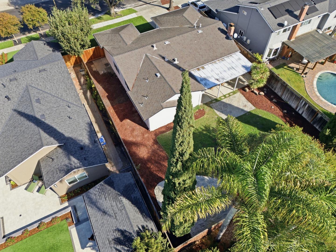
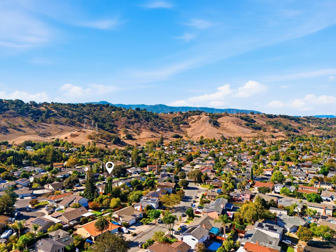
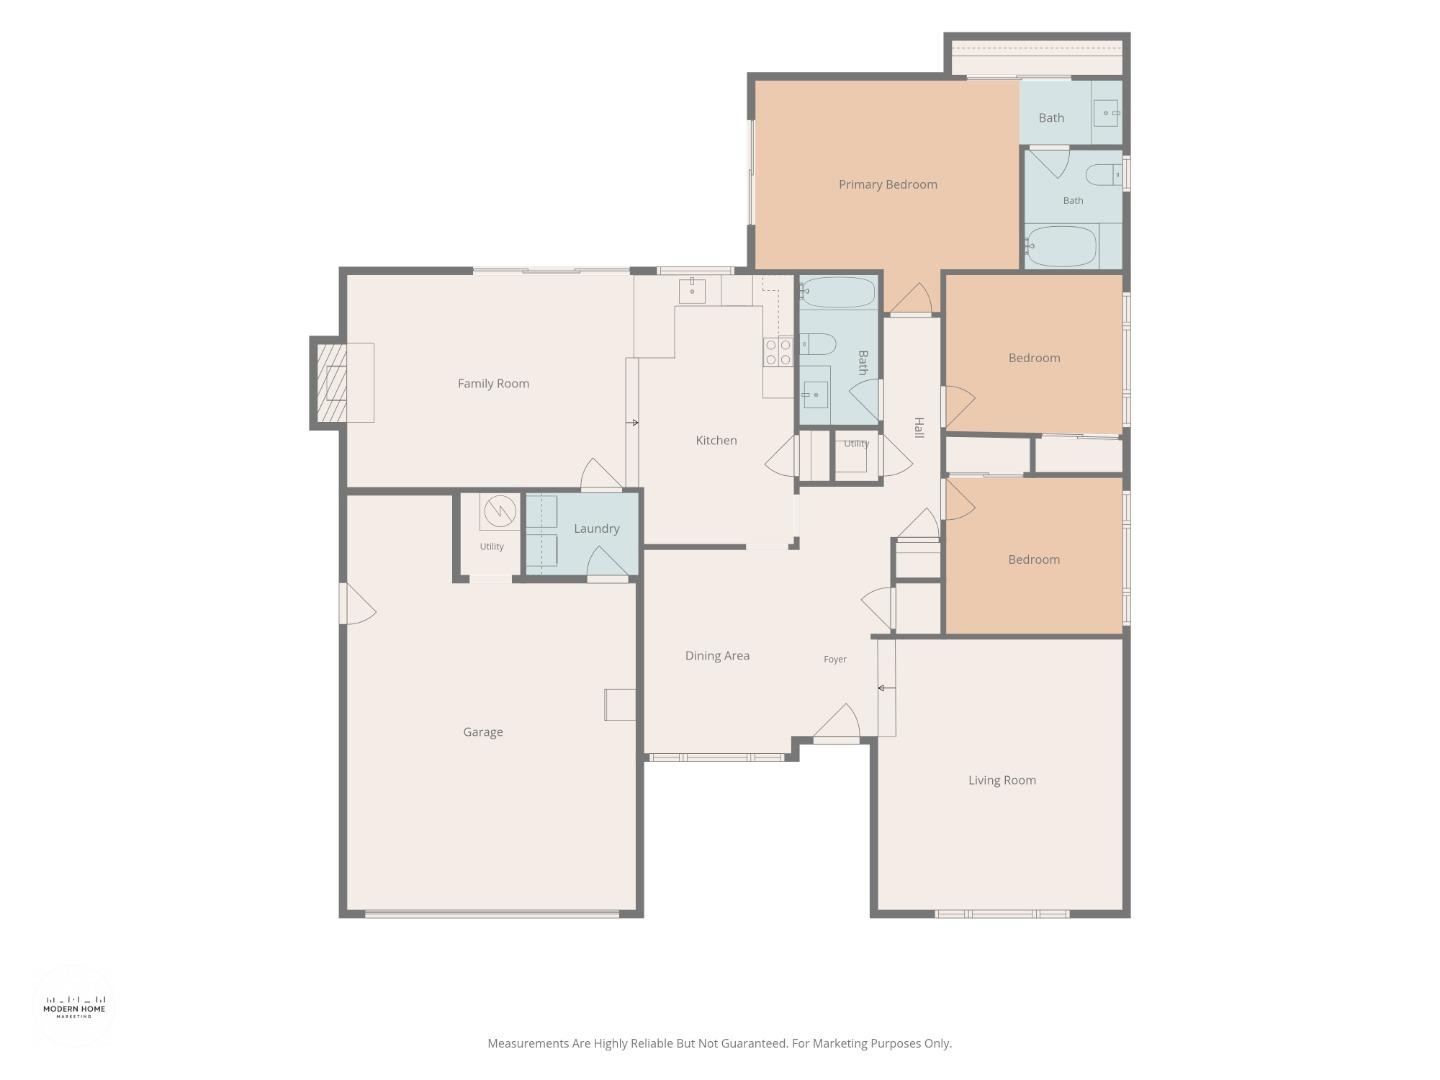
Welcome to 614 Galen Drive! This 3 bed, 2 bath home offers 1,668 sq ft of modern charm and an efficient layout. The white stone exterior & cozy lighting make the home inviting from the first steps. Carpet flooring and natural light greet you in the spacious living room. The large kitchen features a seamless design with new stainless steel appliances, dual ovens, and an electric stovetop. Right off the kitchen is a family room with a fireplace, adding warmth and charm to the space. A large sliding glass door off the family room lets in natural light and provides easy access to the backyard. A separate dining area off the family room offers additional space. The primary bedroom has access to the patio, and all of the bedrooms are carpeted. The backyard features both a covered & uncovered patio, perfect for relaxing in the sun and entertaining. Walkable to numerous trail entrances & Santa Teresa Golf Club. Served by Oak Grove School District & East Side Union High School District, with close access to local shopping & dining, and easy access to Highway 85 & Highway 87.

3
beds

2
baths

1,668 Sq.Ft. LIVING AREA

8,040 Sq.Ft. lot

Mark Von Kaenel

Mark Von Kaenel

Features & Amenities

Interior

  • total bedrooms3
  • Total bathrooms2
  • full bathrooms2
  • Laundry room Inside
  • Fireplace Family Room, Wood Burning
  • APPLIANCES Cooktop Electric, Dishwasher, Exhaust Fan, Garbage Disposal, Oven Built In, Oven Double, Oven Electric, Washer Dryer

Area & Lot

  • Status Pending
  • Date Sold November 20, 2026
  • Living Area1,668 Sq.Ft.
  • Total Area1,668 Sq.Ft.
  • Lot Area8,040 Sq.Ft.
  • MLS® IDML82065762
  • TypeResidential
  • YEAR BUILT1968
  • NeighborhoodSan Jose
  • School DistrictEastSideUnionHigh

Exterior

  • STORIES1
  • Garage Space2.0
  • water SourcePublic
  • utilitiesPublic Utilities, Water Public
  • roofComposition, Shingle
  • parkingAttached Garage
  • HEAT TYPEForced Air, Gas
  • AIR CONDITIONINGNone
  • sewerPublic Sewer
  • SubstructureConcrete Perimeterand Slab

Financial

  • Sales Price$1,399,000
  • Zoning R1B6
View Virtual Tour
image

Schedule a Showing

We would love to show you our beautiful property. Please select your preferred date and time below. An agent will be in touch shortly to confirm your appointment.

Schedule a Showing

We would love to show you our beautiful property. Please select your preferred date and time below. An agent will be in touch shortly to confirm your appointment.

Thank you for your interest in 614 Galen DR, San Jose, CA 95123. We are reviewing your request and will be in touch shortly!

Mortgage Calculator

Estimate your monthly mortgage payment, including the principal and interest, property taxes, and HOA. Adjust the values to generate a more accurate rate.

All estimates are provided for informational purposes only. Actual amounts may vary.
$0,000 Your Payment 20 15 65
$0,000 Your Payment

San Jose

Explore

Work With a Team That Knows the Market

Work alongside a team that brings clarity to complex markets. With deep expertise and strategic insight, we ensure every decision is informed, intentional, and value-driven.

Follow Me on Instagram