Leave a Message

By providing your contact information to VKG Real Estate Group, your personal information will be processed in accordance with VKG Real Estate Group's Privacy Policy. By checking the box(es) below, you expressly consent to receive marketing or promotional real estate communication from VKG Real Estate Group in the manner selected by you. For SMS text messages, message frequency varies. Message and data rates may apply. Consent is not a condition of purchase of any goods or services. You may opt out of receiving further communications from VKG Real Estate Group at any time. To opt out of receiving SMS text messages, reply STOP to unsubscribe. SMS text messaging is subject to our Terms of Use.

Thank you for your message. We will be in touch with you shortly.

715 Gridley ST
715 Gridley ST
715 Gridley ST
715 Gridley ST
715 Gridley ST
715 Gridley ST
715 Gridley ST
715 Gridley ST
715 Gridley ST
715 Gridley ST
715 Gridley ST
715 Gridley ST
715 Gridley ST
715 Gridley ST
715 Gridley ST
715 Gridley ST
715 Gridley ST
715 Gridley ST
715 Gridley ST
715 Gridley ST
715 Gridley ST
715 Gridley ST
715 Gridley ST
715 Gridley ST
715 Gridley ST
715 Gridley ST
715 Gridley ST
715 Gridley ST
715 Gridley ST
715 Gridley ST
715 Gridley ST
715 Gridley ST
SEE ALL PHOTOS
715 Gridley ST
715 Gridley ST
715 Gridley ST
715 Gridley ST
715 Gridley ST
715 Gridley ST
715 Gridley ST
715 Gridley ST
715 Gridley ST
715 Gridley ST
715 Gridley ST
715 Gridley ST
715 Gridley ST
715 Gridley ST
715 Gridley ST
715 Gridley ST
715 Gridley ST
715 Gridley ST
715 Gridley ST
715 Gridley ST
715 Gridley ST
715 Gridley ST
715 Gridley ST
715 Gridley ST
715 Gridley ST
715 Gridley ST
715 Gridley ST
715 Gridley ST
715 Gridley ST
715 Gridley ST
715 Gridley ST
715 Gridley ST
Listed by KW Bay Area Estates, Aaron Derbacher, Listing Contact: 408-828-8114
For Sale

715 Gridley ST

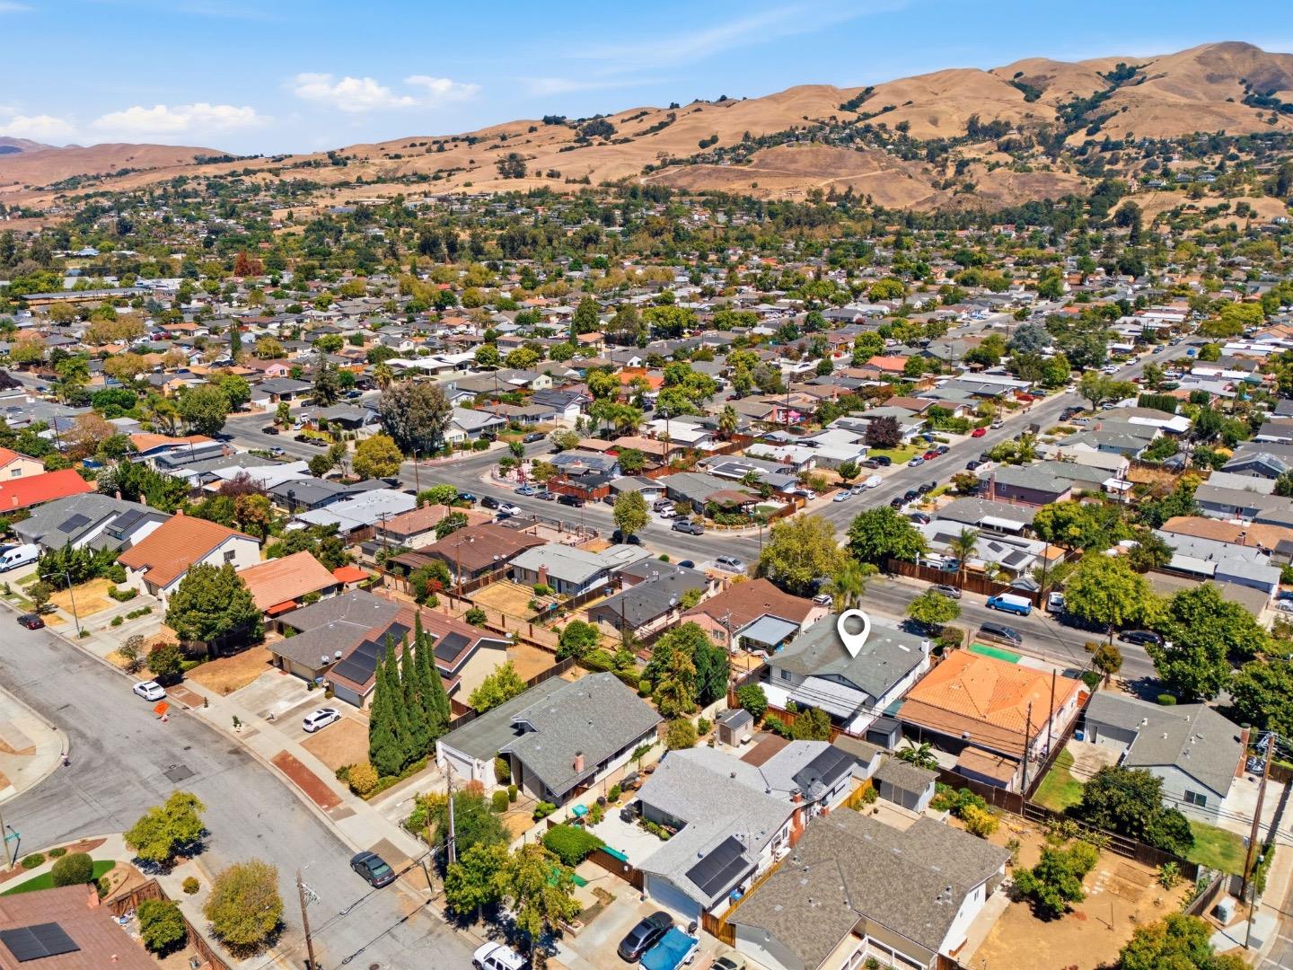
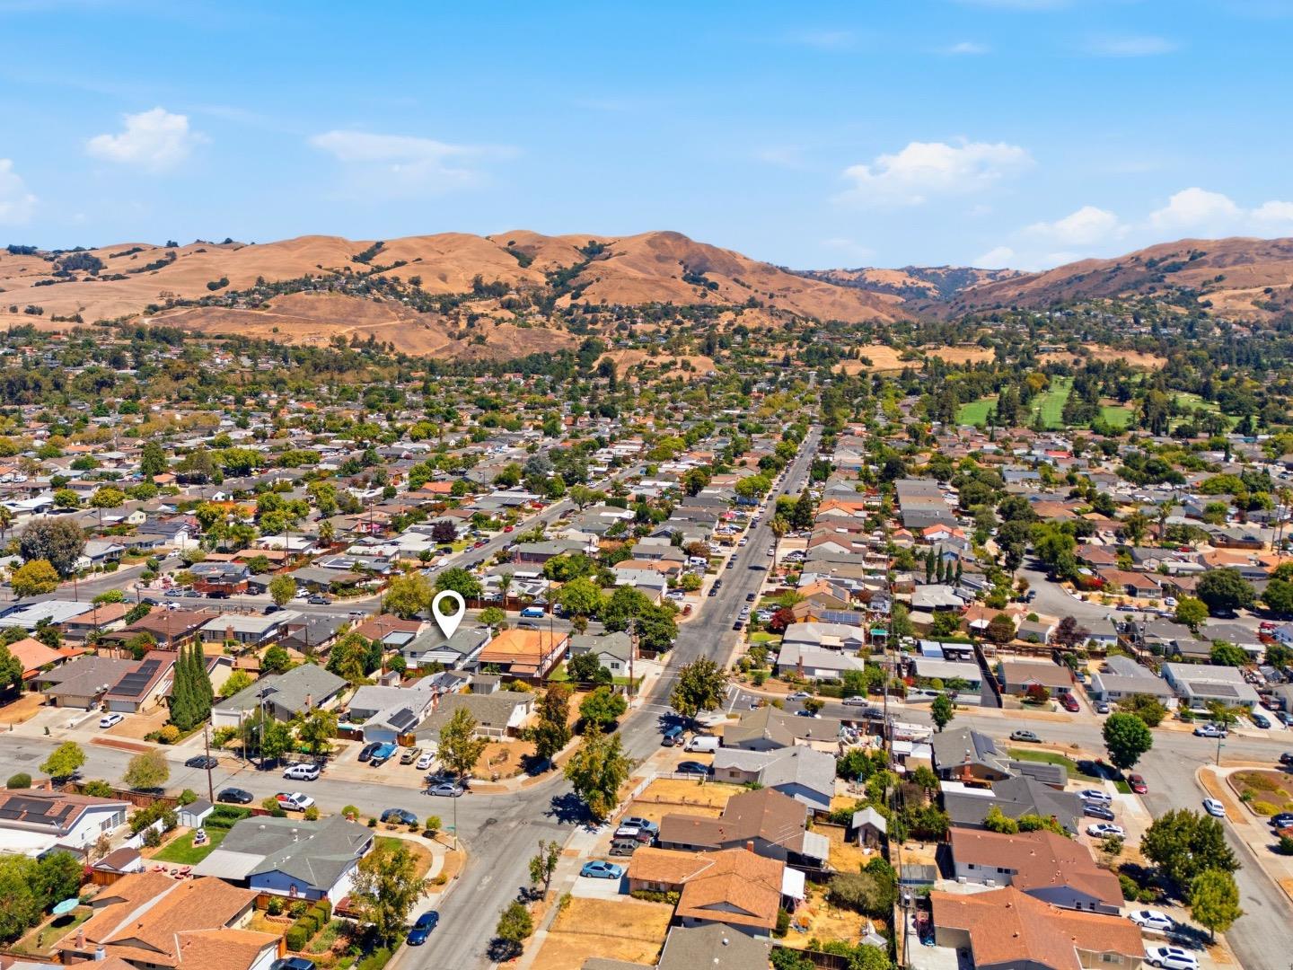
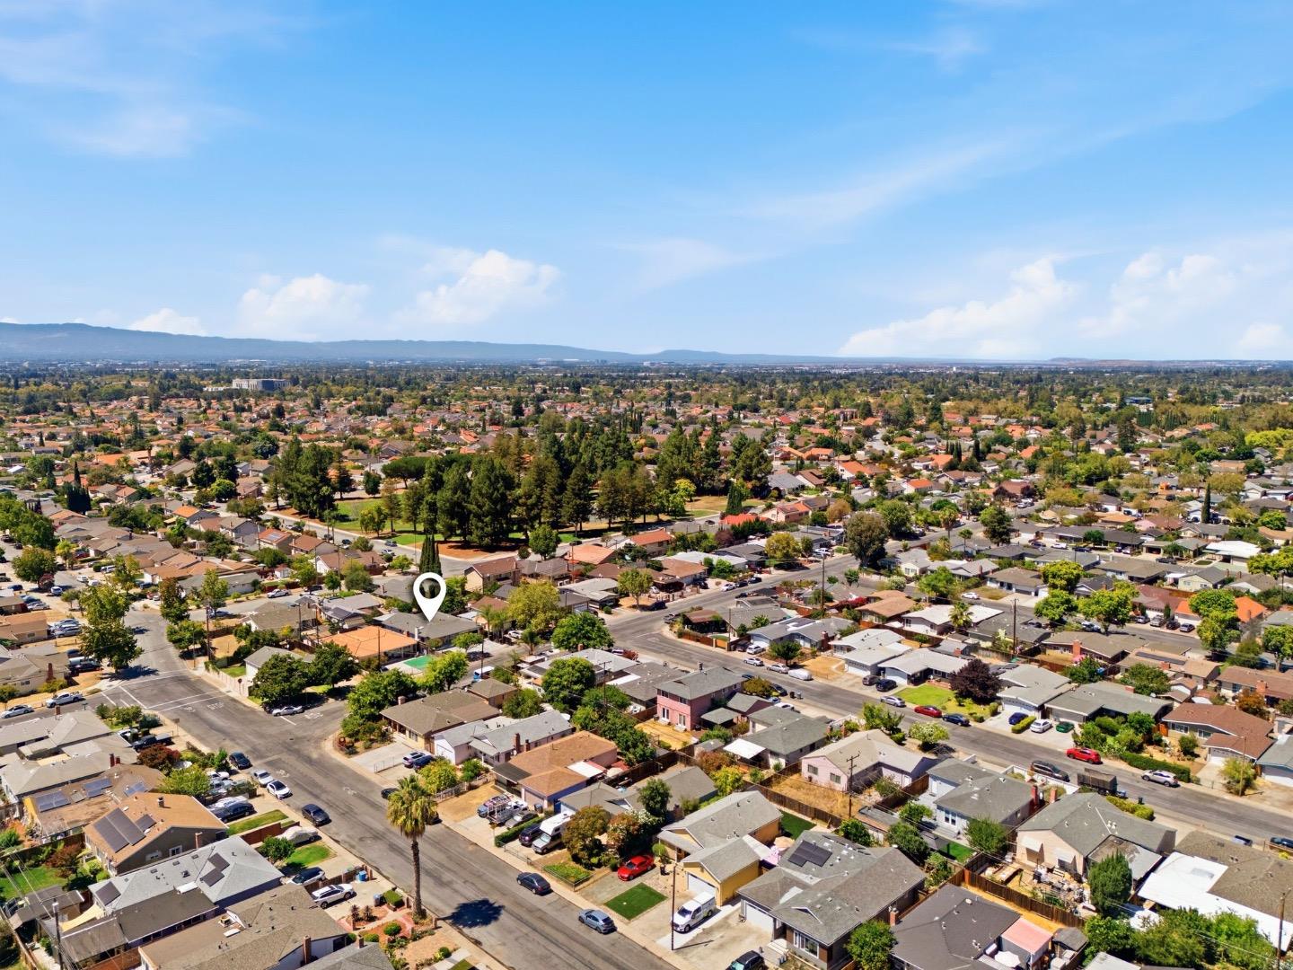
715 Gridley ST, San Jose, CA 95127

$1,498,000
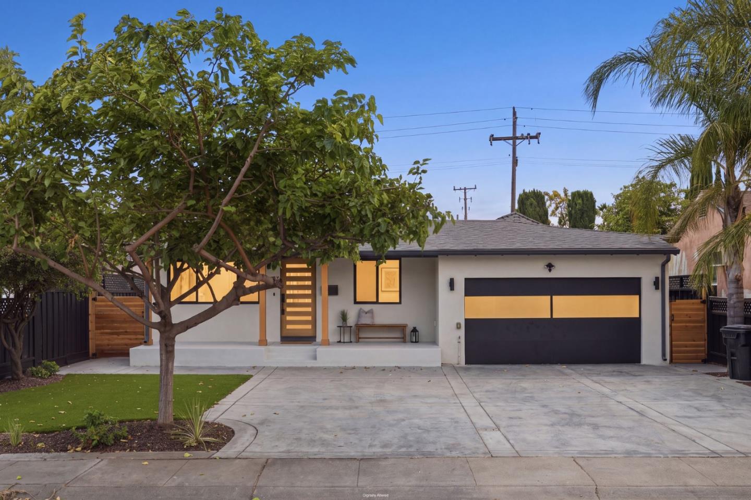
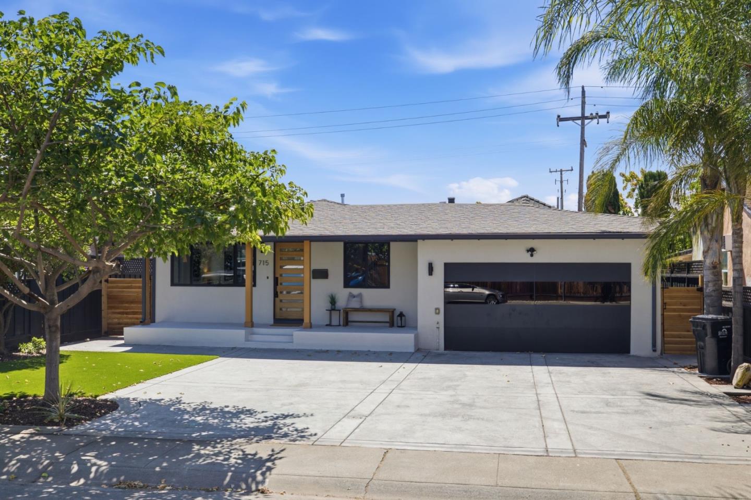
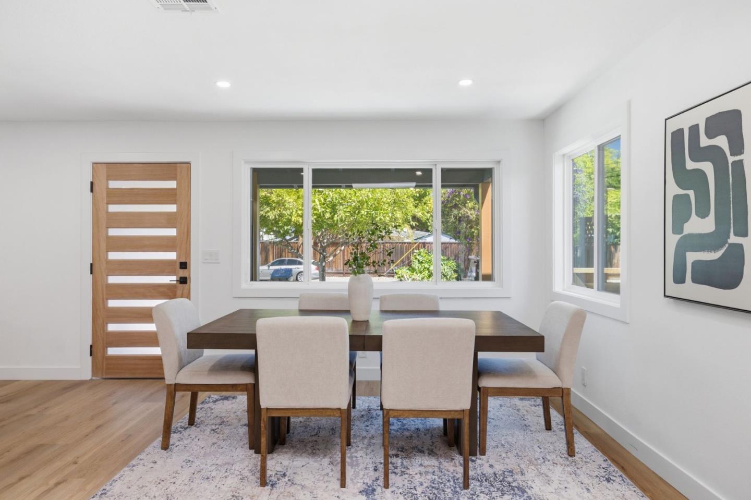
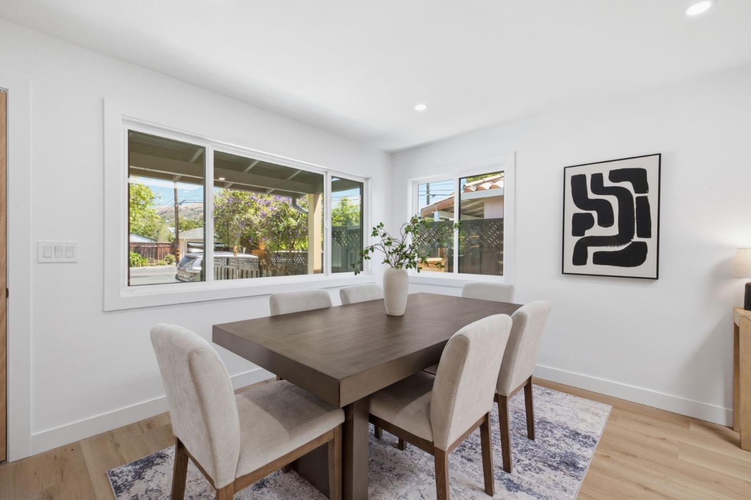
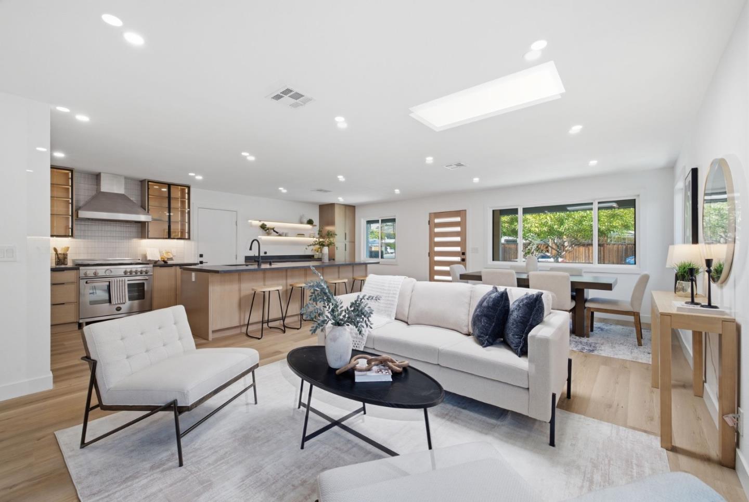
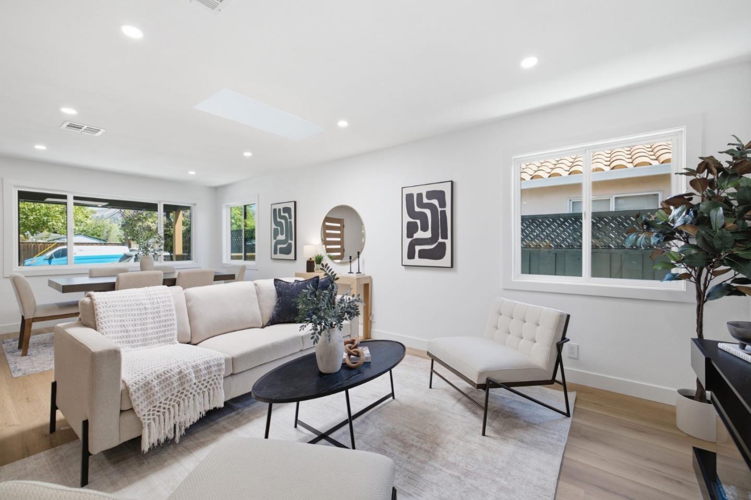
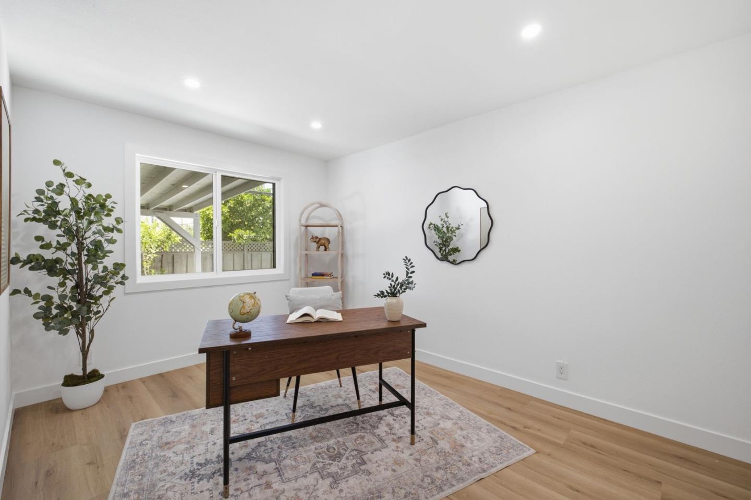
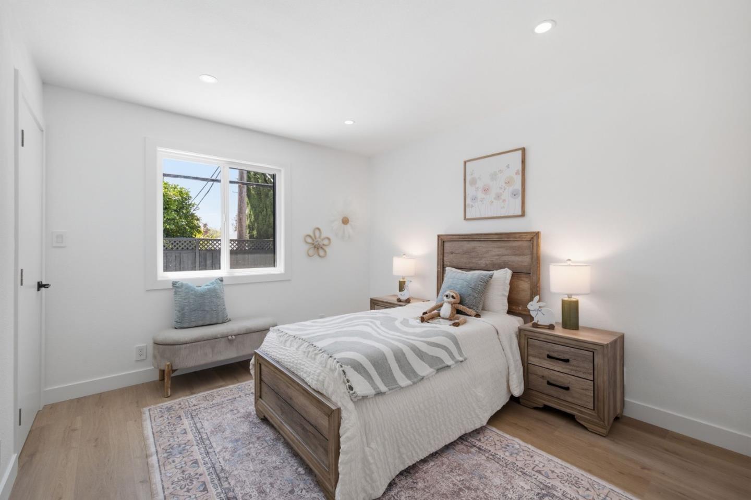
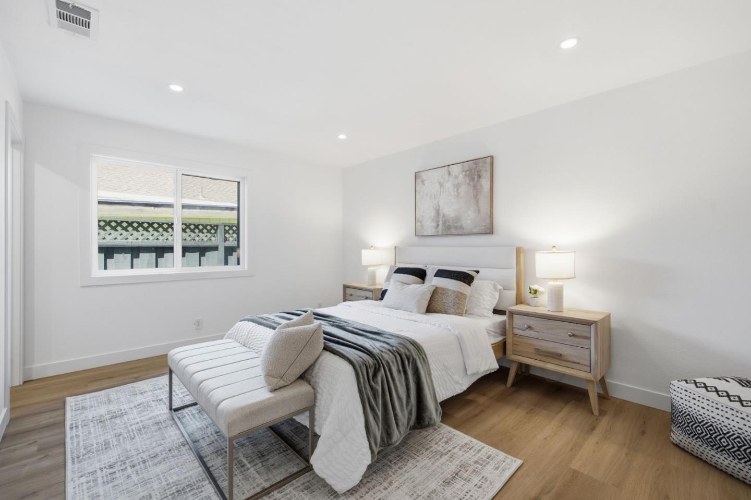
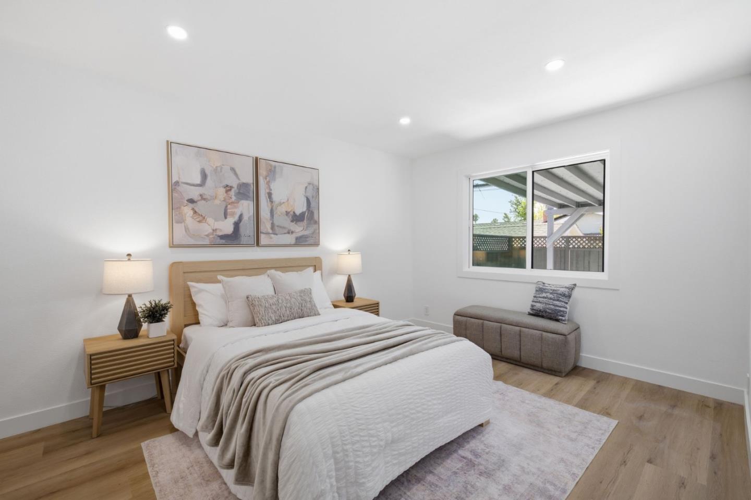
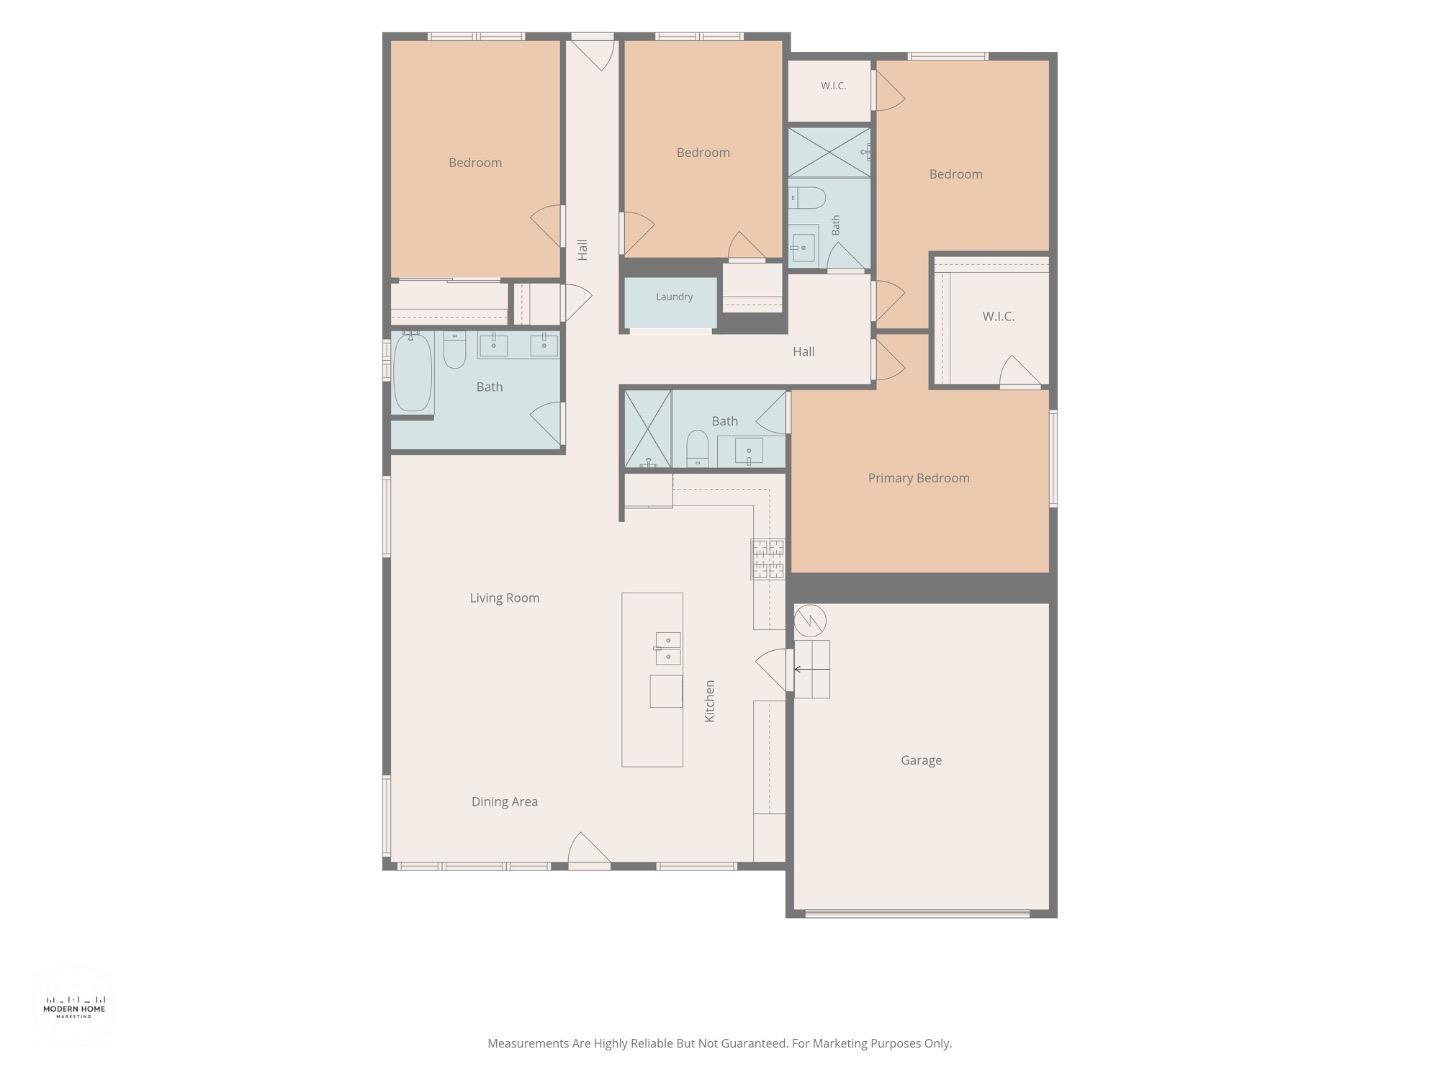
Newly renovated with warm, inviting lighting and design throughout, this 4 bed, 3 bath home offers modern comfort and an easy layout in a desirable San Jose neighborhood with top-rated schools.
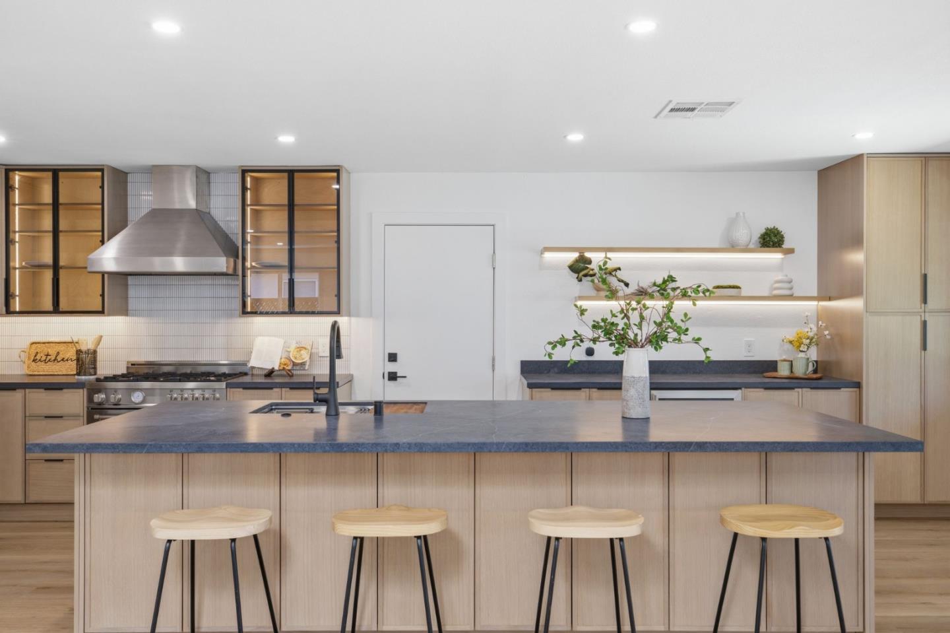
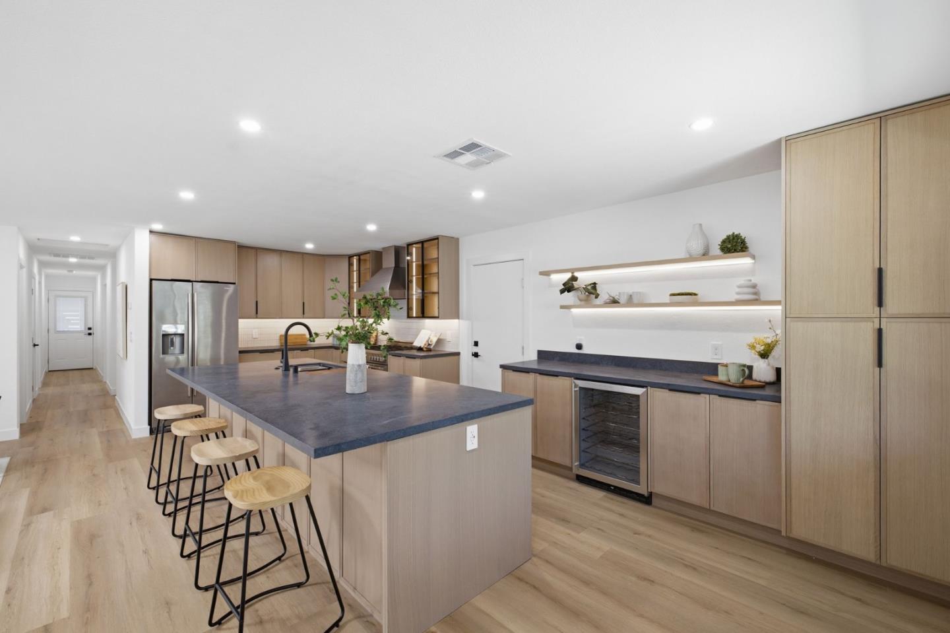
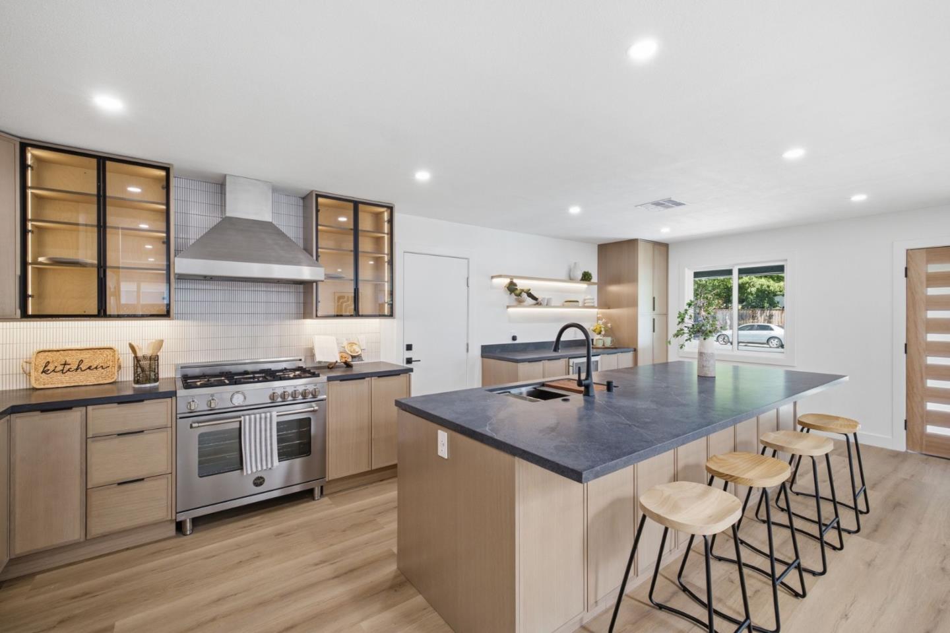
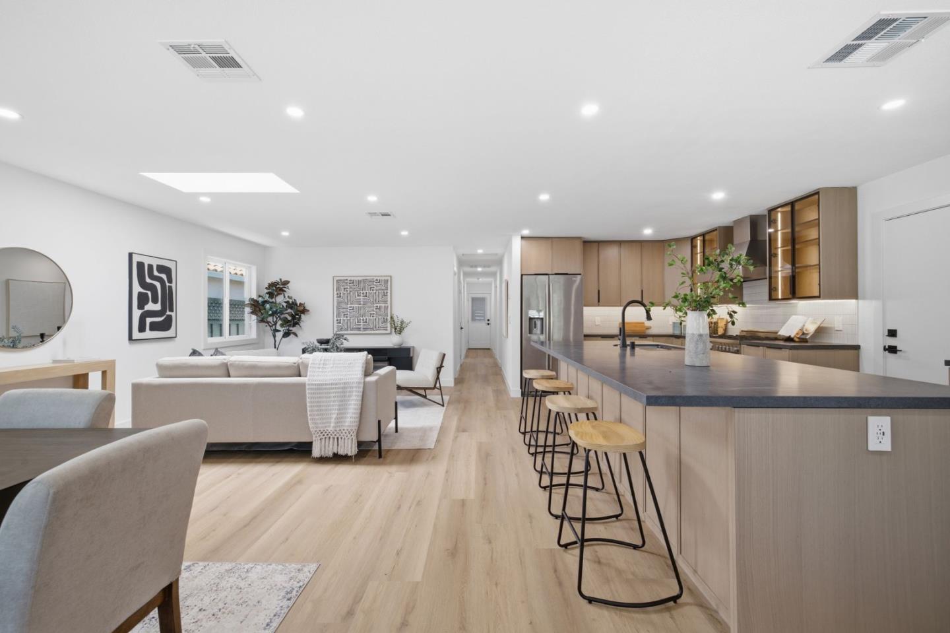
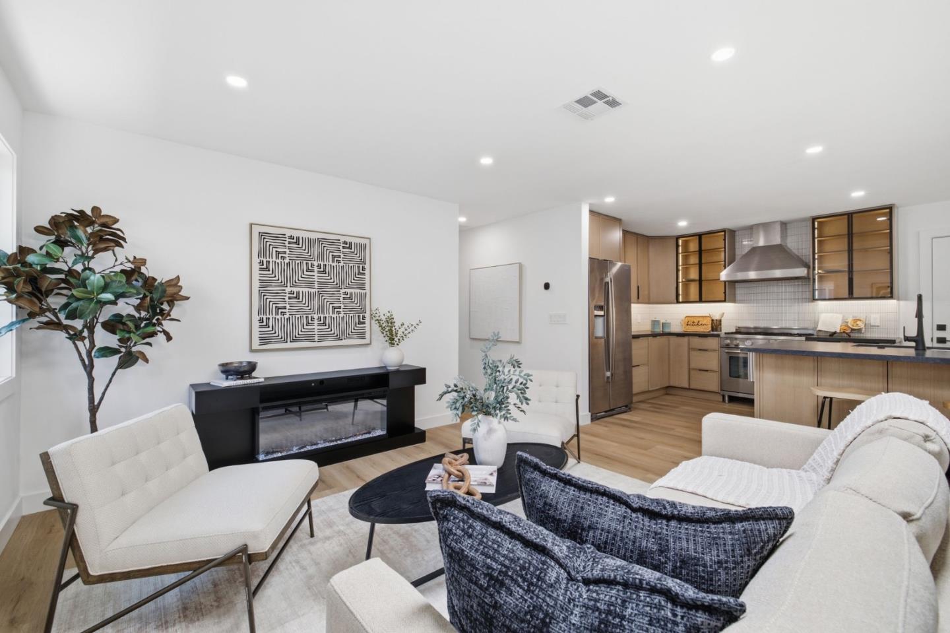
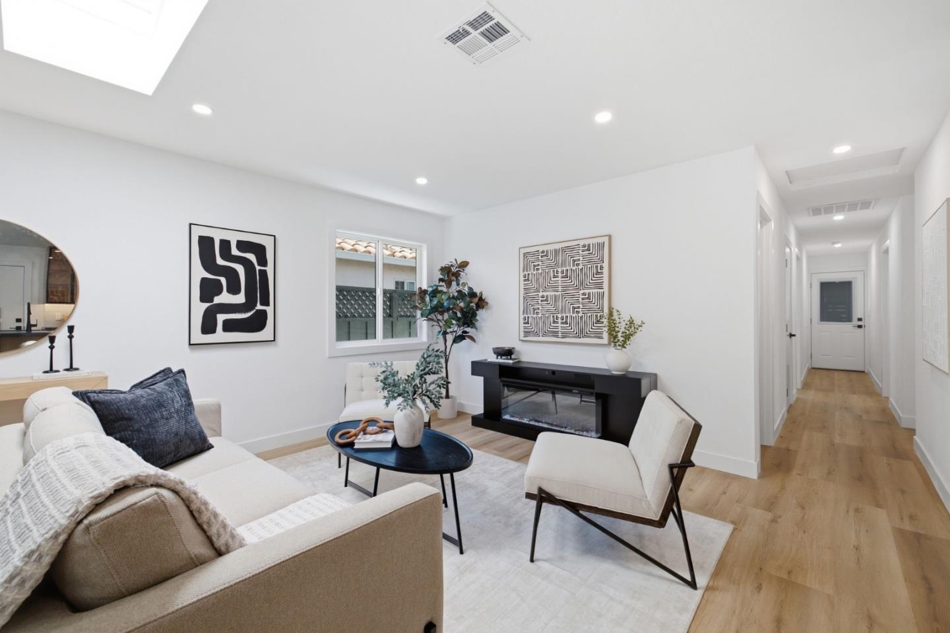
The open-concept living room, kitchen, and dining area is anchored by an electric fireplace and recessed lighting, creating a cohesive space perfect for entertaining. The kitchen features light oak cabinetry, glass-front upper cabinets, a white tile backsplash, and a stainless steel gas range with matching vent hood. A large center island with dark stone countertops offers casual seating, while floating shelves with integrated lighting, black fixtures, and a built-in wine cooler round out the space.
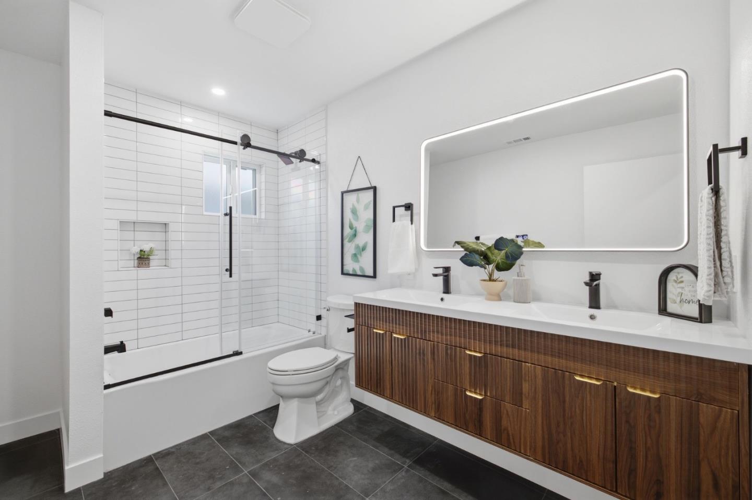
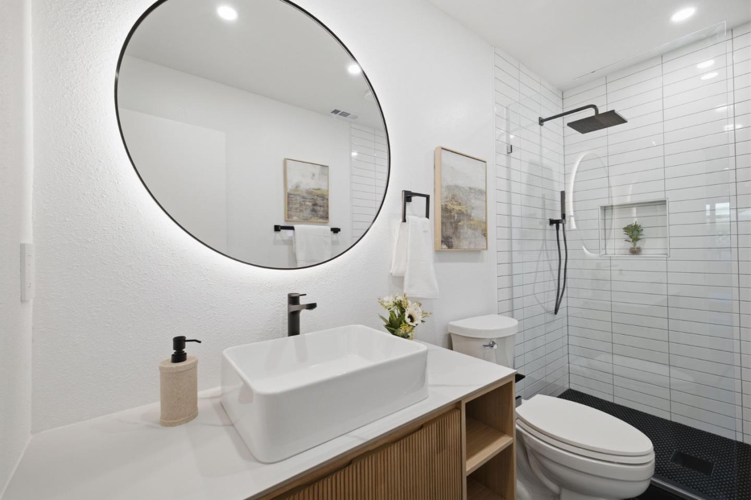
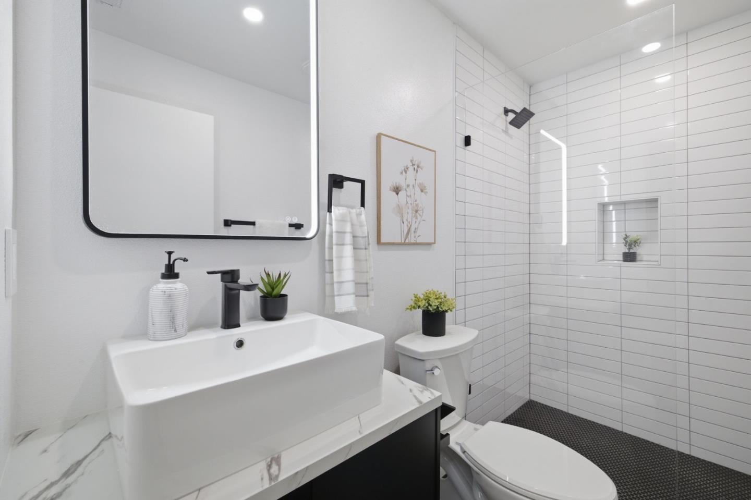
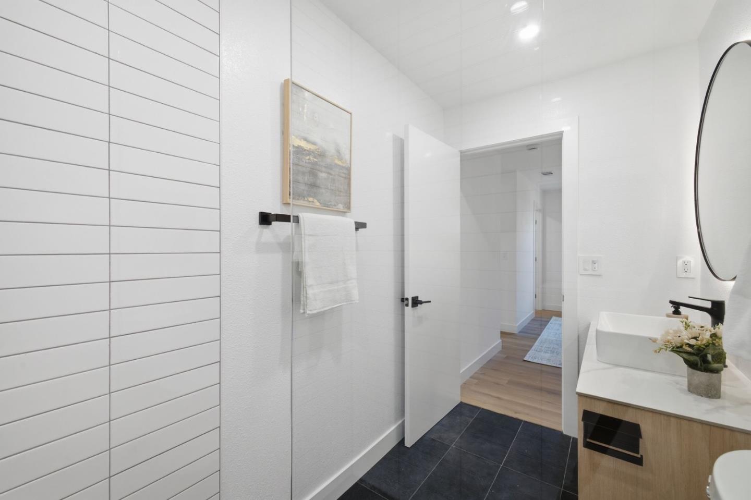
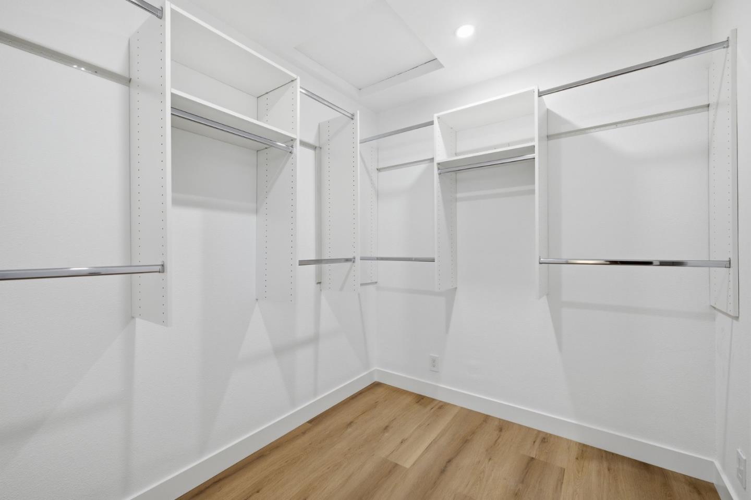
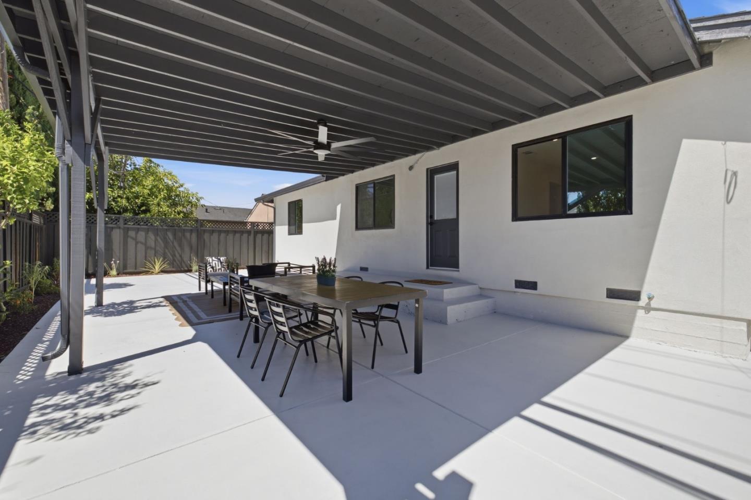
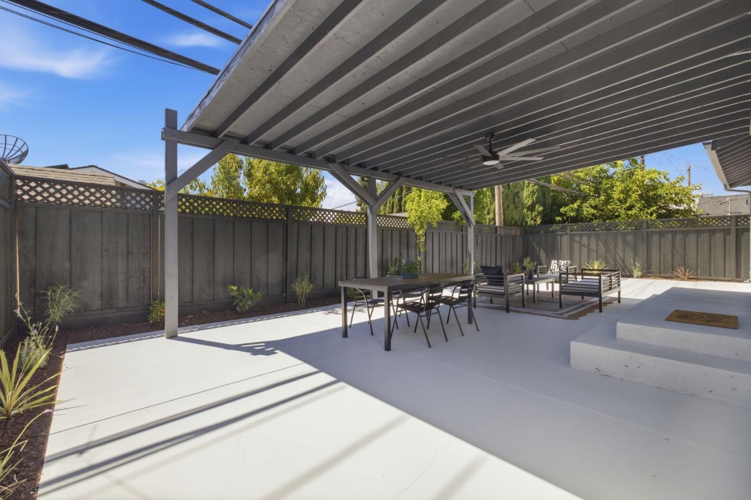
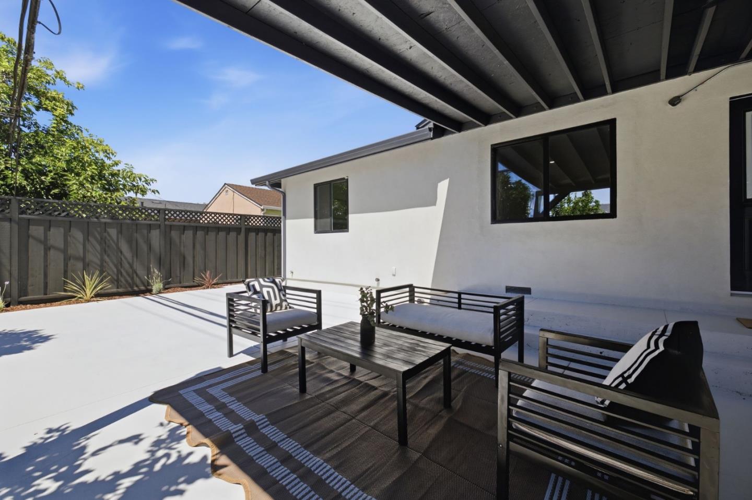
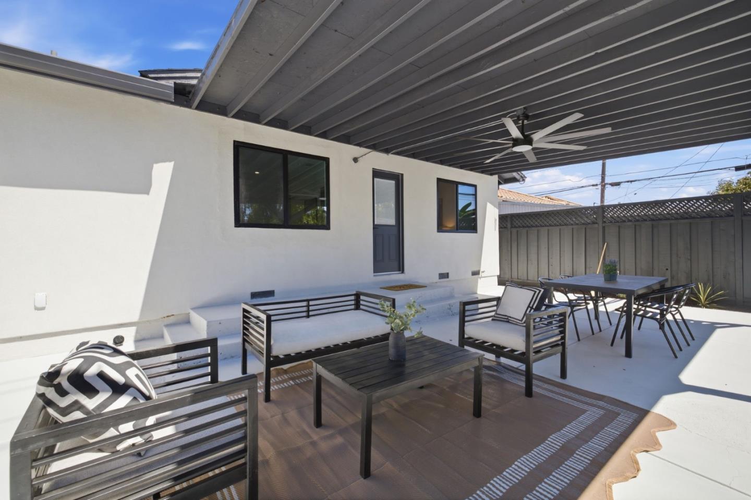
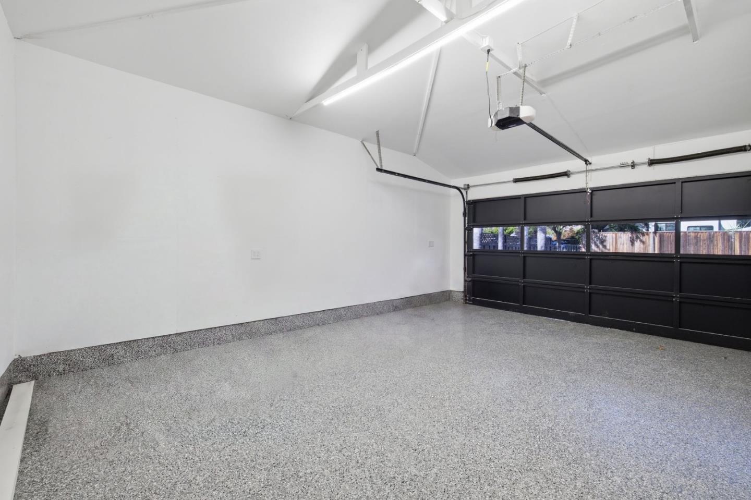
One bedroom includes a walk-in closet, and warm lighting carries through all three bathrooms, two with basin sinks and glass-door showers, and one with a dual bath/shower combination and dual sinks. The attached two-car garage has epoxy flooring, and a covered patio with a ceiling fan offers a shaded spot to relax outside.
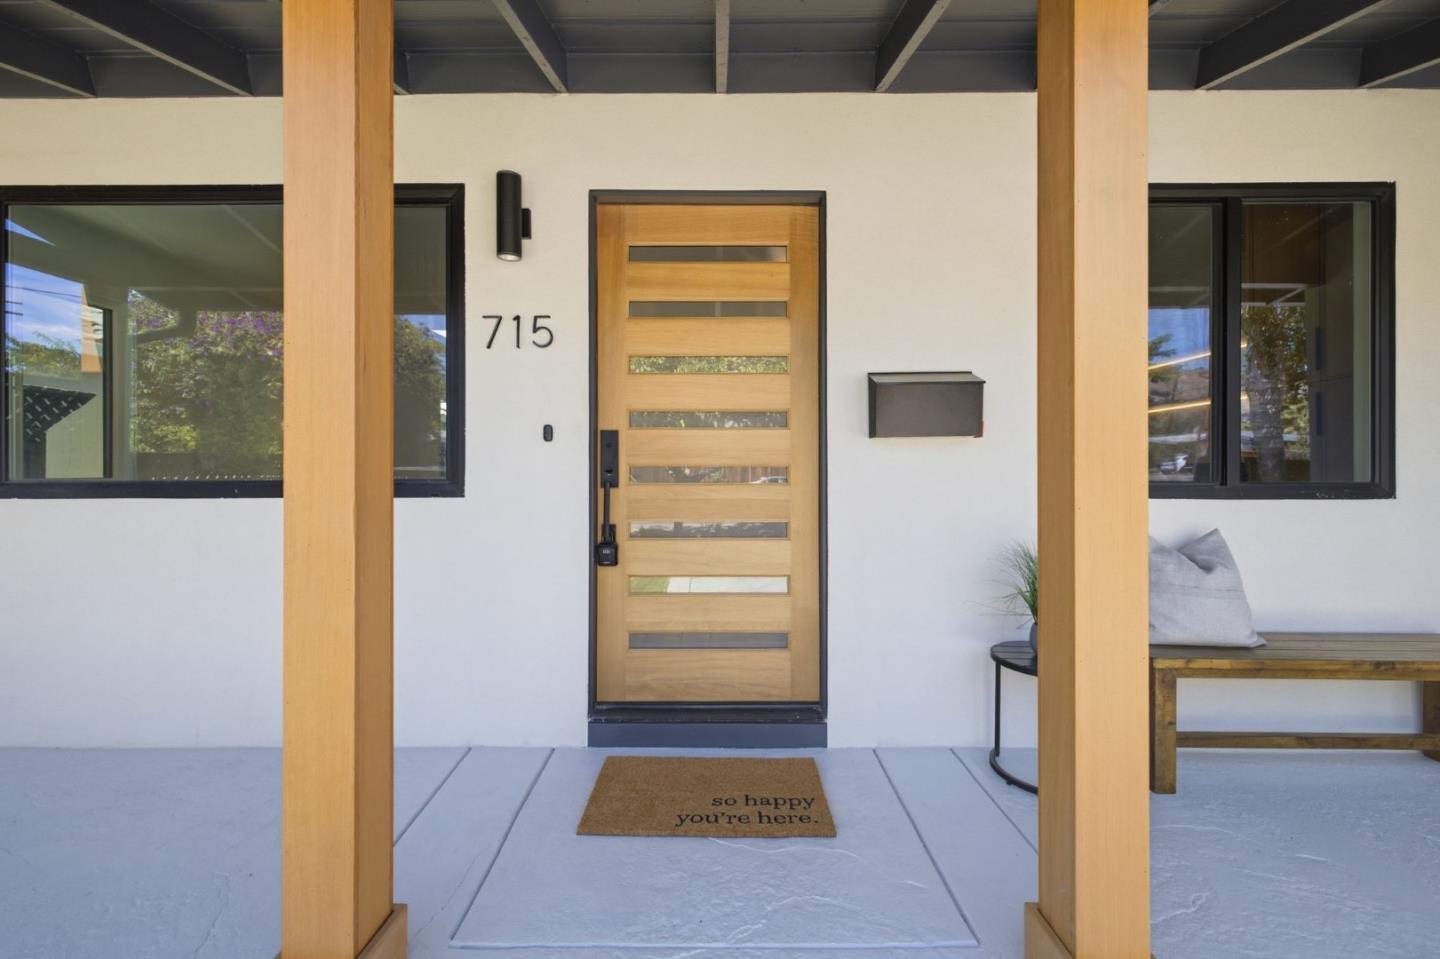
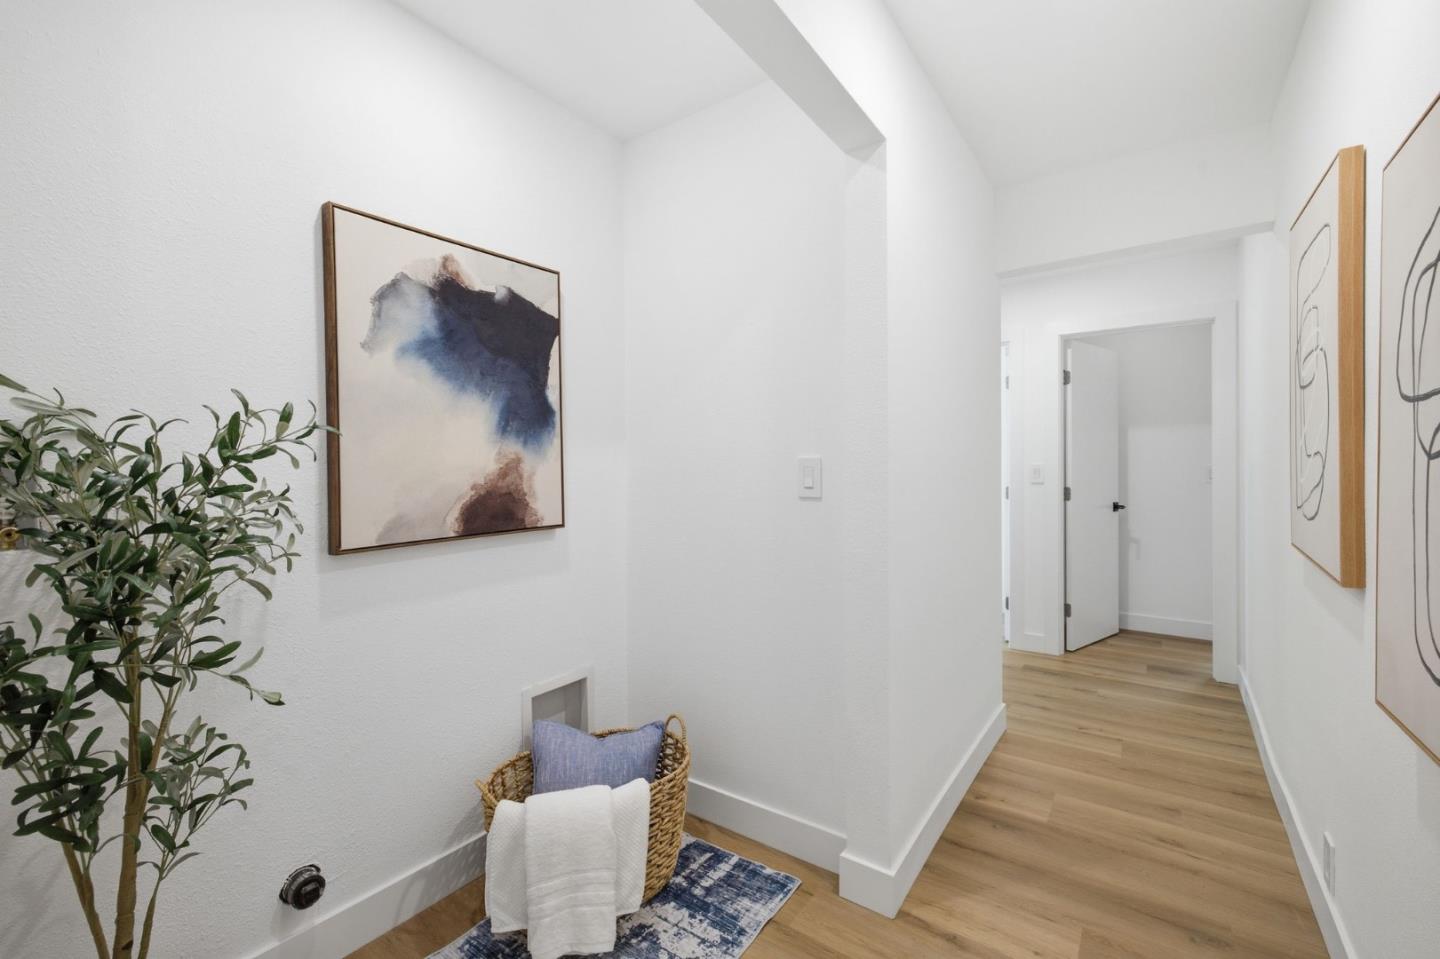
Additional highlights include indoor laundry, a new garage door, modern front door, new windows, luxury tile, and high-end appliances, all within one of the largest floor plans in the neighborhood. A wonderful blend of comfort and convenience in the heart of San Jose.

9/12/2026 2:00PM - 4:00PM PDT

9/13/2026 1:00PM - 3:00PM PDT

4
beds

3
baths

1,752 Sq.Ft. LIVING AREA

5,000 Sq.Ft. lot

Aaron Derbacher

Aaron Derbacher

Features & Amenities

Interior

  • total bedrooms4
  • Total bathrooms3
  • full bathrooms3
  • Laundry room Inside
  • Flooring Laminate
  • Fireplace Living Room
  • APPLIANCES Exhaust Fan, Freezer, Microwave, Oven Range Gas, Refrigerator
  • other interior Features One Or More Skylights, Walkin Closet

Area & Lot

  • Status For Sale
  • OPEN HOUSE

    9/12/2026 2:00PM - 4:00PM PDT

    9/13/2026 1:00PM - 3:00PM PDT

  • Living Area1,752 Sq.Ft.
  • Total Area1,752 Sq.Ft.
  • Lot Area5,000 Sq.Ft.
  • MLS® IDML82058937
  • TypeResidential
  • YEAR BUILT1954
  • NeighborhoodSan Jose
  • Elementary SchoolNobleElementary
  • Middle SchoolPiedmontMiddle_1
  • High SchoolPiedmontHillsHigh
  • School DistrictEastSideUnionHigh

Exterior

  • STORIES1
  • Garage Space2.0
  • water SourcePublic
  • utilitiesPublic Utilities, Water Public
  • roofComposition
  • parkingAttached Garage
  • HEAT TYPECentral Forced Air
  • AIR CONDITIONINGCentral Forced Air
  • sewerPublic Sewer
  • SubstructureCrawl Space

Financial

  • Sales Price$1,498,000
  • Zoning A1
View Virtual Tour
image

Schedule a Showing

We would love to show you our beautiful property. Please select your preferred date and time below. An agent will be in touch shortly to confirm your appointment.

Schedule a Showing

We would love to show you our beautiful property. Please select your preferred date and time below. An agent will be in touch shortly to confirm your appointment.

Thank you for your interest in 715 Gridley ST, San Jose, CA 95127. We are reviewing your request and will be in touch shortly!

Mortgage Calculator

Estimate your monthly mortgage payment, including the principal and interest, property taxes, and HOA. Adjust the values to generate a more accurate rate.

All estimates are provided for informational purposes only. Actual amounts may vary.
$0,000 Your Payment 20 15 65
$0,000 Your Payment

San Jose

Explore

Work With a Team That Knows the Market

Work alongside a team that brings clarity to complex markets. With deep expertise and strategic insight, we ensure every decision is informed, intentional, and value-driven.

Follow Me on Instagram