Leave a Message

By providing your contact information to VKG Real Estate Group, your personal information will be processed in accordance with VKG Real Estate Group's Privacy Policy. By checking the box(es) below, you expressly consent to receive marketing or promotional real estate communication from VKG Real Estate Group in the manner selected by you. For SMS text messages, message frequency varies. Message and data rates may apply. Consent is not a condition of purchase of any goods or services. You may opt out of receiving further communications from VKG Real Estate Group at any time. To opt out of receiving SMS text messages, reply STOP to unsubscribe. SMS text messaging is subject to our Terms of Use.

Thank you for your message. We will be in touch with you shortly.

728 Le Mans Way
728 Le Mans Way
728 Le Mans Way
728 Le Mans Way
728 Le Mans Way
728 Le Mans Way
728 Le Mans Way
728 Le Mans Way
728 Le Mans Way
728 Le Mans Way
728 Le Mans Way
728 Le Mans Way
728 Le Mans Way
728 Le Mans Way
728 Le Mans Way
728 Le Mans Way
728 Le Mans Way
728 Le Mans Way
728 Le Mans Way
728 Le Mans Way
728 Le Mans Way
728 Le Mans Way
728 Le Mans Way
728 Le Mans Way
728 Le Mans Way
728 Le Mans Way
728 Le Mans Way
728 Le Mans Way
728 Le Mans Way
728 Le Mans Way
728 Le Mans Way
728 Le Mans Way
728 Le Mans Way
728 Le Mans Way
728 Le Mans Way
728 Le Mans Way
728 Le Mans Way
728 Le Mans Way
728 Le Mans Way
728 Le Mans Way
728 Le Mans Way
728 Le Mans Way
728 Le Mans Way
728 Le Mans Way
728 Le Mans Way
728 Le Mans Way
728 Le Mans Way
SEE ALL PHOTOS
728 Le Mans Way
728 Le Mans Way
728 Le Mans Way
728 Le Mans Way
728 Le Mans Way
728 Le Mans Way
728 Le Mans Way
728 Le Mans Way
728 Le Mans Way
728 Le Mans Way
728 Le Mans Way
728 Le Mans Way
728 Le Mans Way
728 Le Mans Way
728 Le Mans Way
728 Le Mans Way
728 Le Mans Way
728 Le Mans Way
728 Le Mans Way
728 Le Mans Way
728 Le Mans Way
728 Le Mans Way
728 Le Mans Way
728 Le Mans Way
728 Le Mans Way
728 Le Mans Way
728 Le Mans Way
728 Le Mans Way
728 Le Mans Way
728 Le Mans Way
728 Le Mans Way
728 Le Mans Way
728 Le Mans Way
728 Le Mans Way
728 Le Mans Way
728 Le Mans Way
728 Le Mans Way
728 Le Mans Way
728 Le Mans Way
728 Le Mans Way
728 Le Mans Way
728 Le Mans Way
728 Le Mans Way
728 Le Mans Way
728 Le Mans Way
728 Le Mans Way
728 Le Mans Way
Listed by KW Advisors, Kulda Group, Listing Contact: 650-560-8663
Sold

728 Le Mans Way

728 Le Mans WAY, Half Moon Bay, CA 94019

$1,950,000
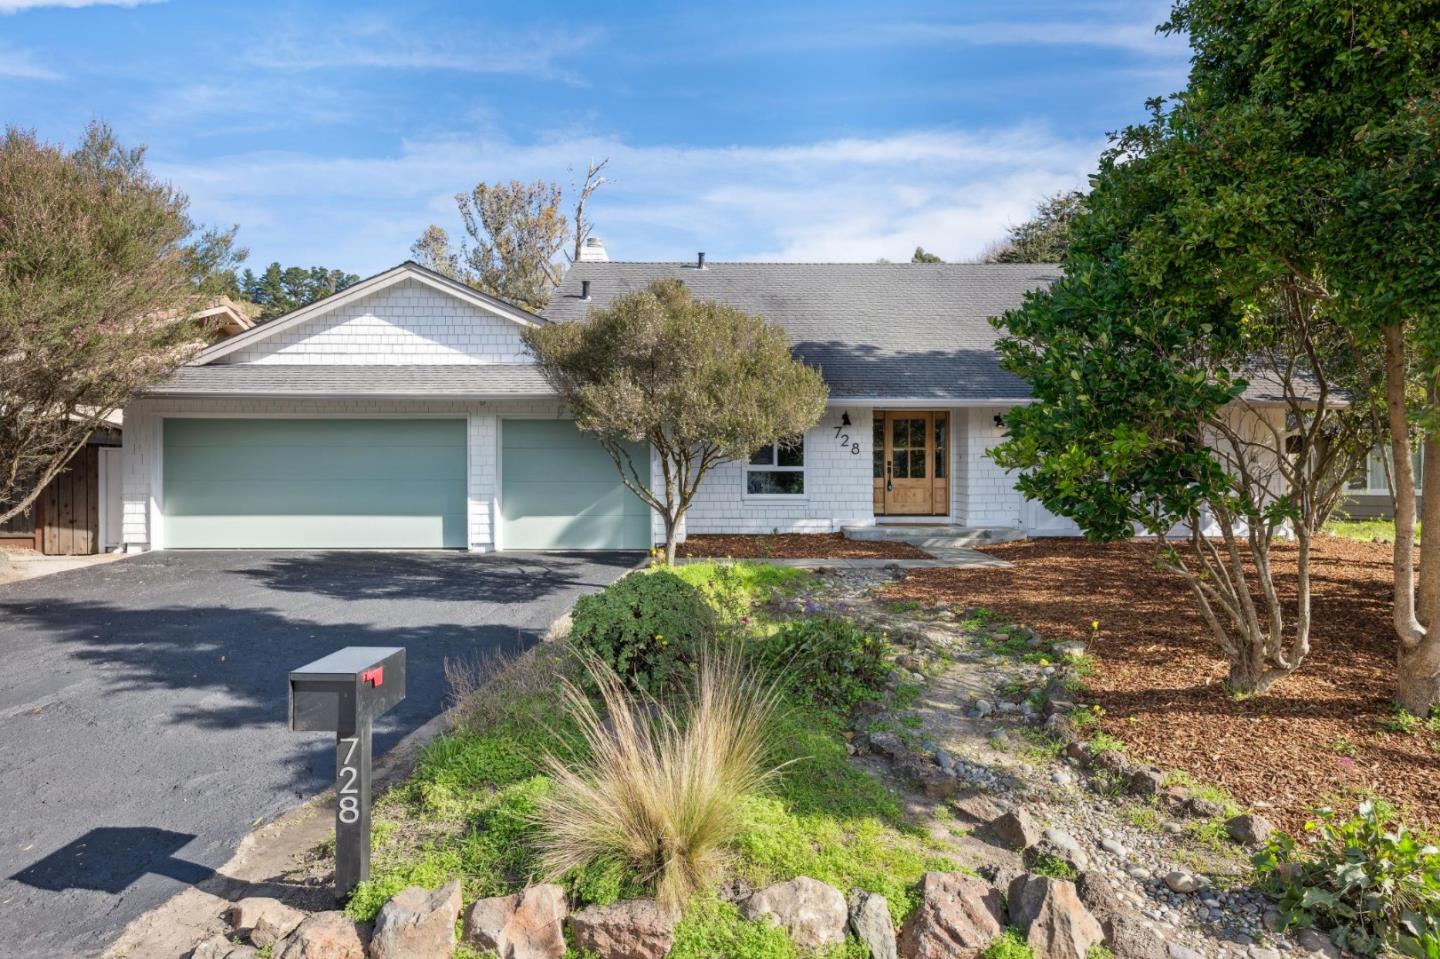
Welcome to this beautifully designed coastal home in the highly sought-after Frenchman's Creek neighborhood of Half Moon Bay. Set on an 8,062+- square foot lot, this two-story residence offers approximately 2,430+- square feet of light-filled living space with 4 bedrooms and 3 baths, including a bedroom and full bath on the main level for convenient single-story living. The inviting floor plan features spacious living and dining areas that flow seamlessly for entertaining and everyday comfort. Vaulted ceilings and large windows bring in abundant natural light, creating a warm and open atmosphere. The kitchen and family room open to the backyard, offering an easy indoor-outdoor connection ideal for enjoying the coastal climate. Upstairs, the remaining bedrooms include a spacious primary suite with a fireplace, ample closet space, a private bath, and two additional bedrooms connected by a Jack-and-Jill bathroom. Additional highlights include an attached three-car garage and laundry room. Located on a quiet cul-de-sac, the property provides privacy while remaining close to beaches, coastal trails, parks, and downtown Half Moon Bay's shops and restaurants. With its excellent location, solid design, and opportunity to personalize, this home captures the essence of coastside living.

4
beds

3
baths

2,430 Sq.Ft. LIVING AREA

8,062 Sq.Ft. lot

Aaron Derbacher

Aaron Derbacher

Features & Amenities

Interior

  • total bedrooms4
  • Total bathrooms3
  • full bathrooms3
  • Laundry room Inside
  • Flooring Hardwood, Tile, Vinyl Linoleum
  • Fireplace Gas Starter, Wood Burning
  • APPLIANCES Dishwasher, Exhaust Fan, Microwave, Oven Range Built In Gas, Oven Range Gas, Refrigerator
  • other interior Features High Ceiling

Area & Lot

  • Status Sold
  • Date Sold February 23, 2026
  • Living Area2,430 Sq.Ft.
  • Total Area2,430 Sq.Ft.
  • Lot Area8,062 Sq.Ft.
  • MLS® IDML82032857
  • TypeResidential
  • YEAR BUILT1973
  • School DistrictCabrilloUnified

Exterior

  • STORIES2
  • Garage Space3.0
  • water SourcePublic
  • utilitiesPublic Utilities, Water Public
  • roofComposition, Shingle
  • parkingAttached Garage
  • HEAT TYPEForced Air, Gas
  • AIR CONDITIONINGNone
  • sewerPublic Sewer
  • SubstructureOther

Financial

  • Sales Price$1,950,000
  • Zoning R10008

Work With a Team That Knows the Market

Work alongside a team that brings clarity to complex markets. With deep expertise and strategic insight, we ensure every decision is informed, intentional, and value-driven.

Follow Me on Instagram