Leave a Message

By providing your contact information to VKG Real Estate Group, your personal information will be processed in accordance with VKG Real Estate Group's Privacy Policy. By checking the box(es) below, you expressly consent to receive marketing or promotional real estate communication from VKG Real Estate Group in the manner selected by you. For SMS text messages, message frequency varies. Message and data rates may apply. Consent is not a condition of purchase of any goods or services. You may opt out of receiving further communications from VKG Real Estate Group at any time. To opt out of receiving SMS text messages, reply STOP to unsubscribe. SMS text messaging is subject to our Terms of Use.

Thank you for your message. We will be in touch with you shortly.

761 Carla Way
761 Carla Way
761 Carla Way
761 Carla Way
761 Carla Way
761 Carla Way
761 Carla Way
761 Carla Way
761 Carla Way
761 Carla Way
761 Carla Way
761 Carla Way
761 Carla Way
761 Carla Way
761 Carla Way
761 Carla Way
761 Carla Way
761 Carla Way
761 Carla Way
761 Carla Way
761 Carla Way
761 Carla Way
761 Carla Way
761 Carla Way
761 Carla Way
SEE ALL PHOTOS
761 Carla Way
761 Carla Way
761 Carla Way
761 Carla Way
761 Carla Way
761 Carla Way
761 Carla Way
761 Carla Way
761 Carla Way
761 Carla Way
761 Carla Way
761 Carla Way
761 Carla Way
761 Carla Way
761 Carla Way
761 Carla Way
761 Carla Way
761 Carla Way
761 Carla Way
761 Carla Way
761 Carla Way
761 Carla Way
761 Carla Way
761 Carla Way
761 Carla Way
Listed by KW Bay Area Estates, Mark Von Kaenel, David Giambruno Listing Contact: 4085686602
Sold

761 Carla Way

761 Carla WAY, Gilroy, CA 95020

$875,000
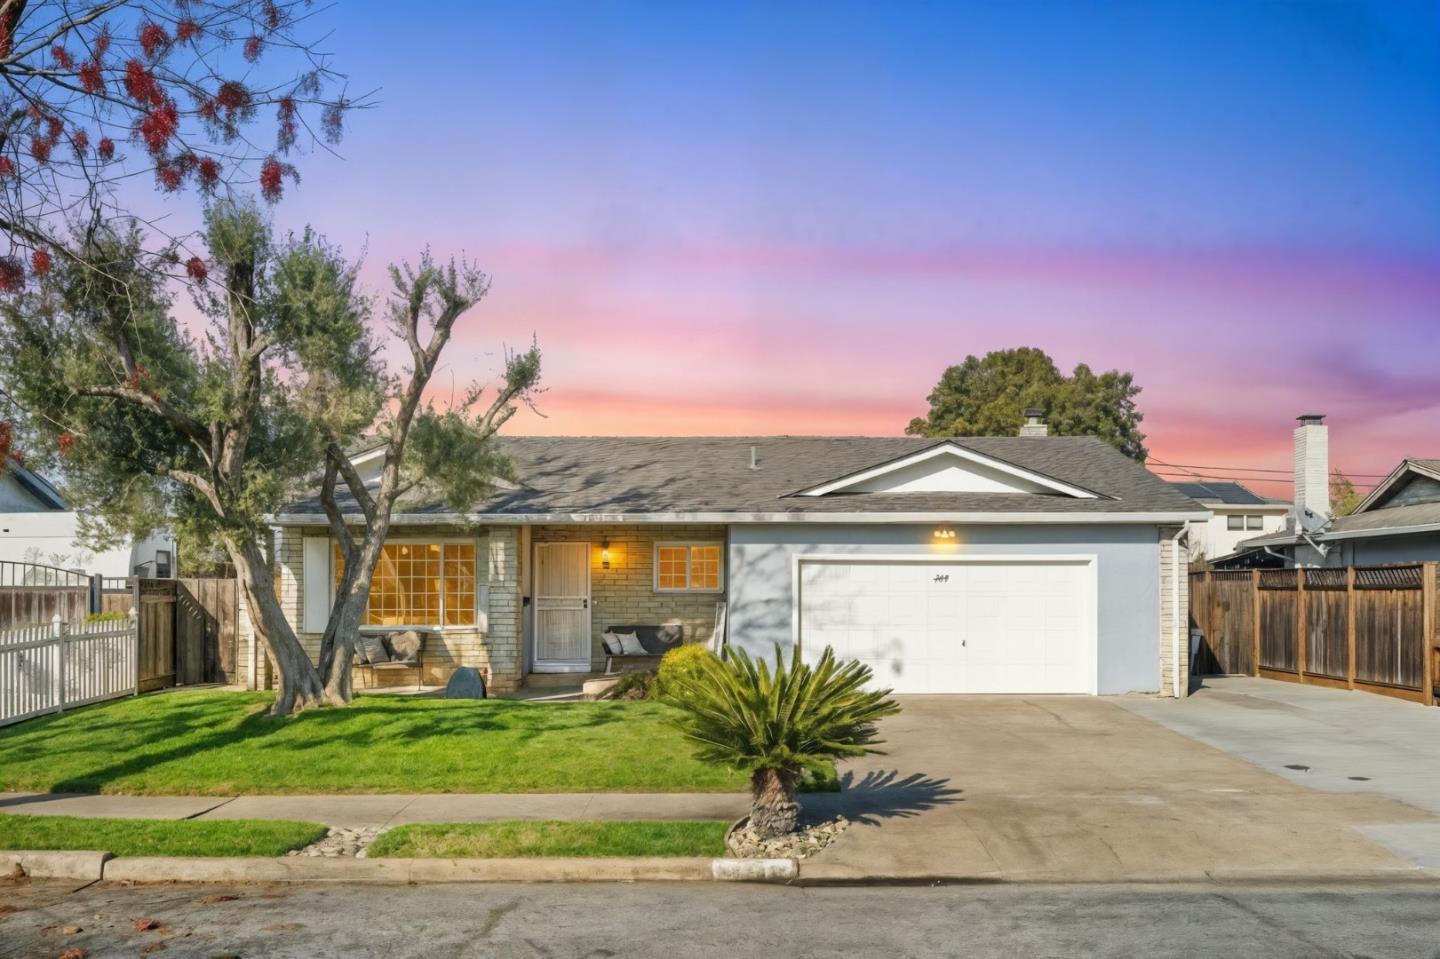
Beautiful single-level home located in a quiet and established Gilroy neighborhood, offering charm, space, and a convenient lifestyle. Set on a 6,500 sq ft lot, this 4-bedroom, 2-bath residence features 1,532 sq ft of well-designed living space with a functional and versatile floor plan. The home offers a bright and open living and dining area filled with natural light, creating a warm and inviting atmosphere ideal for everyday living and entertaining. The kitchen flows seamlessly into the main living spaces, while all four bedrooms are generously sized, providing flexibility for family living, guests, or a home office setup. The private backyard offers ample space for outdoor entertaining, gardening, or future expansion. Additional highlights include an attached garage, extended driveway parking, and a well-proportioned lot that provides both privacy and usability. Ideally situated just minutes from Historic Downtown Gilroy, Las Animas Park, local shops, dining, farmers markets, Gilroy Gardens, and award-winning wineries, with convenient access to Highway 101 for commuting. This move-in-ready home presents an excellent opportunity to own a single-family residence in a desirable Gilroy location.

4
beds

2
baths

1,532 Sq.Ft. LIVING AREA

6,500 Sq.Ft. lot

Mark Von Kaenel

Mark Von Kaenel

David Giambruno

David Giambruno

Features & Amenities

Interior

  • total bedrooms4
  • Total bathrooms2
  • full bathrooms2
  • Flooring Carpet, Vinyl Linoleum, Wood
  • Fireplace Family Room, Wood Burning
  • APPLIANCES Dishwasher, Exhaust Fan, Garbage Disposal, Oven Range Electric

Area & Lot

  • Status Sold
  • Date Sold January 14, 2026
  • Living Area1,532 Sq.Ft.
  • Total Area1,532 Sq.Ft.
  • Lot Area6,500 Sq.Ft.
  • MLS® IDML82029613
  • TypeResidential
  • YEAR BUILT1965
  • School DistrictGilroyUnified

Exterior

  • STORIES1
  • Garage Space2.0
  • water SourcePublic
  • utilitiesPublic Utilities, Water Public
  • roofComposition, Shingle
  • parkingAttached Garage
  • HEAT TYPEForced Air, Gas
  • AIR CONDITIONINGCeiling Fan, Central Forced Air
  • sewerPublic Sewer
  • SubstructureConcrete Perimeterand Slab

Financial

  • Sales Price$875,000
  • Zoning R1
View Virtual Tour

Work With a Team That Knows the Market

Work alongside a team that brings clarity to complex markets. With deep expertise and strategic insight, we ensure every decision is informed, intentional, and value-driven.

Follow Me on Instagram