Leave a Message

By providing your contact information to VKG Real Estate Group, your personal information will be processed in accordance with VKG Real Estate Group's Privacy Policy. By checking the box(es) below, you expressly consent to receive marketing or promotional real estate communication from VKG Real Estate Group in the manner selected by you. For SMS text messages, message frequency varies. Message and data rates may apply. Consent is not a condition of purchase of any goods or services. You may opt out of receiving further communications from VKG Real Estate Group at any time. To opt out of receiving SMS text messages, reply STOP to unsubscribe. SMS text messaging is subject to our Terms of Use.

Thank you for your message. We will be in touch with you shortly.

7676 Helmsdale Drive
SEE ALL PHOTOS
7676 Helmsdale Drive
Listed by Compass, Joanne Fraser, Rick Talmage Listing Contact: 6507969888
Sold

7676 Helmsdale Drive

7676 Helmsdale DR, San Jose, CA 95135

$930,000
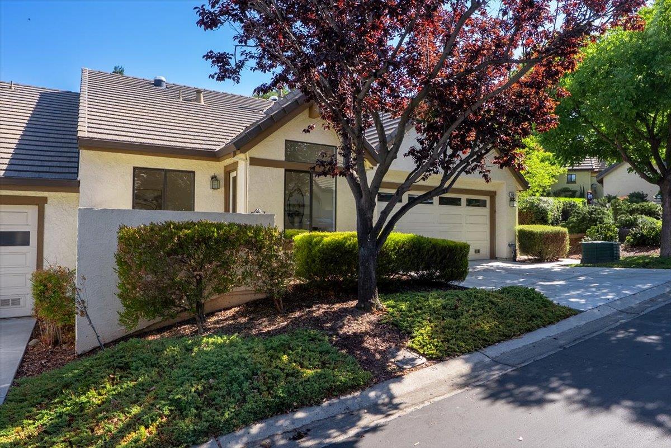
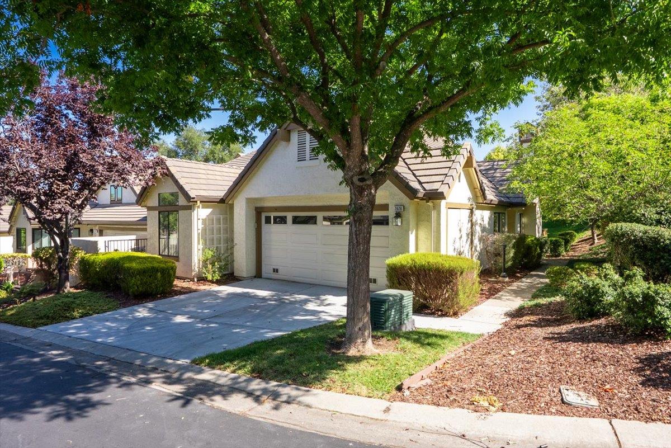
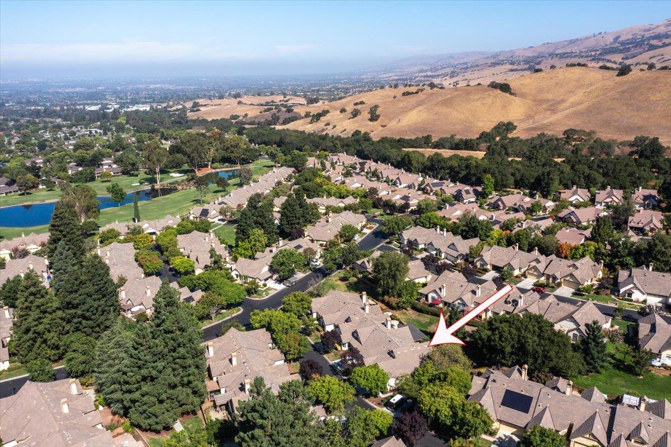
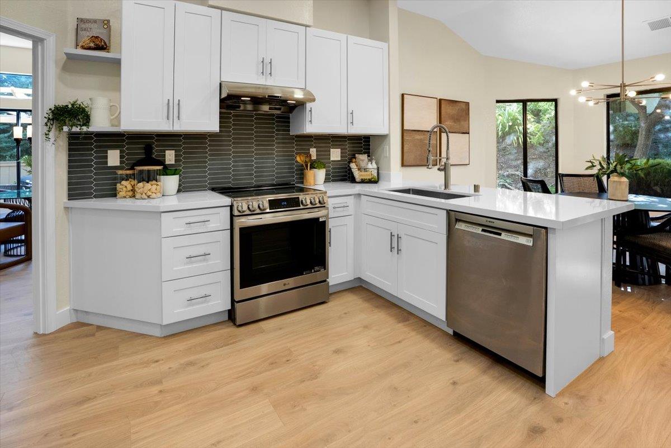
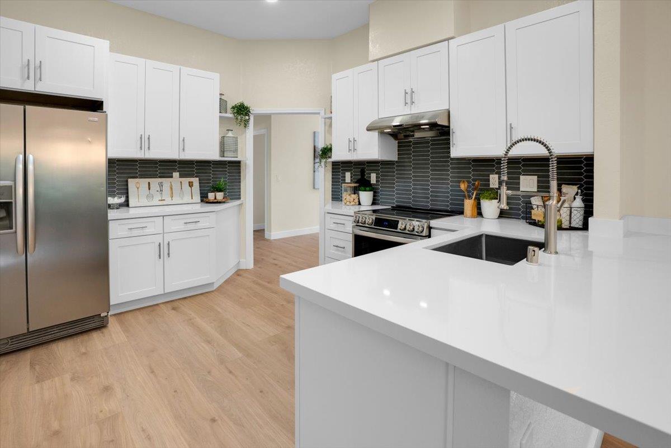
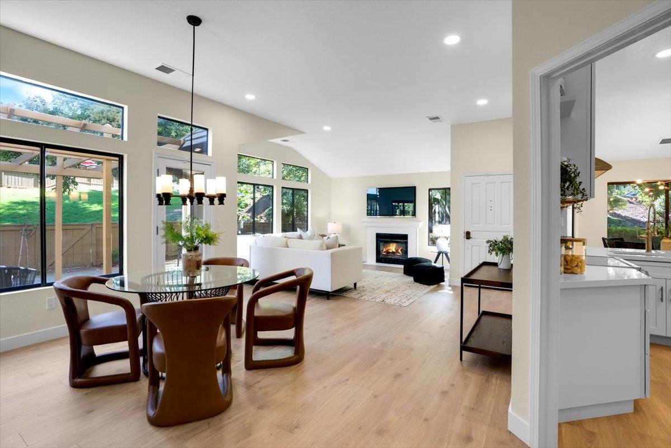
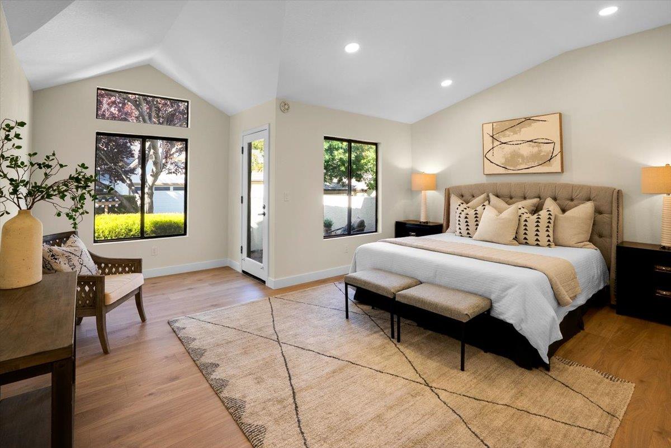
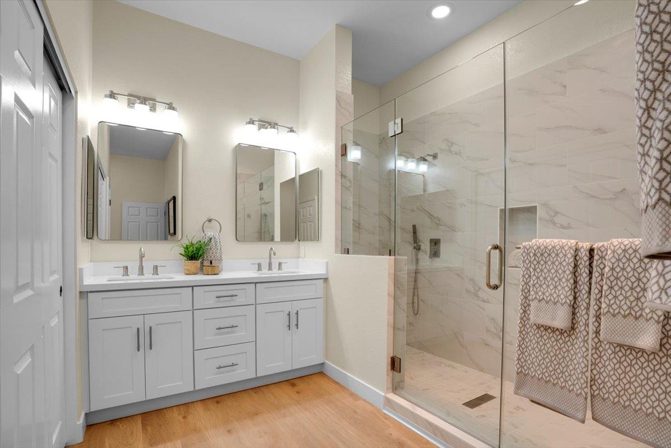
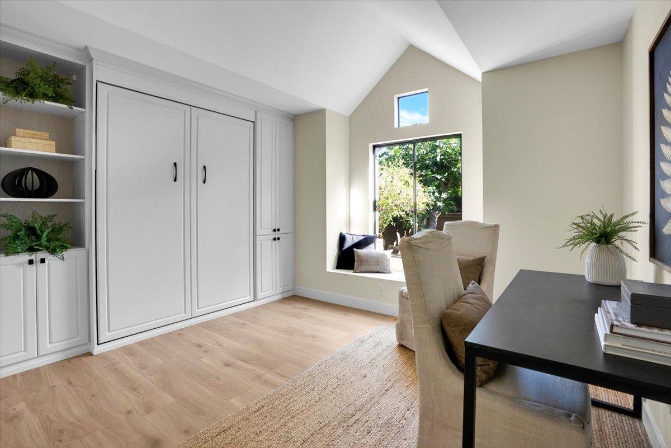
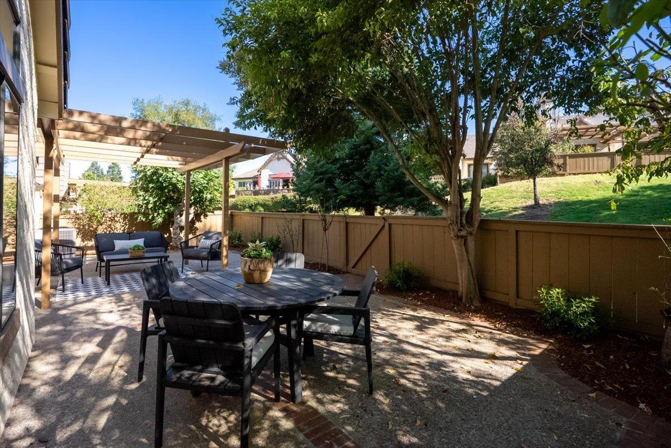
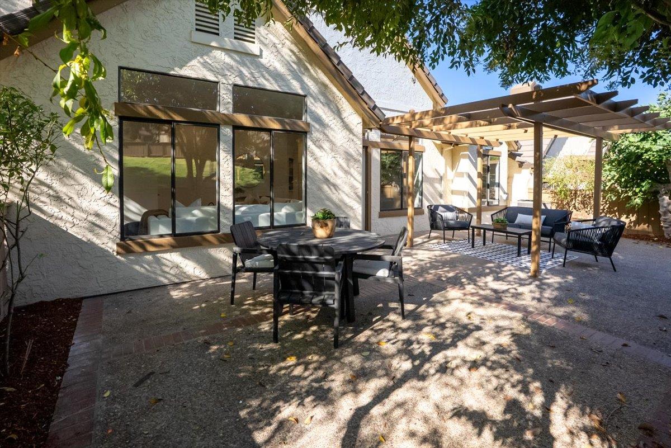
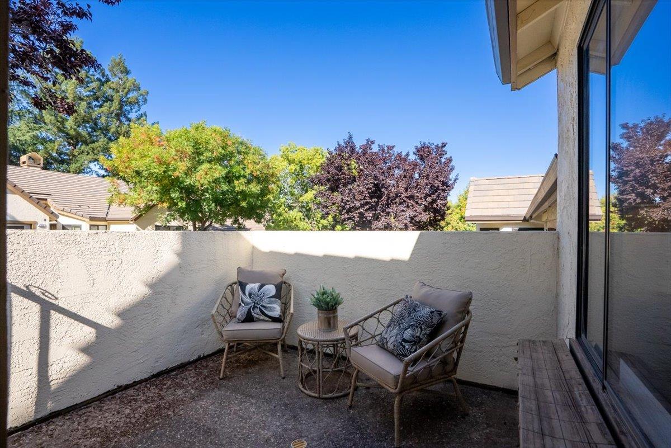
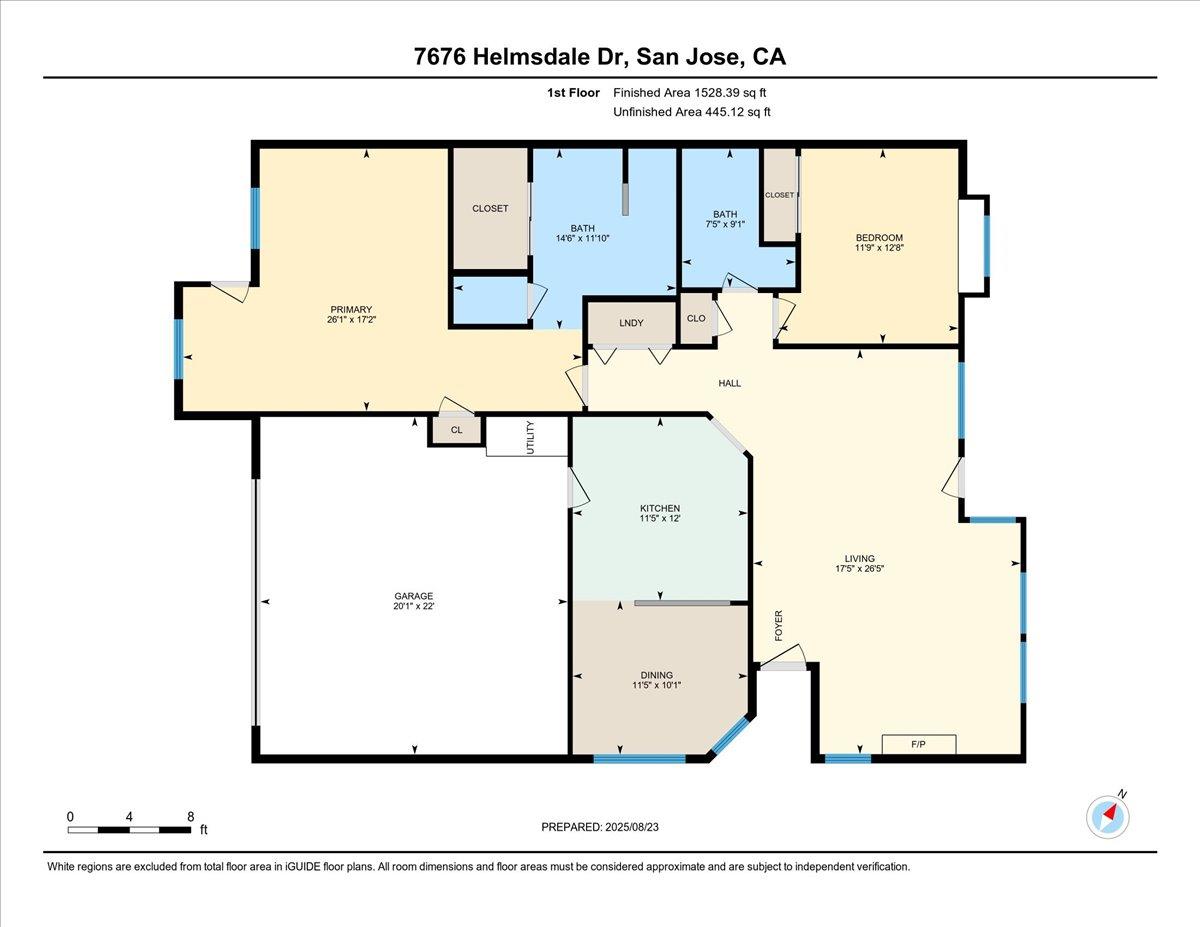
The Villages Golf & Country Club a vibrant 55+ gated community with 24-hour security! Remodeled single-story end unit in the desirable Highlands Village offers a bright, cheerful living space with no stairs and serene views of the lush greenbelt*Modern updates throughout*Soaring ceilings and newly added recessed LED lighting create an open, airy feel*New luxury vinyl flooring provides both elegance and easy maintenance*The kitchen shines with new cabinets, quartz countertops,and a sun tunnel that fills the space with natural light*Primary suite features a walk-in closet, a cozy alcove, & direct access to your front patio*The fully remodeled primary bath includes double vanities with new cabinetry and a luxurious oversized shower with a built-in bench, dual rain shower heads, and two wand sprayers*The guest bath is equally updated with new cabinets, a Toto toilet, and abundant light from a sun tunnel*The second bedroom offers versatility with a hidden Murphy bed*Enjoy the privacy of your spacious rear patio, complete with a gate that opens directly to the greenbelt*Living at The Villages means enjoying an active lifestyle with resort-style amenities including golf, tennis, pickleball, bocce, swimming pools, fitness center, and more-all within a welcoming and secure community.

2
beds

2
baths

1,509 Sq.Ft. LIVING AREA

Aaron Derbacher

Aaron Derbacher

Features & Amenities

Interior

  • total bedrooms2
  • Total bathrooms2
  • full bathrooms2
  • Laundry room Inside
  • Fireplace Gas Burning, Living Room
  • APPLIANCES Refrigerator

Area & Lot

  • Status Sold
  • Date Sold September 22, 2025
  • Living Area1,509 Sq.Ft.
  • Total Area1,509 Sq.Ft.
  • MLS® IDML82019244
  • TypeCondo
  • YEAR BUILT1989
  • NeighborhoodSan Jose
  • School DistrictEastSideUnionHigh

Exterior

  • STORIES1
  • Garage Space2.0
  • water SourcePublic
  • utilitiesPublic Utilities, Water Public
  • PoolCommunity Facility
  • roofTile
  • parkingAttached Garage
  • HEAT TYPECentral Forced Air_Gas
  • AIR CONDITIONINGCentral Forced Air
  • sewerPublic Sewer
  • SubstructureSlab
  • HOA AmenitiesBilliard Room, Club House, Community Pool, Community Security Gate, Garden Greenbelt Trails, Golf Course, Gym Exercise Facility, Organized Activities, Putting Green

Financial

  • Sales Price$930,000
  • HOA $1,370/mo
  • Zoning R1-1P
View Virtual Tour

San Jose

Explore

Work With a Team That Knows the Market

Work alongside a team that brings clarity to complex markets. With deep expertise and strategic insight, we ensure every decision is informed, intentional, and value-driven.

Follow Me on Instagram