Leave a Message

By providing your contact information to VKG Real Estate Group, your personal information will be processed in accordance with VKG Real Estate Group's Privacy Policy. By checking the box(es) below, you expressly consent to receive marketing or promotional real estate communication from VKG Real Estate Group in the manner selected by you. For SMS text messages, message frequency varies. Message and data rates may apply. Consent is not a condition of purchase of any goods or services. You may opt out of receiving further communications from VKG Real Estate Group at any time. To opt out of receiving SMS text messages, reply STOP to unsubscribe. SMS text messaging is subject to our Terms of Use.

Thank you for your message. We will be in touch with you shortly.

839 Minnesota Avenue
SEE ALL PHOTOS
839 Minnesota Avenue
Listed by Coldwell Banker Realty, Valerie Mein, Alicia Duarte Listing Contact: 4088911332
Sold

839 Minnesota Avenue

839 Minnesota AVE, San Jose, CA 95125

$1,659,000
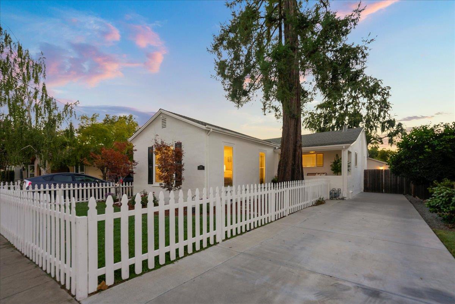
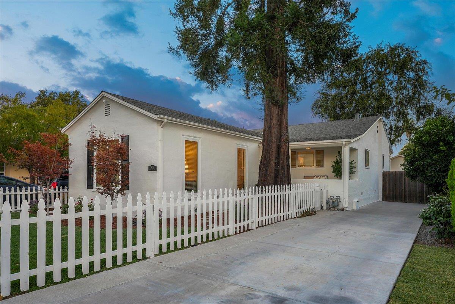
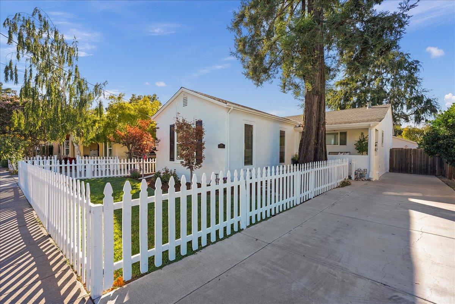
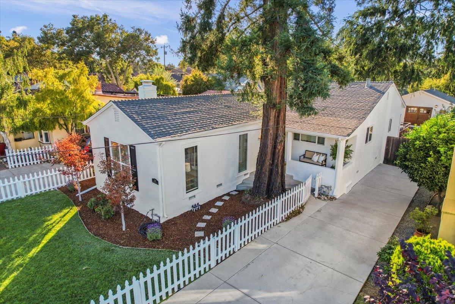
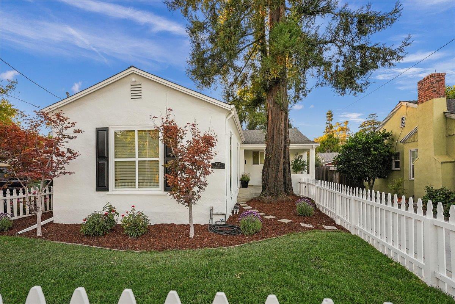
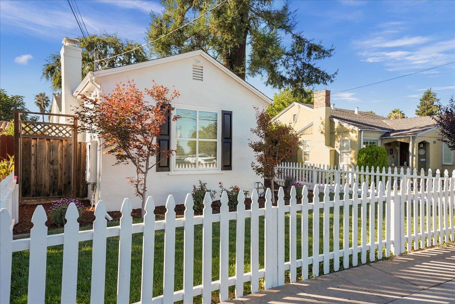
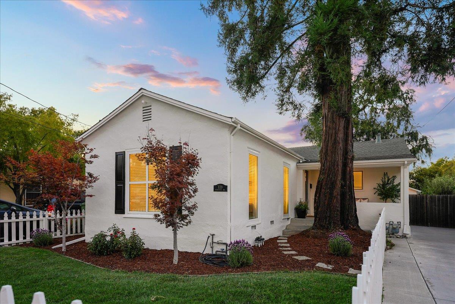
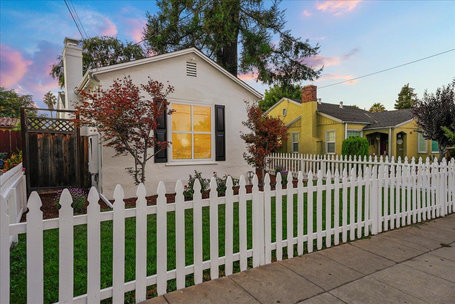
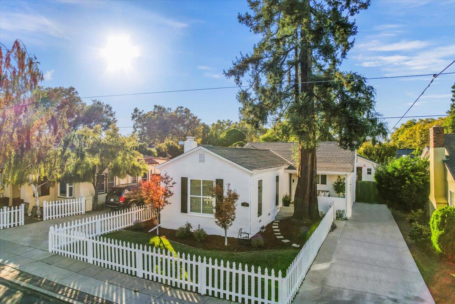
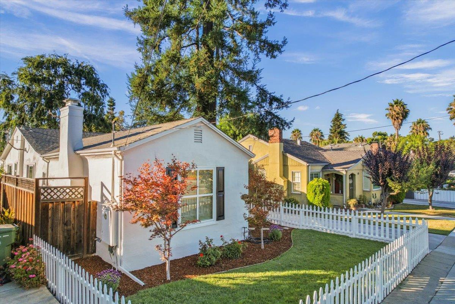
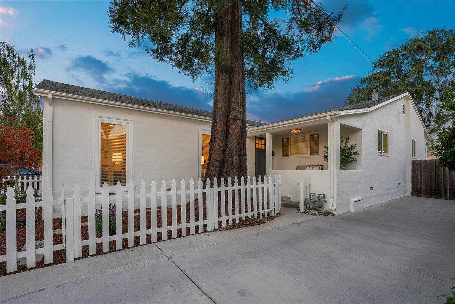
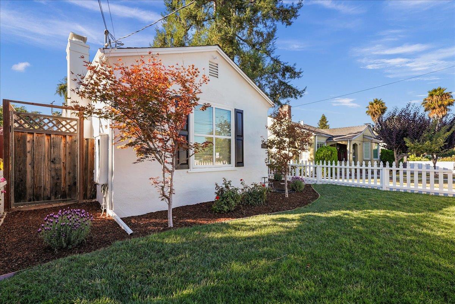
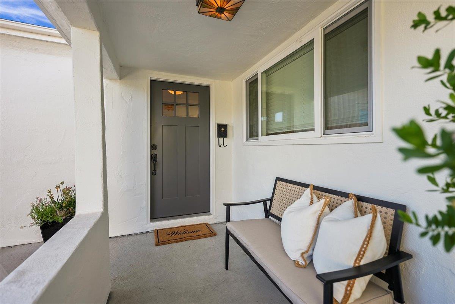
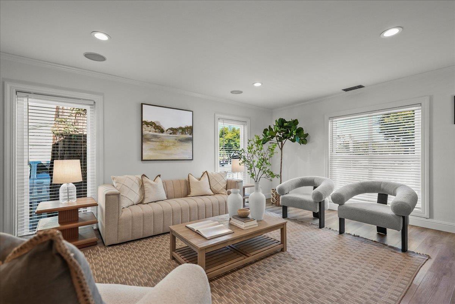
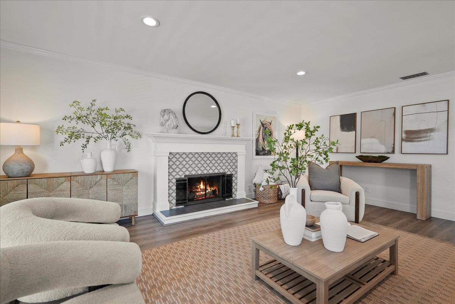
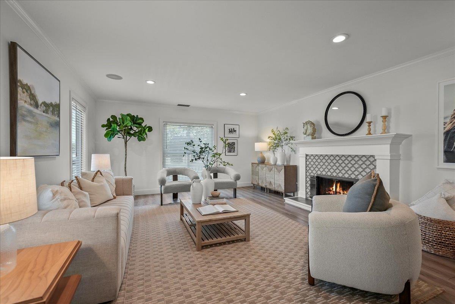
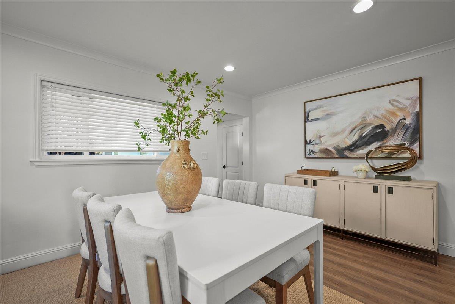
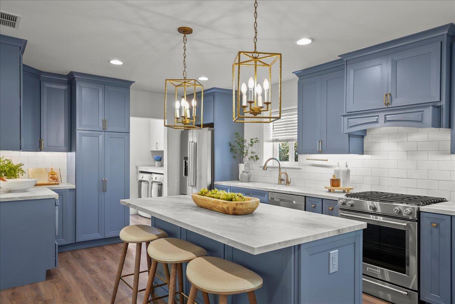
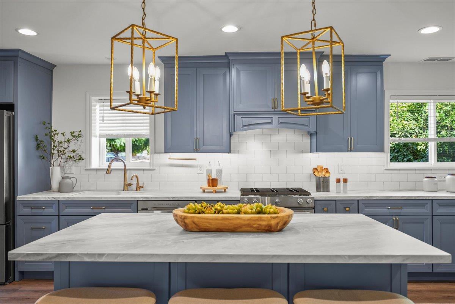
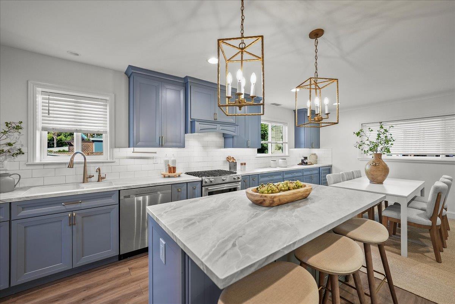
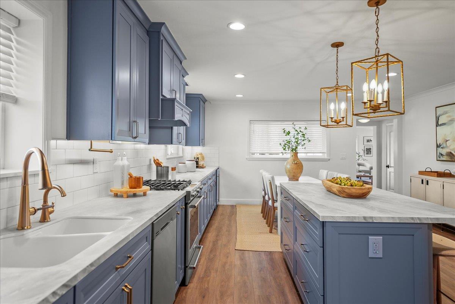
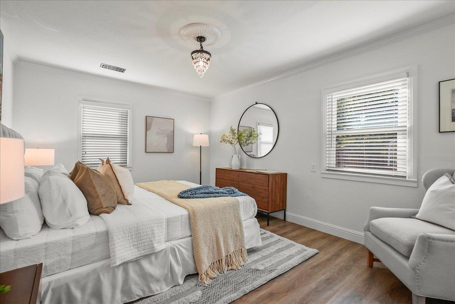
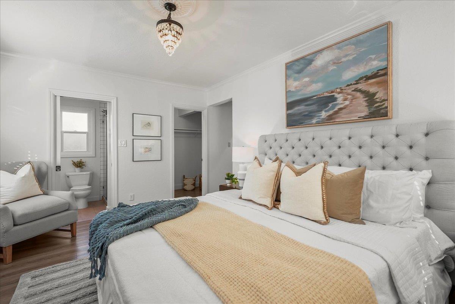
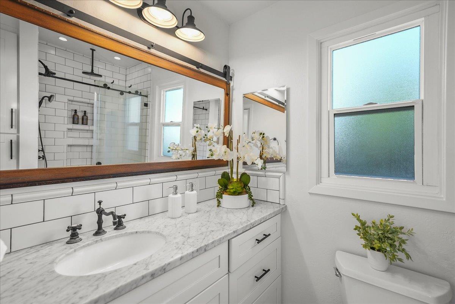
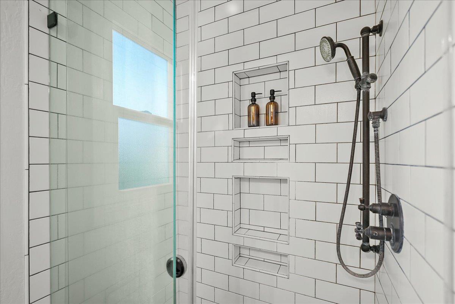
Fabulous Extensively Updated & Remodeled Willow Glen Home, Boasting 3 Bedrooms, 2 Full Bathrooms, 1,624 sq.ft. Plus 400 sq.ft., Detached Office/Bonus Room with Closet and a Half Bathroom Plus Additional Storage Area, Situated on a 6,248 sq.ft. lot. Enjoy the Vibrant Willow Glen Lifestyle,Stroll to Downtown Willow Glen's Lincoln Avenue Shops & Restaurants!Formal Living Room with Plenty of Natural Light,Cozy Gas Fireplace with Tile Design Surround & Wood Mantel with Recessed Lights.Remodeled Kitchen in 2021 with Expansive Quartz Center Island,Island Seating,Subway Tile Backsplash,Pendant Lights,Custom Wood Cabinetry, Allia Sink,KitchenAid 5 Burner Gas Cooktop Range, KitchenAidRefrigerator,Decorative Hood,Zephyr Wine Fridge,Samsung Dishwasher,Built-In Sharp Microwave.Separate Laundry Room w/French Door to Backyard.Pampering Primary Bedroom w/Walk-In Closet.Remodeled Primary Bathroom 2019 w/Walk-In Shower w/Tile Design &Glass Shower Door.Enjoy Serene Backyard w/New Sod,Adorable Play House, Deck Area, Lounge & Dining Area and Lush Lawn Area.Upgrades Include:Central A/C, Nest Thermostat, New Interior &Exterior Paint, New Mini Split A/C and Heat in Detached Office w/Remote,New Professional Landscaping,New Sod,New Plants&Flowers&Solar Path Lights.Lime Persimmon,Apple,Peach,Nectarine Tree

3
beds

2
baths

1,624 Sq.Ft. LIVING AREA

6,248 Sq.Ft. lot

Aaron Derbacher

Aaron Derbacher

Features & Amenities

Interior

  • total bedrooms3
  • Total bathrooms2
  • full bathrooms2
  • Laundry room Inside
  • Flooring Laminate, Marble, Tile
  • Fireplace Gas Starter, Living Room
  • APPLIANCES Cooktop Gas, Dishwasher, Garbage Disposal, Hood Over Range, Microwave, Oven Range Built In, Refrigerator, Wine Refrigerator, Washer Dryer, Water Softener

Area & Lot

  • Status Sold
  • Date Sold October 11, 2024
  • Living Area1,624 Sq.Ft.
  • Total Area1,624 Sq.Ft.
  • Lot Area6,248 Sq.Ft.
  • MLS® IDML81976736
  • TypeResidential
  • YEAR BUILT1900
  • NeighborhoodSan Jose
  • Elementary SchoolWillowGlenElementary_1
  • Middle SchoolWillowGlenMiddle
  • High SchoolWillowGlenHigh
  • School DistrictSanJoseUnified

Exterior

  • STORIES1
  • water SourcePublic
  • utilitiesPublic Utilities, Water Public
  • roofComposition, Shingle
  • parkingDetached
  • HEAT TYPECentral Forced Air_Gas
  • AIR CONDITIONINGCentral Forced Air, Window Wall Unit
  • SubstructureConcrete Perimeterand Slab

Financial

  • Sales Price$1,659,000
  • Zoning R1-8

San Jose

Explore

Work With a Team That Knows the Market

Work alongside a team that brings clarity to complex markets. With deep expertise and strategic insight, we ensure every decision is informed, intentional, and value-driven.

Follow Me on Instagram