Leave a Message

By providing your contact information to VKG Real Estate Group, your personal information will be processed in accordance with VKG Real Estate Group's Privacy Policy. By checking the box(es) below, you expressly consent to receive marketing or promotional real estate communication from VKG Real Estate Group in the manner selected by you. For SMS text messages, message frequency varies. Message and data rates may apply. Consent is not a condition of purchase of any goods or services. You may opt out of receiving further communications from VKG Real Estate Group at any time. To opt out of receiving SMS text messages, reply STOP to unsubscribe. SMS text messaging is subject to our Terms of Use.

Thank you for your message. We will be in touch with you shortly.

8641 Hihn Road
Listed by KW Bay Area Estates, Mark Von Kaenel, David Giambruno Listing Contact: 4085686602
Sold

8641 Hihn Road

8641 Hihn RD, Ben Lomond, CA 95005

$1,199,000
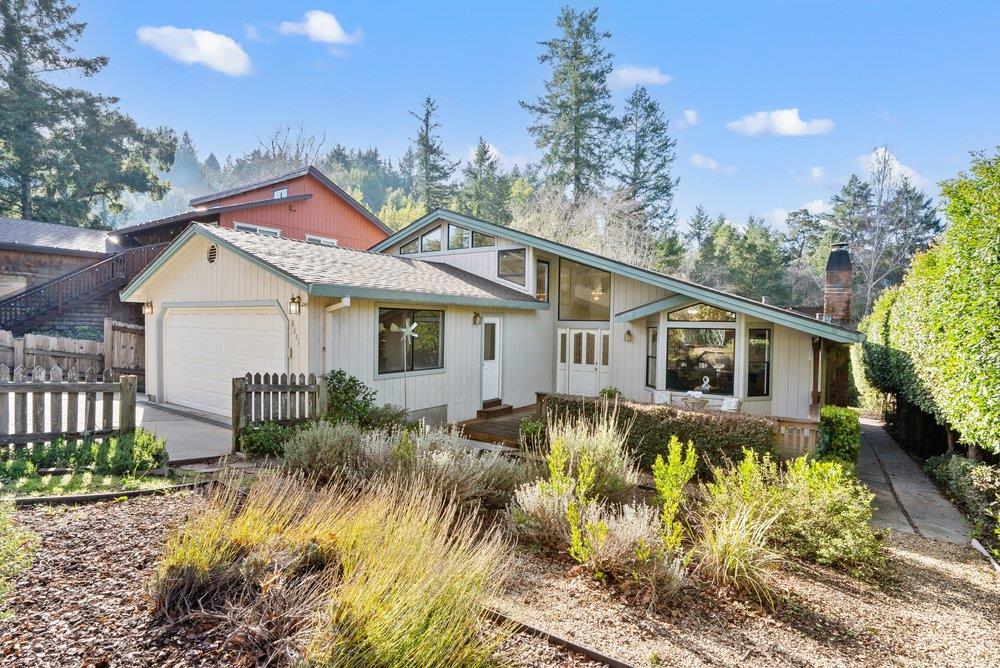
Discover this upgraded home in serene Ben Lomond, offering the perfect blend of functionality and timeless charm. Step into the inviting living room, where a beautifully restored fireplace serves as the focal point, complemented by a bright bay window filling the room with natural light. The mosaic-tiled kitchen seamlessly connects to the dining area, which opens to a sunlit terrace through sliding glass doors. Rich wood paneling adds character and warmth, creating an ideal space for entertaining. Upstairs, two guest bedrooms share a charming bathroom with mosaic tile accents, while the main bedroom features a private ensuite and exclusive balcony access. The outdoor space is a true sanctuary, complete with an aviary and a picturesque gazebo perched on a bridge over a dry creek, and a reinforced lower deck ready for a hot tub installation. Additional features include a versatile family room, a dedicated tool room, and multiple outdoor spaces designed for relaxation or entertaining.

3
beds

2
baths

2,578 Sq.Ft. LIVING AREA

10,542 Sq.Ft. lot

Mark Von Kaenel

Mark Von Kaenel

David Giambruno

David Giambruno

Features & Amenities

Interior

  • total bedrooms3
  • Total bathrooms2
  • full bathrooms2
  • Laundry room Inside
  • Flooring Carpet, Laminate
  • Fireplace Living Room, Wood Burning
  • APPLIANCES Exhaust Fan, Freezer, Garbage Disposal, Microwave, Oven Gas, Refrigerator, Washer Dryer

Area & Lot

  • Status Sold
  • Date Sold February 14, 2025
  • Living Area2,578 Sq.Ft.
  • Total Area2,578 Sq.Ft.
  • Lot Area10,542 Sq.Ft.
  • MLS® IDML81989584
  • TypeResidential
  • YEAR BUILT1980
  • School DistrictSanLorenzoValleyUnified

Exterior

  • Garage Space2.0
  • water SourcePublic
  • utilitiesPublic Utilities, Water Public
  • roofComposition, Shingle
  • parkingAttached Garage
  • HEAT TYPEForced Air, Gas
  • AIR CONDITIONINGNone
  • sewerSeptic Tank
  • SubstructureConcrete Perimeterand Slab

Financial

  • Sales Price$1,199,000
  • Zoning R-1-15
View Virtual Tour

Work With a Team That Knows the Market

Work alongside a team that brings clarity to complex markets. With deep expertise and strategic insight, we ensure every decision is informed, intentional, and value-driven.

Follow Me on Instagram