Leave a Message

By providing your contact information to VKG Real Estate Group, your personal information will be processed in accordance with VKG Real Estate Group's Privacy Policy. By checking the box(es) below, you expressly consent to receive marketing or promotional real estate communication from VKG Real Estate Group in the manner selected by you. For SMS text messages, message frequency varies. Message and data rates may apply. Consent is not a condition of purchase of any goods or services. You may opt out of receiving further communications from VKG Real Estate Group at any time. To opt out of receiving SMS text messages, reply STOP to unsubscribe. SMS text messaging is subject to our Terms of Use.

Thank you for your message. We will be in touch with you shortly.

866 Stonehurst Way
Courtesy of KW Bay Area Estates
Sold

866 Stonehurst Way

866 Stonehurst WAY, Campbell, CA 95008

$2,277,000
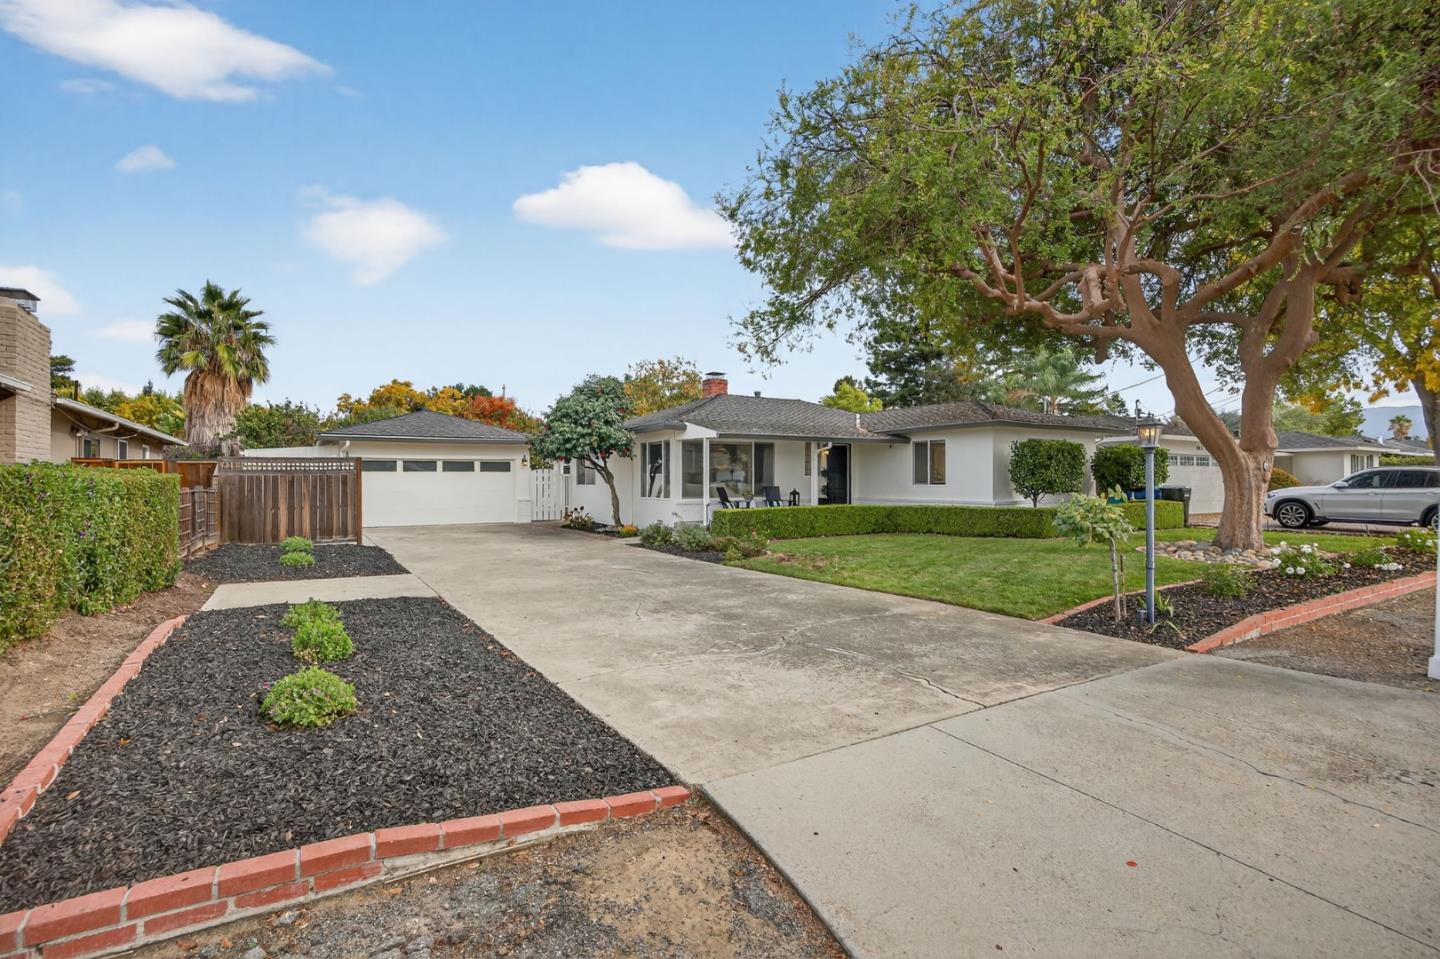
This beautifully updated 3-bedroom, 2-bath home offers 1,786 sq ft of living space on a 9,375 sq ft lotperfect for an ADU or future expansion. Enjoy hardwood floors, new lighting, dual-pane windows, abundant natural light, and a great flow between the dining area and family room with gas fireplace.
The remodeled kitchen features quartz counters, stainless appliances, recessed lights, refreshed cabinets, and added pantry storage. Both bathrooms are fully renovated with modern tile, Hansgrohe fixtures, deep soaking tubs, new vanities, and updated lighting. A spacious bonus room provides ideal flex space for an office, playroom, or media room.
Major system upgrades include a tankless water heater, whole-house filtration, copper plumbing, upgraded pressure regulator, and a 200-amp panel with 50-amp garage subpanel for EV charging.
The finished garage offers epoxy floors, built-in storage, climate-controlled mini split, insulated door, recessed lighting, added attic storage with pull-down stairs, and ethernet hub. The expanded pantry/laundry area includes new flooring, cabinetry, LG washer/dryer, added electrical, and counter space.
Outside features garden beds, lush landscaping, and multiple fruit-bearing trees. Located near top-rated schools, parks, and shopping.

3
beds

2
baths

1,786 Sq.Ft. LIVING AREA

9,375 Sq.Ft. lot

Aaron Derbacher

Aaron Derbacher

Features & Amenities

Interior

  • total bedrooms3
  • Total bathrooms2
  • full bathrooms2
  • Laundry room Inside
  • Flooring Carpet, Hardwood, Vinyl Linoleum, Wood
  • Fireplace Gas Burning
  • APPLIANCES Cooktop Electric, Dishwasher, Microwave, Oven Electric, Refrigerator, Washer Dryer

Area & Lot

  • Status Sold
  • Date Sold December 26, 2025
  • Living Area1,786 Sq.Ft.
  • Total Area1,786 Sq.Ft.
  • Lot Area9,375 Sq.Ft.
  • MLS® IDML82024736
  • TypeResidential
  • YEAR BUILT1951
  • NeighborhoodCampbell
  • School DistrictCampbellUnionHigh

Exterior

  • STORIES1
  • Garage Space2.0
  • water SourcePublic
  • utilitiesPublic Utilities, Water Public
  • roofComposition
  • parkingDetached
  • HEAT TYPECentral Forced Air
  • AIR CONDITIONINGCentral Forced Air
  • sewerPublic Sewer
  • SubstructureConcrete Perimeter

Financial

  • Sales Price$2,277,000
  • Zoning R1-8

Campbell

Explore

Work With a Team That Knows the Market

Work alongside a team that brings clarity to complex markets. With deep expertise and strategic insight, we ensure every decision is informed, intentional, and value-driven.

Follow Me on Instagram