Leave a Message

By providing your contact information to VKG Real Estate Group, your personal information will be processed in accordance with VKG Real Estate Group's Privacy Policy. By checking the box(es) below, you expressly consent to receive marketing or promotional real estate communication from VKG Real Estate Group in the manner selected by you. For SMS text messages, message frequency varies. Message and data rates may apply. Consent is not a condition of purchase of any goods or services. You may opt out of receiving further communications from VKG Real Estate Group at any time. To opt out of receiving SMS text messages, reply STOP to unsubscribe. SMS text messaging is subject to our Terms of Use.

Thank you for your message. We will be in touch with you shortly.

19761 Bixby Drive
19761 Bixby Drive
19761 Bixby Drive
19761 Bixby Drive
19761 Bixby Drive
19761 Bixby Drive
19761 Bixby Drive
19761 Bixby Drive
19761 Bixby Drive
19761 Bixby Drive
19761 Bixby Drive
19761 Bixby Drive
19761 Bixby Drive
19761 Bixby Drive
19761 Bixby Drive
19761 Bixby Drive
19761 Bixby Drive
19761 Bixby Drive
19761 Bixby Drive
19761 Bixby Drive
19761 Bixby Drive
19761 Bixby Drive
19761 Bixby Drive
19761 Bixby Drive
19761 Bixby Drive
SEE ALL PHOTOS
19761 Bixby Drive
19761 Bixby Drive
19761 Bixby Drive
19761 Bixby Drive
19761 Bixby Drive
19761 Bixby Drive
19761 Bixby Drive
19761 Bixby Drive
19761 Bixby Drive
19761 Bixby Drive
19761 Bixby Drive
19761 Bixby Drive
19761 Bixby Drive
19761 Bixby Drive
19761 Bixby Drive
19761 Bixby Drive
19761 Bixby Drive
19761 Bixby Drive
19761 Bixby Drive
19761 Bixby Drive
19761 Bixby Drive
19761 Bixby Drive
19761 Bixby Drive
19761 Bixby Drive
19761 Bixby Drive
Listed by KW Bay Area Estates, David Giambruno, Mark Von Kaenel Listing Contact: 4082024210
Sold

19761 Bixby Drive

19761 Bixby DR, Cupertino, CA 95014

$3,130,000
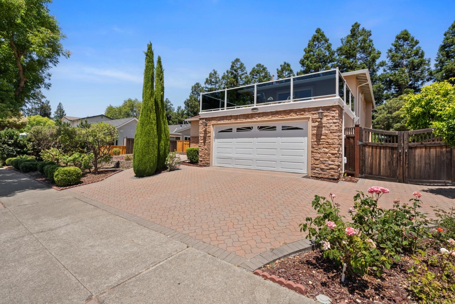
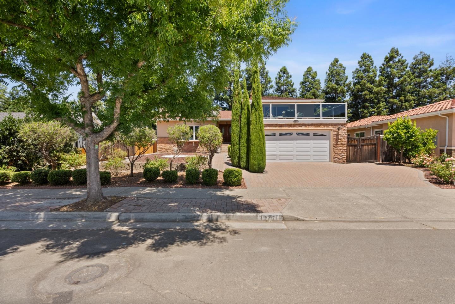
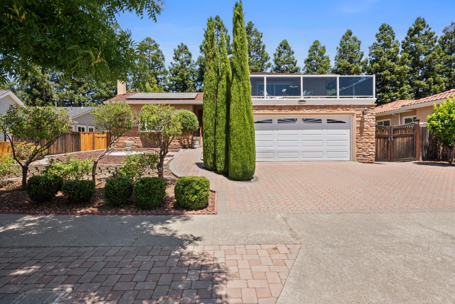
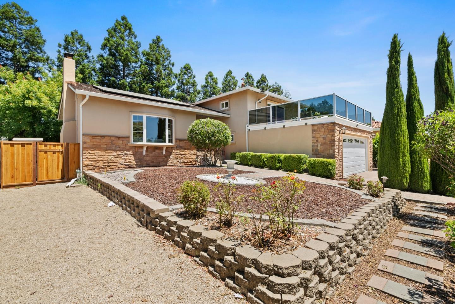
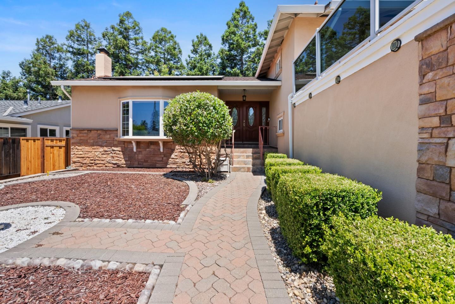
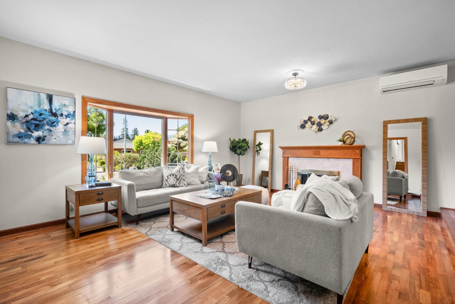
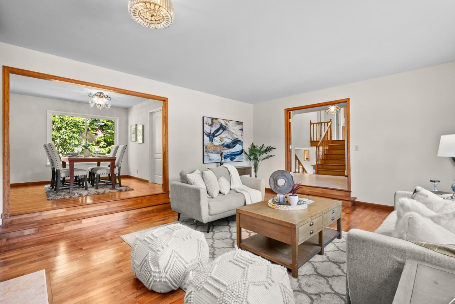
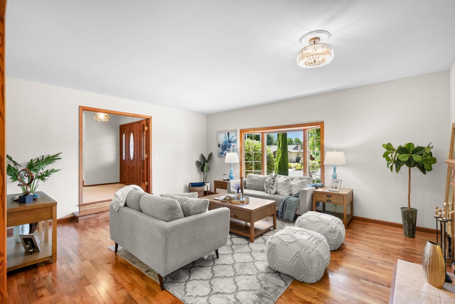
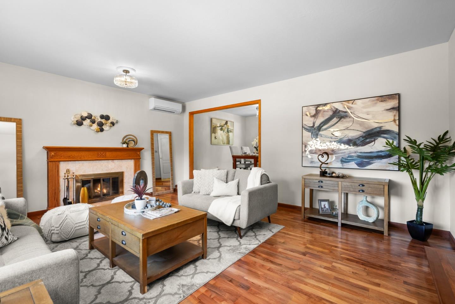
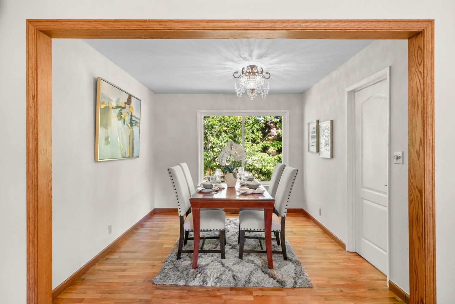
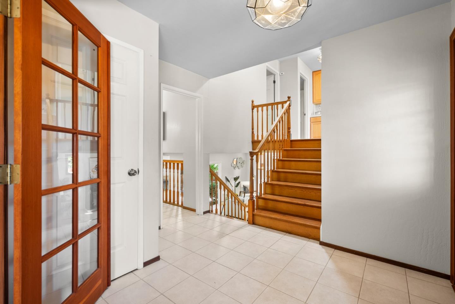
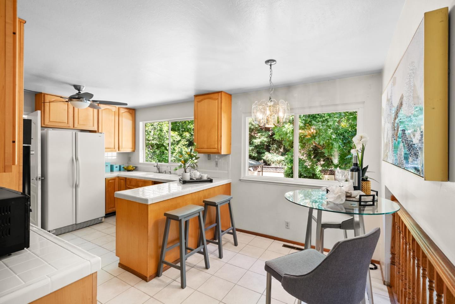
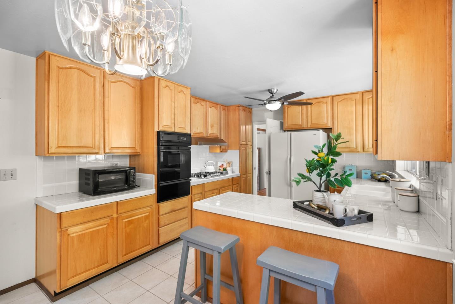
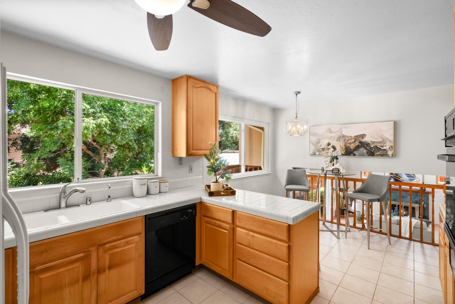
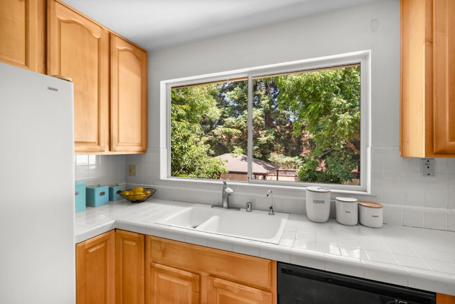
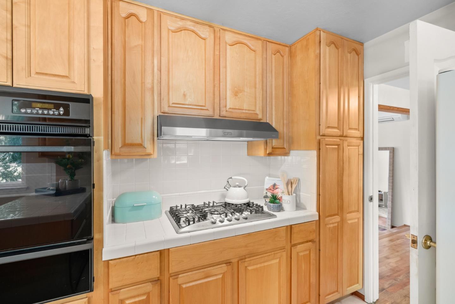
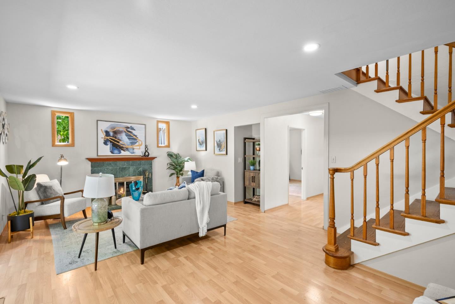
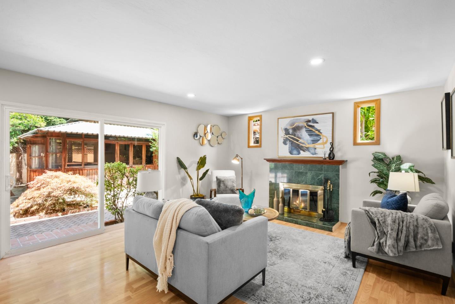
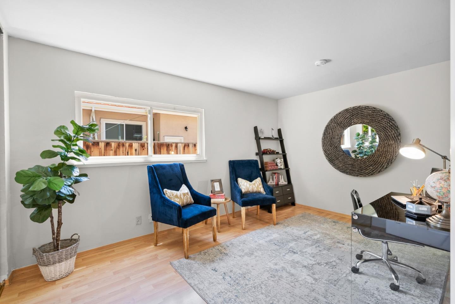
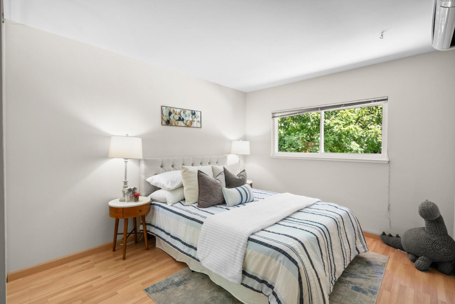
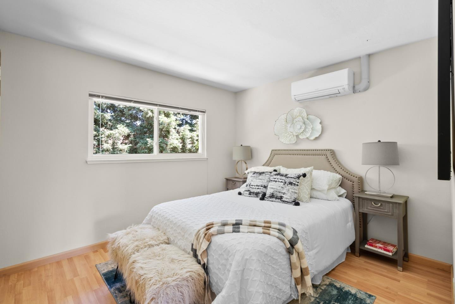
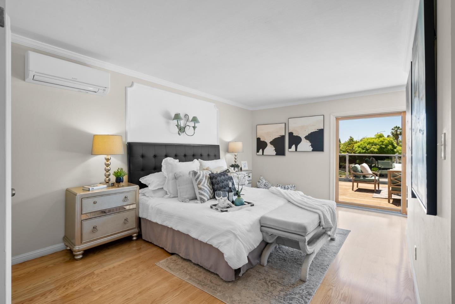
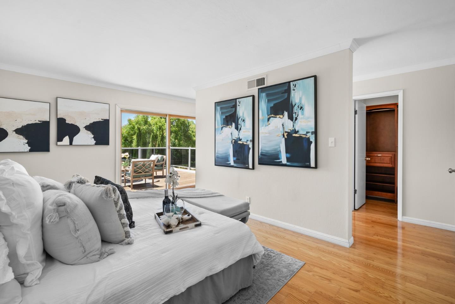
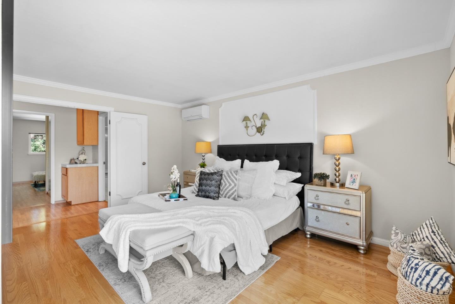
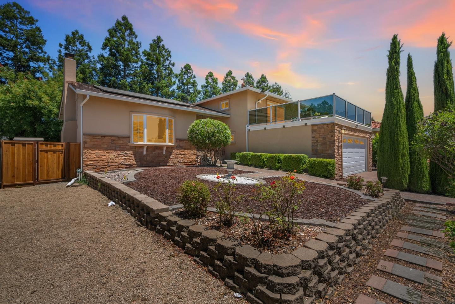
This charming former model home in Cupertino is meticulously maintained and beautifully presented in a serene neighborhood. Owned high-efficiency solar panels glisten subtly under the sun, blending sustainability seamlessly with the home's aesthetic appeal. On the entry-level, shining hardwood floors extend across the formal living room, through the formal dining space, and to the well-equipped kitchen. Descend to the lower level to meet a more casual living room adorned with a dazzling fireplace, creating an inspiring focal point. Leave the glass sliding doors ajar to allow fresh air from the backyard retreat to flow inside. Guests will swoon over the expansive yard with a paver-lined patio, lush foliage, spa, and a dreamy gazebo complete with a hot tub and sauna. Warm summer afternoons and star-lit evenings with loved ones await in this enchanting outdoor space. 1BR/1BA are conveniently placed on this lower level, while the primary suite has unrestricted mountain views from the deck. accompanies 2BR/2BA on the top floor. When you're ready to venture past this tranquil residence, the fantastic location is only minutes away from Apple Park, a beautiful library, 3 city parks, shopping, dining, and top schools.

4
beds

3
baths

2,340 Sq.Ft. LIVING AREA

7,405 Sq.Ft. lot

David Giambruno

David Giambruno

Mark Von Kaenel

Mark Von Kaenel

Features & Amenities

Interior

  • total bedrooms4
  • Total bathrooms3
  • full bathrooms3
  • Laundry room Inside
  • Flooring Tile, Wood
  • Fireplace Family Room, Living Room, Wood Burning
  • APPLIANCES Cooktop Gas, Dishwasher, Exhaust Fan, Freezer, Microwave, Oven Built In, Refrigerator, Washer Dryer

Area & Lot

  • Status Sold
  • Date Sold August 16, 2024
  • Living Area2,340 Sq.Ft.
  • Total Area2,340 Sq.Ft.
  • Lot Area7,405 Sq.Ft.
  • MLS® IDML81970113
  • TypeResidential
  • YEAR BUILT1967
  • NeighborhoodCupertino
  • Elementary SchoolCBEatonElementary
  • Middle SchoolSamHLawsonMiddle
  • High SchoolCupertinoHigh
  • School DistrictFremontUnionHigh

Exterior

  • STORIES2
  • Garage Space2.0
  • water SourcePublic
  • utilitiesPublic Utilities, Water Public
  • PoolOther, Spa Hot Tub
  • roofComposition, Shingle
  • parkingAttached Garage
  • HEAT TYPEForced Air, Gas, Heat Pump
  • AIR CONDITIONINGMulti_Zone, Other
  • sewerPublic Sewer
  • SubstructureConcrete Perimeterand Slab

Financial

  • Sales Price$3,130,000
  • Zoning R1
View Virtual Tour

Cupertino

Explore

Work With a Team That Knows the Market

Work alongside a team that brings clarity to complex markets. With deep expertise and strategic insight, we ensure every decision is informed, intentional, and value-driven.

Follow Me on Instagram